Welcome to the most popular and highly sought-after former model home in Sky Meadow, where designer finishes, premium upgrades, and thoughtful craftsmanship create a residence that truly stands above the rest. As the actual Woodside model home, every detail was carefully selected to showcase the builder's finest design elements, resulting in a one-of-a-kind property that is difficult to replicate. Offering 1,855 sqft, 3 bedrooms, 2 baths, and an inviting open-concept layout, this residence is move-in ready and looks absolutely AMAZING!From the gorgeous entry, wood plank tile flooring flows throughout the main living areas, complemented by designer lighting and custom shiplap detailing that creates a modern, sophisticated atmosphere. The flexible bonus room adds even more versatility and can easily serve as a playroom, school room, office, gaming space, or secondary living areawhatever fits your needs.The spacious kitchen is designed to impress with abundant cabinetry, generous counter space, farmhouse sink, a large pantry, gas range, and an island with counter seating. The open layout makes entertaining, hosting, and gathering with friends effortless. The oversized primary suite is a true showstopper, featuring a spacious bedroom and beautifully finished bath designed to feel both stylish and relaxing.A large indoor laundry room adds convenience with extensive storage, a utility sink, and folding counter. Step outside to a landscaped backyard created for easy enjoyment, complete with a covered patio, putting green for the golf enthusiast, and additional concrete that provides plenty of usable space for outdoor gatherings while keeping maintenance simple.Additional highlights include solar and an EV charging outlet in the garage. Conveniently situated near shopping and dining, this exceptional property offers the rare combination of model-home quality, distinctive finishes, functionality, and turnkey appeal. Come see why this one-of-a-kind home is ready to be enjoyed!
For sale
$570,000
1016 Lindsay Ln, Clovis, CA 93619
3beds
2baths
1,855sqft
Residential, Single Family Residence
Built in 2017
5,301 Square Feet Lot
$562,900 Zestimate®
$307/sqft
$100/mo HOA
What's special
Thoughtful craftsmanshipLandscaped backyardDesigner finishesPutting greenFarmhouse sinkBeautifully finished bathIsland with counter seating
- 1 day |
- 194 |
- 6 |
Zillow last checked:
Listing updated:
Listed by:
Toni Braun DRE #02018685 559-360-1744,
Rise Realty
Source: Fresno MLS,MLS#: 652918Originating MLS: Fresno MLS
Facts & features
Interior
Bedrooms & bathrooms
- Bedrooms: 3
- Bathrooms: 2
Primary bedroom
- Area: 0
- Dimensions: 0 x 0
Bedroom 1
- Area: 0
- Dimensions: 0 x 0
Bedroom 2
- Area: 0
- Dimensions: 0 x 0
Bedroom 3
- Area: 0
- Dimensions: 0 x 0
Bedroom 4
- Area: 0
- Dimensions: 0 x 0
Dining room
- Area: 0
- Dimensions: 0 x 0
Family room
- Area: 0
- Dimensions: 0 x 0
Kitchen
- Area: 0
- Dimensions: 0 x 0
Living room
- Area: 0
- Dimensions: 0 x 0
Basement
- Area: 0
Heating
- Has Heating (Unspecified Type)
Cooling
- Central Air
Appliances
- Laundry: Inside
Features
- Has fireplace: No
Interior area
- Total structure area: 1,855
- Total interior livable area: 1,855 sqft
Property
Parking
- Total spaces: 2
- Parking features: Garage - Attached
- Attached garage spaces: 2
Features
- Levels: One
- Stories: 1
Lot
- Size: 5,301 Square Feet
- Features: Urban
Details
- Parcel number: 55450209S
- Zoning: R1
Construction
Type & style
- Home type: SingleFamily
- Property subtype: Residential, Single Family Residence
Materials
- Stucco
- Foundation: Concrete
- Roof: Tile
Condition
- Year built: 2017
Utilities & green energy
- Electric: On, Photovoltaics Third-Party Owned
- Sewer: Public Sewer
- Water: Public
- Utilities for property: Public Utilities
Green energy
- Energy generation: Solar
Community & HOA
HOA
- Has HOA: Yes
- Amenities included: Maintenance Grounds, Gated
- HOA fee: $100 monthly
Location
- Region: Clovis
Financial & listing details
- Price per square foot: $307/sqft
- Tax assessed value: $439,728
- Date on market: 8/14/2026
- Listing agreement: Exclusive Right To Sell
Estimated market value
$562,900
$535,000 - $591,000
$2,469/mo
Price history
| Date | Event | Price |
|---|---|---|
| 8/14/2026 | Listed for sale | $570,000+34.1%$307/sqft |
Source: Fresno MLS #652918 Report a problem | ||
| 3/6/2020 | Sold | $424,990+7.8%$229/sqft |
Source: Agent Provided Report a problem | ||
| 8/16/2019 | Listed for sale | $394,410$213/sqft |
Source: Woodside Homes Report a problem | ||
Public tax history
| Year | Property taxes | Tax assessment |
|---|---|---|
| 2026 | -- | $439,728 +2% |
| 2025 | $5,745 +2% | $431,107 +2% |
| 2024 | $5,635 +1.9% | $422,655 +2% |
| 2023 | $5,528 +1.4% | $414,368 +2% |
| 2022 | $5,453 +2.7% | $406,244 +2% |
| 2021 | $5,311 -20.2% | $398,280 +4.5% |
| 2020 | $6,660 +29.6% | $381,214 -0.3% |
| 2019 | $5,137 +30.2% | $382,417 +34.5% |
| 2018 | $3,946 | $284,233 |
Find assessor info on the county website
Monthly payment
Est. payment
Payment breakdown
Explore the cost of this home by adjusting the details. Changes won't be saved.Climate risks
Neighborhood: 93619
Nearby schools
GreatSchools rating
- 10/10Red Bank Elementary SchoolGrades: K-6Distance: 1.1 mi
- 7/10Clark Intermediate SchoolGrades: 7-8Distance: 3.4 mi
- 9/10Clovis High SchoolGrades: 9-12Distance: 2.5 mi
Schools provided by the listing agent
- Elementary: Red Bank
- Middle: Clark
- High: Clovis
Source: Fresno MLS. This data may not be complete. We recommend contacting the local school district to confirm school assignments for this home.
- $489,3003 bd2 ba1.8k sqft1006 Lindsay Ln, Clovis, CA 93619Off Market
- $510,3004 bd2 ba2k sqft1026 Lindsay Ln, Clovis, CA 93619Off Market
- $554,6004 bd3 ba2.3k sqft1036 Lindsay Ln, Clovis, CA 93619Off Market
- $518,9004 bd3 ba2k sqft3812 Hannah Ln, Clovis, CA 93619Off Market

- $587,4004 bd3 ba2.3k sqft3813 Hannah Ln, Clovis, CA 93619Off Market
- $519,4003 bd2 ba1.8k sqft1046 Lindsay Ln, Clovis, CA 93619Off Market
- $510,0003 bd3 ba1.8k sqft3822 Hannah Ln, Clovis, CA 93619Sold
- $569,8004 bd3 ba2.3k sqft976 Lindsay Ln, Clovis, CA 93619Off Market
A local agent can set up tours, give advice and negotiate with sellers.
Similar homes
- $519,0004 bd2 ba1.9k sqft674 Agua Dulce Ave, Clovis, CA 93619For Sale
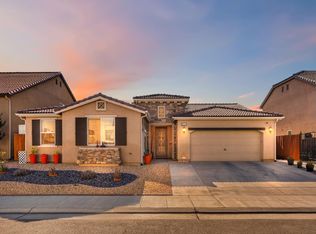 MLS ID #652866, Kristen McIntosh. Fresno MLS
 - $535,0004 bd3 ba2.2k sqft2148 La Canada Ave, Clovis, CA 93619For Sale
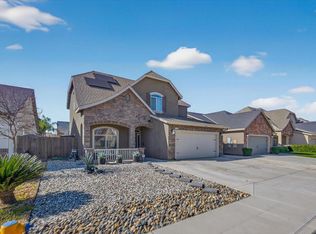 MLS ID #653725, Stephanie A. Ngirmang. Fresno MLS
 - $520,0003 bd2 ba1.6k sqft2121 Descanso Ave, Clovis, CA 93619For Sale
 MLS ID #653670, Mary McKenzie. Fresno MLS
 - $535,0003 bd3 ba2k sqft1056 Lindsay Ln, Clovis, CA 93619For Sale
 MLS ID #650261, Jackilyn Morehouse. Fresno MLS
 - $398,5003 bd3 ba1.6k sqft1324 Royalty Way, Clovis, CA 93619For SaleMLS ID #653504, Reagan A. Rutherford. Fresno MLS
- $529,9004 bd3 ba2k sqft4175 Pico Ave, Clovis, CA 93619For SaleMLS ID #653463, Jeremy D. Edmonson. Fresno MLS
- $529,0004 bd2 ba1.9k sqft3742 Wrenwood Ave, Clovis, CA 93619For SaleMLS ID #649347, Jonathan Linzey. Fresno MLS
- $539,0004 bd3 ba2.3k sqft1509 Medellin Ln, Clovis, CA 93619For SaleMLS ID #652929, Brandon Herrera. Fresno MLS
- $474,9503 bd2 ba1.4k sqft3859 Richmond Ave, Clovis, CA 93619For SaleMLS ID #653557, Nico P. Gentile. Fresno MLS
- $484,9503 bd2 ba1.6k sqft3748 Salem Ln, Clovis, CA 93619For SaleMLS ID #653553, Nico P. Gentile. Fresno MLS
- $545,0003 bd3 ba2.1k sqft3885 Alamos Ave, Clovis, CA 93619For SaleMLS ID #651701, Sarah Gillespie. Fresno MLS
- $559,9003 bd2 ba2k sqft2467 Redington Ave, Clovis, CA 93619For Sale By Owner
- $469,9003 bd3 ba1.8k sqft819 Soledad Ave, Clovis, CA 93619For SaleMLS ID #652870, Jeremy D. Edmonson. Fresno MLS
- $515,0003 bd2 ba1.8k sqft2890 Mesa Ave, Clovis, CA 93611For SaleMLS ID #653456, Nico P. Gentile. Fresno MLS
- $555,0003 bd2 ba1.7k sqft3235 Lourdes Ave, Clovis, CA 93619For SaleMLS ID #653378, Nico P. Gentile. Fresno MLS
- $475,0004 bd3 ba1.8k sqft3852 Morris Ave, Clovis, CA 93619For SaleMLS ID #652926, Lisa A. Soltesz. Fresno MLS
- $485,0003 bd2 ba1.5k sqft739 Hermosa Ave, Clovis, CA 93619For SaleMLS ID #652052, Brittanni M. Shollenbarger. Fresno MLS
- $565,0003 bd2 ba2k sqft3825 Chessa Lane, Clovis, CA 93619For SaleMLS ID #242880, Zaid German, Bloom Group, Inc.. TCMLS
- $465,0003 bd3 ba1.4k sqft3834 Hampton Way, Clovis, CA 93619For SaleMLS ID #653447, Denise Champion. Fresno MLS
- $590,0004 bd4 ba2.2k sqft3435 Bellaire Ave, Clovis, CA 93619For SaleMLS ID #652308, Rene R. Charest. Fresno MLS
Local buyer's agents are ready to help
