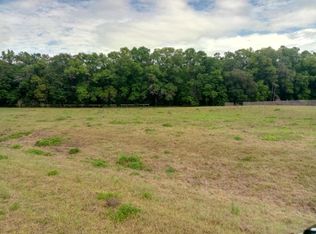
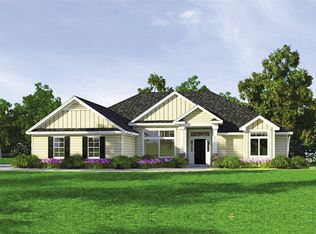
End of a cul-de-sacVaulted ceilingsEnclosed screened porchWoods behind the home
Nestled in the picturesque town of High Springs, this ranch style home boasts a prime location in the desireable gated community of Cinnamon Hills Estates. This 5 bedroom & 3 bathroom home sits on 1.22 acres, at the end of a cul-de-sac & woods behind the home. Enter into the home to a split floor plan & open living space & vaulted ceilings. The home has granite counters in the kitchen & bathrooms, stainless appliances in the kitchen, a designated laundry room with a built in utility sink. Enter the primary bathroom & enjoy double sinks, a vanity space, walk in closet & stand alone shower & large garden tub. Enjoy the back yard space from the enclosed screened porch. Attached 2 car garge will meet all your storage needs!
Features: Garden Bath, Granite Counters, Makeup/Vanity Space, Split Vanities, Tub with Separate Shower Stall, Water Closet/Priv Toilet, Walk-In Closet(s)
Level: First
Bathroom 2
Level: First
Bathroom 3
Features: Jack & Jill Bathroom, Water Closet/Priv Toilet
Explore the cost of this home by adjusting the details. Changes won't be saved.
Principal & interest
$1,547
Mortgage insurance
$0
Property taxes
$170
Home insurance
$105
HOA fees
$0
Utilities
Not included
All calculations are estimates and provided by Zillow, Inc. for informational purposes only. Actual amounts may vary.
HOA fees may include property taxes on listings classified as Co-Ops. Contact the listing agent and/or owner for fee details.
Mortgage interest rates are dependent on a number of factors, including credit score, down payment, and repayment length. Interest rate data provided by Zillow Group Marketplace, Inc. as of 1/1/1970 from various mortgage lenders with which we have lead or other similar arrangements; the Estimated Payment is an average of those rates.
See how much you could borrow to make a competitive offer.