Looking for a home that feels spacious, comfortable, and close to everything? This 3-bedroom, 2-bath home in Evangeline Trace checks all the boxes! Step inside to an open, split floor plan with a large living room, high ceilings, and plenty of space to hang out, entertain, or just relax at the end of the day. And no tiny bedrooms here—all three bedrooms are generously sized with room to actually live in them. The kitchen features beautiful slab graphite countertops, white birch cabinets, black appliances, a large pantry, and bar seating that’s perfect for quick breakfasts, homework, or hanging out while someone cooks. The graphite countertops continue into the bathrooms for a clean, cohesive look throughout the home. The primary suite gives you plenty of room to unwind, plus a spacious bathroom with dual sinks, a garden soaking tub, separate shower, and large walk-in closet. Location is another big win! Evangeline Trace is conveniently located off Buddy Ellis Road in Walker, Louisiana, giving you easy access to I-12 from both the Walker and Juban exits. Shopping, dining, schools, and the Juban Crossing area are all within easy reach, making this a great option for anyone searching for a 3-bedroom home in Walker or Livingston Parish with convenient interstate access. Spacious rooms, an open layout, a great location, and easy access to everything—this Evangeline Trace home is definitely one you'll want to see in person!
For sale
$249,000
26627 Evangeline Trace Blvd, Denham Springs, LA 70726
3beds
1,675sqft
Single Family Residence, Residential
Built in 2018
0.25 Acres Lot
$248,300 Zestimate®
$149/sqft
$29/mo HOA
What's special
Separate showerOpen split floor planWhite birch cabinetsBeautiful slab graphite countertopsLarge pantryGarden soaking tubLarge walk-in closet
- 3 days |
- 90 |
- 3 |
Likely to sell faster than
Zillow last checked:
Listing updated:
Listed by:
Jessica Huber,
Keller Williams Realty-First Choice 225-744-0044
Source: ROAM MLS,MLS#: 2026014779
Facts & features
Interior
Bedrooms & bathrooms
- Bedrooms: 3
- Bathrooms: 2
- Full bathrooms: 2
Rooms
- Room types: Bedroom, Primary Bedroom, Living Room
Primary bedroom
- Features: En Suite Bath, Ceiling 9ft Plus, Ceiling Fan(s), Split
- Level: First
- Area: 202.95
- Width: 12.3
Bedroom 1
- Level: First
- Area: 123.22
- Width: 10.1
Bedroom 2
- Level: First
- Area: 138.99
- Width: 11.3
Primary bathroom
- Features: Double Vanity, Walk-In Closet(s), Separate Shower, Soaking Tub, Water Closet
Kitchen
- Features: Stone Counters, Pantry
Living room
- Level: First
- Area: 306.24
Heating
- Central
Cooling
- Central Air, Ceiling Fan(s)
Appliances
- Included: Dishwasher, Disposal, Microwave, Range/Oven, Electric Water Heater
- Laundry: Electric Dryer Hookup, Washer Hookup
Features
- Breakfast Bar, Ceiling 9'+, Computer Nook
- Flooring: Carpet, Ceramic Tile
Interior area
- Total structure area: 2,075
- Total interior livable area: 1,675 sqft
Property
Parking
- Parking features: Attached, Covered, Garage, Off Street, Concrete, Driveway, Garage Door Opener
- Has attached garage: Yes
Features
- Stories: 1
- Patio & porch: Covered, Porch, Patio
- Exterior features: Lighting
- Fencing: None
- Frontage length: 58
Lot
- Size: 0.25 Acres
- Dimensions: 58 x 157 x 87 x 151
- Features: Landscaped
Details
- Parcel number: 0472159FF
- Special conditions: Standard
Construction
Type & style
- Home type: SingleFamily
- Architectural style: Traditional
- Property subtype: Single Family Residence, Residential
Materials
- Brick Siding, Stucco Siding, Vinyl Siding, Frame
- Foundation: Slab
- Roof: Shingle
Condition
- All Original
- New construction: No
- Year built: 2018
Details
- Builder name: Dsld, LLC
Utilities & green energy
- Gas: None
- Sewer: Public Sewer
- Water: Public
Community & HOA
Community
- Security: Smoke Detector(s)
- Subdivision: Evangeline Trace
HOA
- Has HOA: Yes
- Services included: Common Areas, Maint Subd Entry HOA
- HOA fee: $350 annually
Location
- Region: Denham Springs
Financial & listing details
- Price per square foot: $149/sqft
- Tax assessed value: $197,310
- Annual tax amount: $1,314
- Price range: $249K - $249K
- Date on market: 8/12/2026
- Listing terms: Cash,Conventional,FHA,FMHA/Rural Dev,VA Loan
Estimated market value
$248,300
$236,000 - $261,000
$1,793/mo
Price history
| Date | Event | Price |
|---|---|---|
| 8/12/2026 | Listed for sale | $249,000+10.7%$149/sqft |
Source:  ROAM MLS #2026014779 Report a problem ROAM MLS #2026014779 Report a problem | ||
| 4/26/2022 | Sold | -- |
Source: ROAM MLS #2022004141 Report a problem | ||
| 3/26/2022 | Pending sale | $224,900$134/sqft |
Source: ROAM MLS #2022004141 Report a problem | ||
| 3/24/2022 | Listed for sale | $224,900$134/sqft |
Source: ROAM MLS #2022004141 Report a problem | ||
| 6/13/2018 | Sold | -- |
Source: ROAM MLS #2018005310 Report a problem | ||
Public tax history
| Year | Property taxes | Tax assessment |
|---|---|---|
| 2025 | $1,314 +1.3% | $19,731 |
| 2024 | $1,296 -28.7% | $19,731 +32.2% |
| 2023 | $1,818 -0.7% | $14,930 |
| 2022 | $1,830 +13.5% | $14,930 |
| 2021 | $1,612 +0.5% | $14,930 |
| 2020 | $1,604 -7.4% | $14,930 -5% |
| 2019 | $1,731 +343% | $15,710 +348.9% |
| 2017 | $391 | $3,500 |
Find assessor info on the county website
Monthly payment
Est. payment
Payment breakdown
Explore the cost of this home by adjusting the details. Changes won't be saved.Climate risks
Neighborhood: 70726
Nearby schools
GreatSchools rating
- 4/10South Fork Elementary SchoolGrades: PK-5Distance: 4.1 mi
- 5/10Walker Junior High SchoolGrades: 6-8Distance: 2.9 mi
- 7/10Walker High SchoolGrades: 9-12Distance: 2.6 mi
Schools provided by the listing agent
- District: Livingston Parish
Source: ROAM MLS. This data may not be complete. We recommend contacting the local school district to confirm school assignments for this home.
- $215,0003 bd2 ba1.4k sqft26621 Evangeline Trace Blvd, Denham Springs, LA 70726For Sale

- $256,8003 bd2 ba1.6k sqft26633 Evangeline Trace Blvd, Denham Springs, LA 70726Off Market
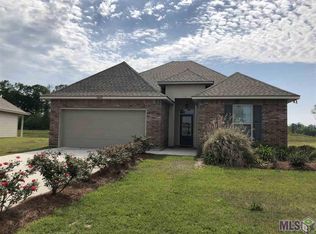
- $231,5003 bd2 ba252 sqft26611 Evangeline Trace Blvd, Denham Springs, LA 70726Off Market
- $223,600-- bd-- ba1.4k sqft26632 Evangeline Trace Blvd, Denham Springs, LA 70726Off Market
- $233,800-- bd-- ba1.5k sqft26626 Evangeline Trace Blvd, Denham Springs, LA 70726Off Market
- $265,100-- bd-- ba1.8k sqft12164 Buddy Ellis Rd, Denham Springs, LA 70726Off Market
- $--3 bd2 ba1.4k sqft12188 Buddy Ellis Rd, Denham Springs, LA 70726Sold
- $--3 bd2 ba1.3k sqft26618 Evangeline Trace Blvd, Denham Springs, LA 70726Sold
A local agent can set up tours, give advice and negotiate with sellers.
A local lender can help you make sure your offer is ready when you are.
Similar homes
- $250,0003 bd2 ba1.5k sqft12402 Buddy Ellis Rd, Denham Springs, LA 70726For Sale

 MLS ID #2026014855, Candy Harris, Fathom Realty LA LLC. ROAM MLS
 - $249,5003 bd2 ba1.3k sqft12823 Catalpa Ave, Denham Springs, LA 70726For Sale
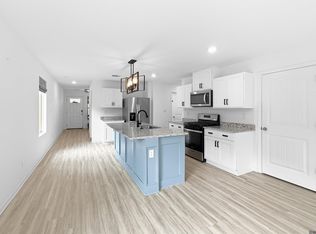 MLS ID #2026015012, Sondra Richard, Real Broker LLC. ROAM MLS
 - $242,0003 bd2 ba1.7k sqft26259 Avoyelles Ave, Denham Springs, LA 70726For Sale
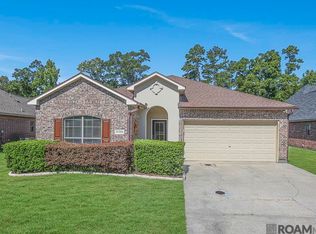 MLS ID #2026014910, Carnie Mitchell, Compass - Perkins. ROAM MLS
 - $239,0003 bd2 ba1.6k sqft11374 Juban Parc Ave, Denham Springs, LA 70726For Sale
 MLS ID #2026014838, Darren James, LPT Realty, LLC. ROAM MLS
 - $249,0003 bd2 ba1.9k sqft26141 Burlwood Ave, Denham Springs, LA 70726For SaleMLS ID #2026014723, Alicia Hedrick, CENTURY 21 Bessette Flavin. ROAM MLS
- $215,0003 bd2 ba1.4k sqft12437 Havenwood Dr, Denham Springs, LA 70726For SaleMLS ID #2026014594, Robin Green, Goodwood Realty. ROAM MLS
- $228,0003 bd2 ba1.4k sqft26604 Evangeline Trace Blvd, Denham Springs, LA 70726For SaleMLS ID #2026013020, Darrelyn Moore, Covington & Associates Real Estate, LLC. ROAM MLS
- $253,0003 bd2 ba1.6k sqft12172 Wilderness Run Dr, Denham Springs, LA 70726For SaleMLS ID #2026012760, Kirby Pearson, Pennant Real Estate. ROAM MLS
- $245,0003 bd2 ba1.6k sqft26406 Evangeline Trace Blvd, Denham Springs, LA 70726For SaleMLS ID #2026008917, Kimberly Lejeune, eXp Realty. ROAM MLS
- $232,5003 bd2 ba1.4k sqft12207 Wilderness Run Dr, Denham Springs, LA 70726For SaleMLS ID #2026012407, Alissa Jenkins, Compass - Perkins. ROAM MLS
- $215,0003 bd2 ba1.4k sqft26621 Evangeline Trace Blvd, Denham Springs, LA 70726For SaleMLS ID #2026010292, Alicia Hedrick, CENTURY 21 Bessette Flavin. ROAM MLS
- $260,0003 bd2 ba1.9k sqft26339 Poplar Glen Dr, Denham Springs, LA 70726For SaleMLS ID #2026013344, Aimee Norton, eXp Realty. ROAM MLS
- $234,0003 bd2 ba1.9k sqft12376 Mimosa Dr, Denham Springs, LA 70726For SaleMLS ID #2026001005, Darren James, LPT Realty, LLC. ROAM MLS
- $289,0003 bd2 ba2.1k sqft26078 Big Ben Dr, Denham Springs, LA 70726For Sale
 MLS ID #2571485, Katie Paternostro, RE/MAX Living. GSREIN
 - $--4 bd2 ba1.8k sqft12862 Silverbell Ave, Denham Springs, LA 70726AuctionXome
- $--4 bd2 ba1.9k sqft11343 Windsor Ave, Denham Springs, LA 70726AuctionServiceLink Auction
- $258,0003 bd2 ba1.5k sqft12517 Brittany Ct, Walker, LA 70785For SaleMLS ID #2571759, Ashley Merritt, Coldwell Banker TEC METAIRIE. GSREIN
- $249,0003 bd2 ba1.7k sqft26286 Poplar Glen Dr, Denham Springs, LA 70726For SaleMLS ID #2026006408, Beau Toups, CENTURY 21 Action Realty Inc. ROAM MLS
- $--4 bd2 ba2.2k sqft11477 Brookwood Dr, Denham Springs, LA 70726AuctionXome
- $272,0004 bd2 ba1.8k sqft12786 Catalpa Ave, Denham Springs, LA 70726For SaleMLS ID #2026008405, Lyndara Thomas, Keller Williams Realty Red Stick Partners. ROAM MLS
