ULTIMATE PRIVACY & LAND FREEDOM | TWO DISTINCT PARCELS | DUAL ROAD FRONTAGE. Escape the city rush to this rare 6.3-acre private nature retreat perfectly positioned on the edge of the Ocala National Forest. This unique offering consists of two distinct legal parcels, giving you maximum flexibility to live, expand, or build for the future. Tucked away at the quiet end of Old Deer Road sits the main home: a custom-built, durable cedar country retreat featuring a metal roof, a stunning floor-to-ceiling stone gas fireplace, gas range, new laminate flooring in the living areas, and abundant windows that fill the home with natural light while offering beautiful views of the surrounding woods and visiting wildlife. An incredible layout for outdoor living with three screened porches plus a massive 23'x23' covered porch. Official county records confirm authentic cedar construction on this solid 1987 home. The land offers a beautiful, private mix of pasture, mature oak trees, and wooded canopy, with the adjoining 4.3-acre vacant parcel extending all the way to Polar Bear Road for an independent point of access. Because it is its own individual parcel, you can easily add a detached workshop, guest house, or compound extension without typical county restrictions—or simply leave it wild to protect your absolute privacy. Endless room to expand, build, or add a workshop—buyers to verify all future land use options directly with county zoning. Located entirely in Flood Zone X (no flood insurance required). Bring your toys, your tractors, and your vision. Buyers to verify exact buildable boundaries via an independent survey. Accessible via the scenic National Forest road network, this property provides the ultimate protective barrier from suburban encroachment. While standard properties sit exposed on paved main roads, this hidden gem uses the Ocala National Forest as its personal shield—offering a level of untouched silence, security, and true off-grid character that paved highway lots simply cannot replicate.
For sale
$380,000
24939 OLD DEER ROAD, PAISLEY, FL 32767
2beds
1,008sqft
Single Family Residence
Built in 1987
6 Acres Lot
$-- Zestimate®
$377/sqft
$-- HOA
What's special
Metal roofAuthentic cedar constructionGas rangeThree screened porchesDual road frontage
- 54 days
- 667
- 93
Zillow last checked:
Listing updated:
Listed by:
Angela Phillips 240-462-0646,
VANGIE BERRY SIGNATURE REALTY 352-742-7355,
Christine Guiffre 352-308-9998,
VANGIE BERRY SIGNATURE REALTY
Source: Stellar MLS,MLS#: G5116581 Originating MLS: Lake and Sumter
Facts & features
Interior
Bedrooms & bathrooms
- Bedrooms: 2
- Bathrooms: 1
- Full bathrooms: 1
Rooms
- Room types: Great Room, Utility Room
Primary bedroom
- Features: Ceiling Fan(s), Built-in Closet
- Level: First
- Area: 165 Square Feet
- Dimensions: 11x15
Bedroom 2
- Features: Ceiling Fan(s), No Closet
- Level: First
- Area: 77 Square Feet
- Dimensions: 7x11
Dinette
- Features: Ceiling Fan(s), No Closet
- Level: First
- Area: 104 Square Feet
- Dimensions: 8x13
Great room
- Features: Ceiling Fan(s), No Closet
- Level: First
- Area: 460 Square Feet
- Dimensions: 20x23
Kitchen
- Features: Pantry, Built-in Closet
- Level: First
- Area: 120 Square Feet
- Dimensions: 8x15
Utility room
- Features: Other, No Closet
- Level: First
- Area: 99 Square Feet
- Dimensions: 9x11
Heating
- Central, Electric
Cooling
- Central Air
Appliances
- Included: Cooktop, Refrigerator, Tankless Water Heater
- Laundry: Electric Dryer Hookup, Other, Washer Hookup
Features
- Ceiling Fan(s), Kitchen/Family Room Combo, Living Room/Dining Room Combo, Open Floorplan, Primary Bedroom Main Floor
- Flooring: Carpet, Ceramic Tile, Laminate
- Has fireplace: Yes
- Fireplace features: Gas, Living Room, Masonry, Non Wood Burning, Stone
Interior area
- Total structure area: 1,448
- Total interior livable area: 1,008 sqft
Video & virtual tour
Property
Features
- Levels: One
- Stories: 1
- Patio & porch: Covered, Enclosed, Front Porch, Porch, Rear Porch, Screened, Side Porch
- Exterior features: Private Yard, Storage
- Has view: Yes
- View description: Trees/Woods
Lot
- Size: 6 Acres
- Features: Cleared, In County, Level, Pasture, Street Dead-End, Zoned for Horses
- Residential vegetation: Oak Trees, Wooded
Details
- Additional structures: Other, Shed(s), Storage
- Additional parcels included: 06-17-28-0001-000-00100
- Parcel number: 061728000400000105
- Zoning: A
- Special conditions: None
Construction
Type & style
- Home type: SingleFamily
- Architectural style: Custom
- Property subtype: Single Family Residence
Materials
- Cedar
- Foundation: Slab
- Roof: Metal
Condition
- Completed
- New construction: No
- Year built: 1987
Utilities & green energy
- Sewer: None
- Water: Well
- Utilities for property: BB/HS Internet Available, Electricity Connected, Propane
Community & HOA
Community
- Features: Horses Allowed
- Pet fee: $0 monthly
- Subdivision: NA
HOA
- Has HOA: No
Location
- Region: Paisley
Financial & listing details
- Price per square foot: $377/sqft
- Tax assessed value: $85,236
- Annual tax amount: $1,013
- Date on market: 8/28/2026
- Cumulative days on market: 54 days
- Listing terms: Cash,Conventional,FHA,USDA Loan,VA Loan
- Ownership: Fee Simple
- Total actual rent: 0
- Electric utility on property: Yes
- Road surface type: Unimproved
Estimated market value
Not available
Estimated sales range
Not available
Not available
Price history
| Date | Event | Price |
|---|---|---|
| 8/28/2026 | Listed for sale | $380,000$377/sqft |
Source:  Stellar MLS #G5116581 Report a problem | ||
Public tax history
| Year | Property taxes | Tax assessment |
|---|---|---|
| 2025 | $1,013 +2.7% | $65,970 +2.9% |
| 2024 | $987 +26% | $64,120 +3% |
| 2023 | $783 +21.2% | $62,260 +3% |
| 2022 | $646 +2.1% | $60,450 +3% |
| 2021 | $633 -5% | $58,690 +1.4% |
| 2020 | $666 +1.2% | $57,880 +2.3% |
| 2019 | $658 +5.1% | $56,579 +1.9% |
| 2018 | $626 | $55,525 +2.1% |
| 2017 | $626 +7.7% | $54,383 +2.1% |
| 2016 | $581 -0.5% | $53,265 +0.7% |
| 2015 | $584 -1.9% | $52,895 +0.8% |
| 2014 | $595 +157.7% | $52,476 +1.5% |
| 2013 | $231 -40.5% | $51,701 |
| 2012 | $388 -11% | $51,701 -11.2% |
| 2011 | $436 -4.4% | $58,241 -3.1% |
| 2010 | $457 +0.6% | $60,084 +0.6% |
| 2009 | $454 +0.2% | $59,751 +0.1% |
| 2008 | $453 -9.8% | $59,692 +3% |
| 2007 | $502 -3.2% | $57,954 +2.5% |
| 2006 | $518 +4.4% | $56,541 +3% |
| 2005 | $496 +5.2% | $54,895 |
| 2004 | $472 +0.2% | -- |
| 2003 | $471 +15.7% | $53,559 +4.9% |
| 2002 | $407 | $51,079 +1.6% |
| 2001 | $407 +4.4% | $50,275 +2.8% |
| 2000 | $390 | $48,919 |
Find assessor info on the county website
Monthly payment
Est. payment
Payment breakdown
Explore the cost of this home by adjusting the details. Changes won't be saved.Climate risks
Neighborhood: 32767
Nearby schools
Schools provided by the listing agent
- Elementary: Seminole Springs. Elem
- Middle: Umatilla Middle
- High: Umatilla High
Source: Stellar MLS. This data may not be complete. We recommend contacting the local school district to confirm school assignments for this home.
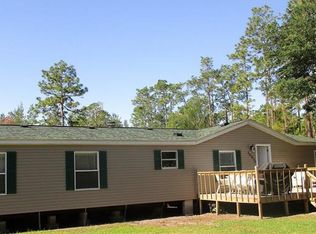
Similar homes
- $300,0002 bd2 ba1.1k sqft26106 FISHERMANS ROAD, PAISLEY, FL 32767For Sale
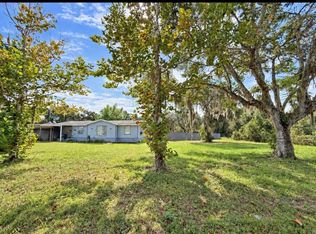
 MLS ID #G5111856, Leah Laboy, ALDEN REALTY LLC. Stellar MLS
- $349,9002 bd2 ba1.2k sqft44144 DOLLYS WAY, DELAND, FL 32720For Sale
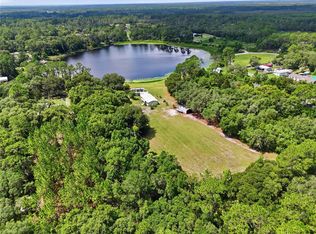 MLS ID #O6426543, Stephanie Del Sol, KELLER WILLIAMS REALTY AT THE PARKS. Stellar MLS
- $299,9002 bd2 ba1.4k sqft43746 SUNSET DRIVE, PAISLEY, FL 32767For Sale
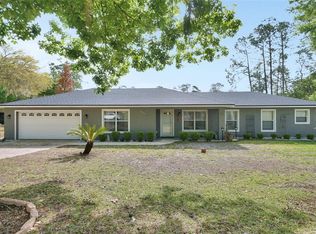 MLS ID #V4946554, Becky Singleton, WATSON REALTY CORP. Stellar MLS
- $245,9002 bd2 ba794 sqft27751 LUELLA AVENUE, PAISLEY, FL 32767For Sale
 MLS ID #V4949265, Sherri King, WATSON REALTY CORP. Stellar MLS
- $380,0003 bd2 ba1.4k sqft41330 FORD ROAD, EUSTIS, FL 32736For SaleMLS ID #V4951365, Jessica Thomas, LIVELY REAL ESTATE. Stellar MLS
- $294,0003 bd2 ba1.5k sqft44031 EAST ROAD, PAISLEY, FL 32767For SaleMLS ID #O6435454, Amanda Daly LLC, LPT REALTY, LLC. Stellar MLS
- $345,0003 bd2 ba1.4k sqft41707 ASPEN ST, EUSTIS, FL 32736For SaleMLS ID #V4949514, Mandy Evans, SOUTHERN EXCLUSIVE REALTY CORP. Stellar MLS
- $385,0003 bd2 ba1.1k sqft2249 HONTOON ROAD, DELAND, FL 32720For SaleMLS ID #V4950875, Maureen Kemp, KEMP REALTY GROUP. Stellar MLS
- $275,0002 bd2 ba1.3k sqft40043 W 8TH AVENUE, UMATILLA, FL 32784For SaleMLS ID #G5119049, Kim Beisley, HARRISON REAL PROPERTY GROUP. Stellar MLS
- $379,9993 bd2 ba1.2k sqft1314 ROBIE AVENUE, MOUNT DORA, FL 32757For SaleMLS ID #O6446131, Darius Davis, RE/MAX PRIME PROPERTIES. Stellar MLS
- $319,9002 bd2 ba1.2k sqft2228 RIVER RIDGE ROAD, DELAND, FL 32720For SaleMLS ID #FC320576, Tracy Mack, REALTY EXCHANGE, LLC. Stellar MLS
- $495,0002 bd2 ba1.2k sqft17249 HOLLY COURT, UMATILLA, FL 32784For SaleMLS ID #O6415006, Frank Filippelli, SOUTHERN REALTY ENTERPRISES. Stellar MLS
- $289,0003 bd2 ba1.2k sqft31622 ANOTHER ANNA ROAD, DELAND, FL 32720For SaleMLS ID #V4950549, Tracy Snow, LIVELY REAL ESTATE. Stellar MLS
- $360,0003 bd2 ba1.2k sqft2863 CANAL ROAD, DELAND, FL 32720For SaleMLS ID #V4951136, Joshua Cockayne, THE BAUMGARTNER COMPANY. Stellar MLS
- $269,0003 bd2 ba1k sqft330 BROOKLYN AVENUE, ORANGE CITY, FL 32763For SaleMLS ID #V4951842, Tricia Daigle, CENTURY 21 MCBRIDE REALTY GROUP. Stellar MLS
- $420,0002 bd2 ba1.4k sqft30904 DEAL DRIVE, SORRENTO, FL 32776For SaleMLS ID #O6375746, Jenna Palmero, COLDWELL BANKER REALTY. Stellar MLS
- $199,9002 bd2 ba1.1k sqft820 S MONTGOMERY AVENUE, DELAND, FL 32720For SaleMLS ID #V4951854, Bridget Snodgrass, LLC, COLDWELL BANKER REALTY. Stellar MLS
- $549,0002 bd1 ba1k sqft40200 SWIFT ROAD, EUSTIS, FL 32736For SaleMLS ID #S5155721, Yeni Castellanos, LA ROSA REALTY ORLANDO LLC. Stellar MLS
- $318,0003 bd2 ba1.1k sqft912 E ARIZONA AVENUE, DELAND, FL 32724For SaleMLS ID #V4950107, Bee Powell, BEE REALTY CORP. Stellar MLS
- $319,9002 bd2 ba960 sqft2020 LEMON STREET, DELAND, FL 32720For SaleMLS ID #V4950467, Amanda Quinn, LIVELY REAL ESTATE. Stellar MLS
