Just Listed and Best Deal in Edgewater by Del Webb! A "Winthrop" model (1674 Sq.Ft) (Family Room and Living Room) with Extended Garage + heated gar, pull down staircase; Paver brick patio, extra easement and trees and walking path between houses! Updated: Newer furnace, hot water heater, refrigerator, carpet, and Bosch dishwasher. Window sills thru-out and bay window in primary bedroom (upgrades).Den with doors; 2 mature trees in backyard.House has a sprinkler system. Bedroom 2 just painted; ceramic tile in bath 2 and hallway and kitchen. Large double pantry! Quick close in 2026 possible! Creekside Lodge has indoor and outdoor pool, hot tub, billiard room, fitness center, guard 24/7, lots of activities scheduled and fitness classes. EZ TO SHOW!!!
Contingent
$375,000
2494 Rolling Rdg, Elgin, IL 60124
2beds
1,674sqft
Single Family Residence
Built in 2005
6,098 Square Feet Lot
$-- Zestimate®
$224/sqft
$292/mo HOA
What's special
Extended garageDen with doorsNewer furnaceLarge double pantryBosch dishwasherExtra easementHot water heater
- --
- 455
- views
- 21
- saves
Likely to sell faster than
Zillow last checked:
Listing updated:
Listed by:
Lauren Dettmann, GRI,SFR,SRES 847-219-9893,
Baird & Warner
Source: MRED as distributed by MLS GRID,MLS#: 12800020
Facts & features
Interior
Bedrooms & bathrooms
- Bedrooms: 2
- Bathrooms: 2
- Full bathrooms: 2
Rooms
- Room types: Breakfast Room, Den, Foyer, Walk In Closet
Primary bedroom
- Features: Flooring (Carpet), Window Treatments (All), Bathroom (Full)
- Level: Main
- Area: 182 Square Feet
- Dimensions: 14X13
Bedroom 2
- Features: Flooring (Carpet), Window Treatments (All)
- Level: Main
- Area: 121 Square Feet
- Dimensions: 11X11
Breakfast room
- Features: Flooring (Ceramic Tile), Window Treatments (All)
- Level: Main
- Area: 72 Square Feet
- Dimensions: 9X8
Den
- Features: Flooring (Carpet), Window Treatments (All)
- Level: Main
- Area: 100 Square Feet
- Dimensions: 10X10
Dining room
- Features: Flooring (Carpet), Window Treatments (All)
- Level: Main
- Area: 198 Square Feet
- Dimensions: 18X11
Foyer
- Features: Flooring (Ceramic Tile)
- Level: Main
- Area: 48 Square Feet
- Dimensions: 8X6
Kitchen
- Features: Kitchen (Galley, Pantry-Closet), Flooring (Ceramic Tile), Window Treatments (All)
- Level: Main
- Area: 110 Square Feet
- Dimensions: 11X10
Laundry
- Features: Flooring (Vinyl), Window Treatments (All)
- Level: Main
- Area: 56 Square Feet
- Dimensions: 8X7
Living room
- Features: Flooring (Carpet), Window Treatments (All)
- Level: Main
- Area: 224 Square Feet
- Dimensions: 16X14
Walk in closet
- Features: Flooring (Carpet)
- Level: Main
- Area: 60 Square Feet
- Dimensions: 10X6
Heating
- Forced Air
Cooling
- Central Air
Appliances
- Included: Range, Dishwasher, Refrigerator, Washer, Dryer, Humidifier
Features
- Basement: None
Interior area
- Total structure area: 0
- Total interior livable area: 1,674 sqft
Video & virtual tour
Property
Parking
- Total spaces: 2
- Parking features: Asphalt, Garage Door Opener, Yes, Garage Owned, Attached, Garage
- Attached garage spaces: 2
- Has uncovered spaces: Yes
Accessibility
- Accessibility features: Lever Door Handles, Flashing Doorbell, Bath Grab Bars, Low Pile Carpeting, Lowered Light Switches, Main Level Entry, No Interior Steps, Disability Access
Features
- Stories: 1
- On waterfront: Yes
- Waterfront features: Lake Front
Lot
- Size: 6,098 Square Feet
- Dimensions: 49x112x60x112
Details
- Parcel number: 0629275016
- Special conditions: None
- Other equipment: TV-Cable, Sprinkler-Lawn
Construction
Type & style
- Home type: SingleFamily
- Architectural style: Ranch
- Property subtype: Single Family Residence
Materials
- Vinyl Siding, Brick
Condition
- New construction: No
- Year built: 2005
Details
- Builder model: Winthrop
Utilities & green energy
- Electric: Circuit Breakers
- Sewer: Public Sewer
- Water: Public
Community & HOA
Community
- Features: Clubhouse, Pool, Tennis Court(s), Gated, Other
- Security: Carbon Monoxide Detector(s)
- Subdivision: Edgewater By Del Webb
HOA
- Has HOA: Yes
- Services included: Insurance, Security, Clubhouse, Exercise Facilities, Pool, Lawn Care, Snow Removal, Other
- HOA fee: $292 monthly
Location
- Region: Elgin
Financial & listing details
- Price per square foot: $224/sqft
- Tax assessed value: $361,875
- Annual tax amount: $7,982
- Date on market: 11/7/2026
- Ownership: Fee Simple w/ HO Assn.
Estimated market value
Not available
Estimated sales range
Not available
Not available
Price history
| Date | Event | Price |
|---|---|---|
| 4/19/2006 | Sold | $274,500$164/sqft |
Source: Public Record Report a problem | ||
Public tax history
| Year | Property taxes | Tax assessment |
|---|---|---|
| 2025 | $7,982 +4.9% | $120,625 +8.6% |
| 2024 | $7,611 +5.8% | $111,103 +10.7% |
| 2023 | $7,192 +3% | $100,373 +9.7% |
| 2022 | $6,982 +5% | $91,523 +7% |
| 2021 | $6,653 +3.2% | $85,567 +4.7% |
| 2020 | $6,447 +3.3% | $81,687 +5% |
| 2019 | $6,240 -13.6% | $77,812 -7.4% |
| 2018 | $7,223 +2.6% | $84,056 +5.8% |
| 2017 | $7,042 -10.4% | $79,463 +7.8% |
| 2016 | $7,862 | $73,721 +9.1% |
| 2015 | -- | $67,572 +1.3% |
| 2014 | -- | $66,737 +14.4% |
| 2013 | -- | $58,344 -7.4% |
| 2012 | -- | $63,020 -7% |
| 2011 | -- | $67,753 -9.7% |
| 2010 | -- | $74,990 -6% |
| 2009 | -- | $79,813 -0.7% |
| 2008 | -- | $80,392 +0.2% |
| 2007 | -- | $80,237 +81.5% |
| 2006 | -- | $44,204 +2199.9% |
| 2005 | -- | $1,922 |
Find assessor info on the county website
Monthly payment
Est. payment
Payment breakdown
Explore the cost of this home by adjusting the details. Changes won't be saved.Climate risks
Neighborhood: 60124
Nearby schools
Schools provided by the listing agent
- District: U46
Source: MRED as distributed by MLS GRID. This data may not be complete. We recommend contacting the local school district to confirm school assignments for this home.


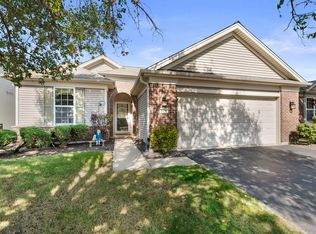
Similar homes
- $319,9002 bd3 ba1.7k sqft2429 Emily Ln, Elgin, IL 60124Active
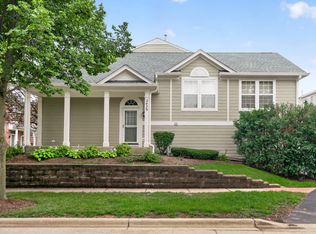 MLS ID #12763362, Amy Ruminski, Baird & Warner. MRED as distributed by MLS GRID
- $374,9002 bd2 ba1.7k sqft13274 Jasmine Ln, Huntley, IL 60142New
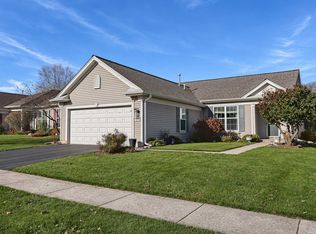 MLS ID #12808814, Vilma Alvarez, ABR,SRES, Huntley Realty. MRED as distributed by MLS GRID
- $319,0002 bd3 ba1.4k sqft237 Nicole Dr Unit C, South Elgin, IL 60177New
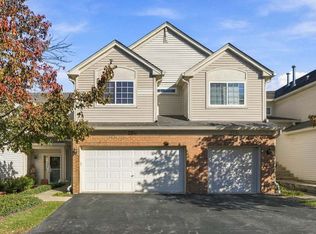 MLS ID #12812740, Dawn Recchia, CNC,SFR, @properties Christie's International Real Estate. MRED as distributed by MLS GRID
- $399,9903 bd3 ba2.2k sqft1102 Iron Horse Ct, Elgin, IL 60124Active
 MLS ID #12726045, Veronica Rodriguez, Redfin Corporation. MRED as distributed by MLS GRID
