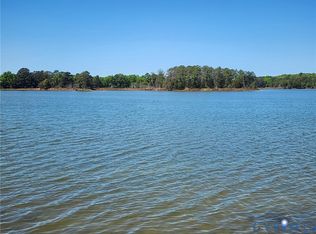
Standing the test of time, Indian Banks Circa 1699 & 1728 has witnessed over 300 years of history & the founding of a nation. An icon on Virginia's Northern Neck, Indian Banks is situated on Morattico Creek at its confluence with the Rappahannock River. In August 1608, Captain John Smith visited the Moraughtacund Native Americans at their principal village on the Northern Neck near present day Indian Banks. The Indian Banks site was patented in 1652 by Thomas Glasscock, who received 600 acres of land on Morattico Creek in return for the surrender of a grant of 200 acres on Piankatank River, which he had received upon his emigration to America in 1643. In 1728, Captain Glasscock married Ester Ball (a cousin of George Washington) & took up residence here. This truly captivating Manor House is distinctly English in its architecture. Flemish Bond brickwork w/a rare Scrolled Soffit above main entrance is 1 of only 2 known examples in VA. Recent upgrades in the 1st floor primary bedroom & upstairs dressing rooms. Featured multiple times on the Historic Garden Week in Virginia Tour. Convenient to Richmond, Fredericksburg, Washington D.C., & Williamsburg. TWO car garage w/ studio, period and modern barns and dependencies with cottage built in late 19th century. Pier / Dock with Boat Ramp nearby. 20 Minutes to Kilmarnock and Irvington, 15 Minutes to Warsaw, 20+ minutes to Tappahannock. Marinas, Wineries, World Class Dining, shopping, grocery stores, medical facilities, Farm Supplies, Hardware Stores, Boutiques, Antiques, Museums, Historic Sites and Art Galleries nearby. Beautiful Protected Watrefront and a warm, welcoming community await!
Sold for $1,417,000
Zillow last checked:
Listing updated:
Bought with:
Remington Rand, 0225201090
Rand Properties
Source: CVRMLS,MLS#: 2230836 Originating MLS: Central Virginia Regional MLS
Originating MLS: Central Virginia Regional MLSPrice history
| Date | Event | Price |
|---|---|---|
| 7/8/2024 | Sold | $1,417,000-12.5%$385/sqft |
Source:  CVRMLS #2230836 Report a problem CVRMLS #2230836 Report a problem | ||
| 7/2/2024 | Contingent | $1,620,000$440/sqft |
Source:  REIN Inc. #10464630 Report a problem REIN Inc. #10464630 Report a problem | ||
| 6/3/2024 | Pending sale | $1,620,000$440/sqft |
Source: CVRMLS #2230836 Report a problem | ||
| 4/4/2024 | Price change | $1,620,000-5.8%$440/sqft |
Source:  Bright MLS #VARV2000146 Report a problem Bright MLS #VARV2000146 Report a problem | ||
| 8/18/2023 | Listed for sale | $1,720,000$467/sqft |
Source: Bright MLS #VARV2000146 Report a problem | ||
| 7/20/2023 | Pending sale | $1,720,000$467/sqft |
Source: CVRMLS #2230836 Report a problem | ||
| 7/20/2023 | Contingent | $1,720,000$467/sqft |
Source: Bright MLS #VARV2000146 Report a problem | ||
| 7/13/2023 | Price change | $1,720,000-1.7%$467/sqft |
Source: CVRMLS #2230836 Report a problem | ||
| 3/28/2023 | Price change | $1,749,000-3.4%$475/sqft |
Source: CVRMLS #2230836 Report a problem | ||
| 11/16/2022 | Listed for sale | $1,810,000+7.7%$491/sqft |
Source: REIN Inc. #10464630 Report a problem | ||
| 8/1/2022 | Sold | $1,680,000-13%$456/sqft |
Source: Berkshire Hathaway HomeServices Towne Realty Solds #10424559_22460 Report a problem | ||
| 6/7/2022 | Contingent | $1,930,000$524/sqft |
Source: REIN Inc. #10424559 Report a problem | ||
| 5/27/2022 | Pending sale | $1,930,000$524/sqft |
Source: Bright MLS #VARV2000100 Report a problem | ||
| 5/27/2022 | Contingent | $1,930,000$524/sqft |
Source: Bright MLS #VARV2000100 Report a problem | ||
| 3/5/2022 | Listed for sale | $1,930,000-2.3%$524/sqft |
Source:  WMLS #2200630 Report a problem WMLS #2200630 Report a problem | ||
| 1/31/2022 | Listing removed | -- |
Source: WMLS #1901839 Report a problem | ||
| 8/4/2020 | Price change | $1,975,000-8.4%$536/sqft |
Source: BHHS Towne Realty #1914223 Report a problem | ||
| 7/27/2020 | Pending sale | $2,155,000$585/sqft |
Source: BHHS Towne Realty #1914223 Report a problem | ||
| 5/2/2019 | Listed for sale | $2,155,000$585/sqft |
Source: Berkshire Hathaway HomeServices Towne Realty #1901839 Report a problem | ||


Get pre-qualified for a loan
At Zillow Home Loans, we can pre-qualify you in as little as 5 minutes with no impact to your credit score.An equal housing lender. NMLS #10287.
