Welcome home to 5269 Peony Drive — a showstopping 3-bedroom, 2-bathroom retreat that's been reimagined from top to bottom. The moment you walk in, natural light pours through gorgeous skylights, washing every room in warmth and making this home feel airy, open, and irresistibly inviting. Brand-new flooring flows throughout, complemented by crisp new paint and hardware that gives the entire home a polished, move-in-ready glow. The updated kitchen is a true centerpiece, ready to inspire everything from quick weekday breakfasts to weekend entertaining. Add in the rare and updated two-car garage, and you've got style, function, and value all under one roof. This isn't just a home — it's a lifestyle. Tucked into Livermore's beloved Springtown community, you're minutes from I-580 for an effortless commute, and just around the corner from downtown Livermore's buzzing restaurants and shops, and world-class wineries. Everything you love about Tri-Valley living is right at your doorstep. Families will love being zoned for the highly regarded Livermore Valley Joint Unified School District, including Livermore High School, rated an impressive 8/10 on GreatSchools. Buy now and watch your investment grow. The City of Livermore and LARPD are putting the finishing touches on the brand-new $9.6M Springtown Community Park and 18-hole Disc Golf Course — a stunning 6.8-acre destination opening just steps away in early fall 2026. Picture playgrounds, a fitness area, community garden, picnic spots, and scenic walking paths, all moments from your front door. This is a rare chance to plant roots in a neighborhood on the rise. Bright, beautifully updated, and perfectly positioned — 5269 Peony Drive is the total package. Homes like this, in a location like this, don't last. Schedule your tour today!
For sale
$949,000
5269 Peony Dr, Livermore, CA 94551
3beds
1,360sqft
Single Family Residence
Built in 1964
5,052 Square Feet Lot
$921,300 Zestimate®
$698/sqft
$38/mo HOA
What's special
Brand-new flooring flows throughout
- 3 days |
- 490 |
- 22 |
Zillow last checked:
Listing updated:
Listed by:
Hollie King DRE #02060398 925-272-9396,
Primary Real Estate Services
Source: CCAR,MLS#: 41144652
Facts & features
Interior
Bedrooms & bathrooms
- Bedrooms: 3
- Bathrooms: 2
- Full bathrooms: 2
Rooms
- Room types: 3 Bedrooms, Dining Room
Kitchen
- Features: Counter - Solid Surface, Stone Counters, Dishwasher, Gas Range/Cooktop
Heating
- Forced Air
Cooling
- Ceiling Fan(s), Central Air
Appliances
- Included: Dishwasher, Gas Range, Gas Water Heater
- Laundry: Hookups Only
Features
- Counter - Solid Surface
- Flooring: Laminate
- Windows: Greenhouse Window(s), Screens
- Has fireplace: No
- Fireplace features: None
Interior area
- Total structure area: 1,360
- Total interior livable area: 1,360 sqft
Property
Parking
- Total spaces: 2
- Parking features: Attached
- Attached garage spaces: 2
Features
- Levels: One
- Stories: 1
- Entry location: No Steps to Entry
- Pool features: None
Lot
- Size: 5,052 Square Feet
- Features: Back Yard, Front Yard, Side Yard
Details
- Parcel number: 993652
- Special conditions: Successor Trustee Sale
Construction
Type & style
- Home type: SingleFamily
- Architectural style: Traditional
- Property subtype: Single Family Residence
Materials
- Stucco, Stone Veneer
- Roof: Tile
Condition
- Existing
- New construction: No
- Year built: 1964
Utilities & green energy
- Electric: No Solar
- Sewer: Public Sewer
- Water: Public
- Utilities for property: Individual Electric Meter, Individual Gas Meter
Community & HOA
Community
- Subdivision: Springtown
HOA
- Has HOA: Yes
- Amenities included: Clubhouse, Playground, Pool
- Services included: Common Area Maint
- HOA fee: $450 annually
- HOA name: SPRINGTOWN HOA
- HOA phone: 925-465-2483
Location
- Region: Livermore
Financial & listing details
- Price per square foot: $698/sqft
- Tax assessed value: $519,630
- Date on market: 8/12/2026
Estimated market value
$921,300
$875,000 - $967,000
$3,512/mo
Price history
| Date | Event | Price |
|---|---|---|
| 8/12/2026 | Listed for sale | $949,000+148.4%$698/sqft |
Source:  CCAR #41144652 Report a problem CCAR #41144652 Report a problem | ||
| 10/30/2003 | Sold | $382,000+104.3%$281/sqft |
Source: Bay East AOR #11204860 Report a problem | ||
| 2/9/1996 | Sold | $187,000$138/sqft |
Source: Public Record Report a problem | ||
Public tax history
| Year | Property taxes | Tax assessment |
|---|---|---|
| 2025 | -- | $519,630 +2% |
| 2024 | $6,929 +1.6% | $509,444 +2% |
| 2023 | $6,820 +1.5% | $499,455 +2% |
| 2022 | $6,717 +2.1% | $489,664 +2% |
| 2021 | $6,577 +3.1% | $480,065 +1% |
| 2020 | $6,381 -0.4% | $475,146 +2% |
| 2019 | $6,403 +5% | $465,830 +2% |
| 2018 | $6,098 | $456,697 +2% |
| 2017 | $6,098 +3.9% | $447,742 +2% |
| 2016 | $5,868 +8.4% | $438,963 +1.5% |
| 2015 | $5,413 | $432,370 +2% |
| 2014 | $5,413 | $423,901 +5.4% |
| 2013 | -- | $402,000 +11.7% |
| 2012 | -- | $360,000 +14.6% |
| 2011 | -- | $314,000 -11.8% |
| 2010 | -- | $356,000 +7.9% |
| 2009 | -- | $330,000 -20.2% |
| 2008 | -- | $413,484 +2% |
| 2007 | -- | $405,377 +2% |
| 2006 | -- | $397,431 +2% |
| 2005 | -- | $389,640 +2% |
| 2004 | -- | $382,000 +78.1% |
| 2003 | -- | $214,494 +2% |
| 2002 | -- | $210,289 +2% |
| 2001 | $2,677 | $206,166 |
Find assessor info on the county website
Monthly payment
Est. payment
Payment breakdown
Explore the cost of this home by adjusting the details. Changes won't be saved.Climate risks
Neighborhood: 94551
Nearby schools
GreatSchools rating
- 6/10Leo R. Croce Elementary SchoolGrades: K-5Distance: 0.7 mi
- 7/10Andrew N. Christensen Middle SchoolGrades: 6-8Distance: 1 mi
- 8/10Livermore High SchoolGrades: 9-12Distance: 2.6 mi
- $594,3002 bd2 ba1.5k sqft5275 Peony Dr, Livermore, CA 94551Off Market
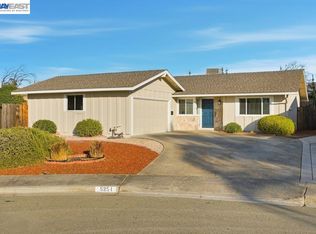
- $900,0002 bd2 ba1.2k sqft5251 Peony Dr, Livermore, CA 94551Sold
- $798,4002 bd2 ba1.2k sqft1658 Bluebell Dr, Livermore, CA 94551Off Market
- $620,6002 bd2 ba1.3k sqft1632 Bluebell Dr, Livermore, CA 94551Off Market
- $779,1003 bd2 ba900 sqft5287 Peony Dr, Livermore, CA 94551Off Market
- $961,4003 bd2 ba1.3k sqft1676 Bluebell Dr, Livermore, CA 94551Off Market
- $777,9002 bd2 ba1k sqft5245 Peony Dr, Livermore, CA 94551Off Market
- $869,9993 bd2 ba1.2k sqft1610 Bluebell Dr, Livermore, CA 94551For Sale
A local agent can set up tours, give advice and negotiate with sellers.
Similar homes
- $979,0003 bd2 ba1.3k sqft1035 Marigold Rd, Livermore, CA 94551For Sale
 MLS ID #41143961, Cynthia Dake. Bay East AOR
 - $869,9993 bd2 ba1.2k sqft1610 Bluebell Dr, Livermore, CA 94551For Sale
 MLS ID #ML82056455, Eddie Oberoi. MLSListings Inc
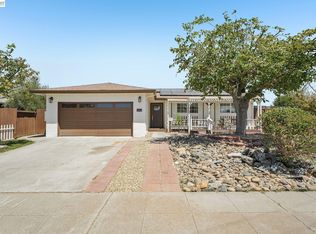
 - $999,0003 bd2 ba1k sqft5954 Running Hills Ave, Livermore, CA 94551New Construction
 MLS ID #41144394, O'Lanre Owoborode. Bay East AOR
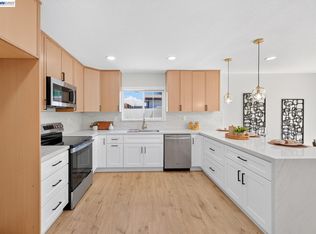
 - $1,125,0004 bd2 ba1.3k sqft646 Joyce St, Livermore, CA 94550For Sale
 MLS ID #41144799, Paulina Mujica. Bay East AOR
 - $1,035,0003 bd2 ba1.1k sqft908 Norfolk Rd, Livermore, CA 94551For SaleMLS ID #41143347, Linda Traurig. Bay East AOR
- $1,100,0003 bd3 ba1.7k sqft1059 Bellflower St, Livermore, CA 94551For SaleMLS ID #41143136, Belia Martinez. Bay East AOR
- $1,200,0004 bd2 ba1.7k sqft5348 Sandra Way, Livermore, CA 94550For SaleMLS ID #426153187, Daniel A. Rivera DRE #01503239, Makras Real Estate. SFAR
- $938,0003 bd2 ba1.2k sqft3980 Purdue Way, Livermore, CA 94550For SaleMLS ID #41137009, Denise Williams. Bay East AOR
- $950,0003 bd4 ba1.8k sqft2928 Worthing Cmn, Livermore, CA 94550For SaleMLS ID #41143570, Jo Ann Luisi. Bay East AOR
- $1,049,8884 bd3 ba1.7k sqft6418 Tiffany Cmn, Livermore, CA 94551For SaleMLS ID #41141946, Nancy Bathla. Bay East AOR
- $1,089,0004 bd3 ba1.6k sqft2744 Kennedy St, Livermore, CA 94551For SaleMLS ID #41137889, Leslie Foster. Bay East AOR
- $884,9504 bd3 ba1.7k sqft238 Bluebird Ave, Livermore, CA 94551For SaleMLS ID #41127676, Steven Lloyd. Bay East AOR
- $1,149,9894 bd3 ba1.3k sqft1861 Linden St, Livermore, CA 94551For SaleMLS ID #41140887, Michael Swift. Bay East AOR
- $915,0003 bd3 ba1.8k sqftPortola Mead, Livermore, CA 94551For SaleMLS ID #41138040, Leticia Charles. Bay East AOR
- $1,199,0004 bd2 ba1.8k sqft4150 Florida Ct, Livermore, CA 94550For SaleMLS ID #41142409, Kim Deol. Bay East AOR
- $1,400,0005 bd3 ba1.9k sqft214 Turnstone Dr, Livermore, CA 94551For SaleMLS ID #41143914, Jan Ramsey. CCAR
- $755,0003 bd3 ba1.4k sqftNorthwood Cmn, Livermore, CA 94551For SaleMLS ID #41141608, Joanne McIntyre. Bay East AOR
- $1,000,0003 bd2 ba1k sqft8380 Lucania St, Dublin, CA 94568For SaleMLS ID #41143366, Diane McDonald. Bay East AOR
- $1,299,8885 bd2 ba1.6k sqft1330 Hillcrest Ave, Livermore, CA 94550For SaleMLS ID #41143247, Brian Wright. Bay East AOR
- $1,099,0003 bd2 ba1k sqft3485 Mission View Dr, Fremont, CA 94538For SaleMLS ID #41142547, Gagan Singh. Bay East AOR
Local buyer's agents are ready to help
