Location, Location, Location! This beautifully remodeled, East-facing, Single-story home is located in the desirable Summerset neighborhood of Livermore. It features an inviting open layout, a spacious backyard, and two exceptionally large side yards with ample space for RV and boat parking. The oversized lot also offers exciting possibilities to expand the existing home or explore the potential for an ADU. Inside, the open and functional floor plan offers a comfortable living space filled with natural light and plenty of room to make it your own. Enjoy access to top-rated local schools, including highly regarded Granada High School, while being just minutes from Downtown Livermore, with its popular restaurants, cafés, shopping, entertainment, and award-winning wineries. Whether you’re a first-time buyer or simply looking for a home with room to park, expand, and create, this property offers a rare combination of a beautifully remodeled single-story home, an oversized lot, and exciting future possibilities all in a location that puts the best of Livermore right at your fingertips.
For sale
$975,000
465 Swan Dr, Livermore, CA 94551
3beds
1,048sqft
Residential, Single Family Residence
Built in 1972
7,006 Square Feet Lot
$-- Zestimate®
$930/sqft
$-- HOA
What's special
Spacious backyardBeautifully remodeledOversized lotInviting open layout
- 3 days |
- 551 |
- 31 |
Zillow last checked:
Listing updated:
Listed by:
Alan Pegah DRE #02100924 925-266-3377,
Coldwell Banker Realty
Source: Bay East AOR,MLS#: 41144506
Facts & features
Interior
Bedrooms & bathrooms
- Bedrooms: 3
- Bathrooms: 2
- Full bathrooms: 1
- Partial bathrooms: 1
Rooms
- Room types: Main Entry, Other
Kitchen
- Features: Breakfast Bar, Dishwasher, Eat-in Kitchen, Gas Range/Cooktop, Refrigerator, Skylight(s)
Heating
- Forced Air
Cooling
- Ceiling Fan(s), Central Air
Appliances
- Included: Dishwasher, Gas Range, Refrigerator, Washer, Gas Water Heater, Dryer
Features
- Breakfast Bar
- Flooring: Other
- Windows: Skylight(s)
- Has fireplace: No
- Fireplace features: None
Interior area
- Total structure area: 1,048
- Total interior livable area: 1,048 sqft
Video & virtual tour
Property
Parking
- Total spaces: 2
- Parking features: Attached, Garage Door Opener
- Garage spaces: 2
Features
- Levels: One
- Stories: 1
- Exterior features: Storage
- Pool features: None
- Fencing: Fenced
Lot
- Size: 7,006 Square Feet
- Features: Other, Sprinklers In Rear, Back Yard, Front Yard, Side Yard
Details
- Parcel number: 9918815
- Special conditions: Standard
- Other equipment: Irrigation Equipment
Construction
Type & style
- Home type: SingleFamily
- Architectural style: Contemporary
- Property subtype: Residential, Single Family Residence
Materials
- Stucco
- Roof: Composition
Condition
- Existing
- New construction: No
- Year built: 1972
Utilities & green energy
- Electric: No Solar
- Sewer: Public Sewer
- Water: Public
Community & HOA
Community
- Security: Carbon Monoxide Detector(s), Smoke Detector(s)
- Subdivision: Summerset
HOA
- Has HOA: No
Location
- Region: Livermore
Financial & listing details
- Price per square foot: $930/sqft
- Tax assessed value: $972,773
- Price range: $975K - $975K
- Date on market: 8/12/2026
- Listing agreement: Excl Right
- Listing terms: None
Estimated market value
Not available
Estimated sales range
Not available
Not available
Price history
| Date | Event | Price |
|---|---|---|
| 8/12/2026 | Listed for sale | $975,000+4.3%$930/sqft |
Source:  Bay East AOR #41144506 Report a problem Bay East AOR #41144506 Report a problem | ||
| 9/7/2022 | Sold | $935,000-1.6%$892/sqft |
Source: Bay East AOR #41003793 Report a problem | ||
| 8/17/2022 | Pending sale | $949,950$906/sqft |
Source:  bridgeMLS/CCAR/Bay East AOR #41003793 Report a problem bridgeMLS/CCAR/Bay East AOR #41003793 Report a problem | ||
| 8/1/2022 | Listed for sale | $949,950+188.8%$906/sqft |
Source: bridgeMLS/CCAR/Bay East AOR #41003793 Report a problem | ||
| 3/23/2011 | Listing removed | $328,900+0.6%$314/sqft |
Source: Dr. Mike's Real Estate Team #40487123 Report a problem | ||
| 11/24/2010 | Sold | $327,000-0.6%$312/sqft |
Source: Bay East AOR #40487123 Report a problem | ||
| 10/4/2010 | Price change | $328,900-2.7%$314/sqft |
Source: Dr. Mike's Real Estate Team #40487123 Report a problem | ||
| 9/18/2010 | Listed for sale | $337,900+15.5%$322/sqft |
Source: Independent Real Estate Brokers Report a problem | ||
| 5/26/2010 | Sold | $292,500-35.7%$279/sqft |
Source: Public Record Report a problem | ||
| 9/17/2004 | Sold | $455,000$434/sqft |
Source: Bay East AOR #40023679 Report a problem | ||
Public tax history
| Year | Property taxes | Tax assessment |
|---|---|---|
| 2025 | -- | $972,773 +7.4% |
| 2024 | $11,350 +4.4% | $906,000 +5.3% |
| 2023 | $10,867 +96.1% | $860,000 +117.9% |
| 2022 | $5,540 +2.2% | $394,763 +2% |
| 2021 | $5,419 +3.2% | $387,023 +1% |
| 2020 | $5,252 -0.2% | $383,057 +2% |
| 2019 | $5,265 +5.3% | $375,548 +2% |
| 2018 | $5,002 | $368,188 +2% |
| 2017 | $5,002 +4.1% | $360,971 +2% |
| 2016 | $4,805 +8.4% | $353,895 +1.5% |
| 2015 | $4,432 | $348,581 +2% |
| 2014 | $4,432 | $341,753 +0.5% |
| 2013 | -- | $340,210 +3.7% |
| 2012 | -- | $328,000 +0.3% |
| 2011 | -- | $327,000 +5.1% |
| 2010 | -- | $311,000 |
| 2009 | -- | $311,000 -35.6% |
| 2008 | -- | $482,845 +2% |
| 2007 | -- | $473,381 +2% |
| 2006 | -- | $464,100 +2% |
| 2005 | -- | $455,000 +105.2% |
| 2004 | -- | $221,741 +1.9% |
| 2003 | -- | $217,679 +2% |
| 2002 | -- | $213,410 +2% |
| 2001 | $2,710 | $209,226 |
Find assessor info on the county website
Monthly payment
Est. payment
Payment breakdown
Explore the cost of this home by adjusting the details. Changes won't be saved.Climate risks
Neighborhood: 94551
Nearby schools
GreatSchools rating
- 8/10Rancho Las Positas Elementary SchoolGrades: K-5Distance: 0.4 mi
- 7/10Joe Michell K-8 SchoolGrades: K-8Distance: 1.4 mi
- 9/10Granada High SchoolGrades: 9-12Distance: 1 mi
- $1,091,3004 bd2 ba1.5k sqft477 Swan Dr, Livermore, CA 94551Off Market
- $1,173,3004 bd2 ba1.9k sqft453 Swan Dr, Livermore, CA 94551Off Market
- $917,1003 bd1 ba1k sqft527 Hagemann Dr, Livermore, CA 94551Off Market
- $1,234,7004 bd2 ba1.5k sqft509 Hagemann Dr, Livermore, CA 94551Off Market

- $979,5003 bd2 ba1.1k sqft491 Swan Dr, Livermore, CA 94551Off Market
- $1,156,4004 bd2 ba1.6k sqft545 Hagemann Dr, Livermore, CA 94551Off Market
- $997,5003 bd2 ba1.2k sqft441 Swan Dr, Livermore, CA 94551Off Market
- $901,9003 bd1 ba1k sqft483 Hagemann Dr, Livermore, CA 94551Off Market
A local agent can set up tours, give advice and negotiate with sellers.
Similar homes
- $949,0003 bd2 ba1.3k sqft5269 Peony Dr, Livermore, CA 94551For Sale
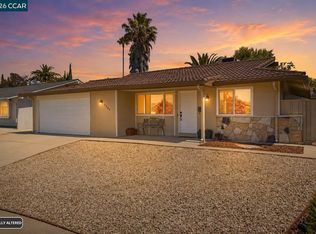 MLS ID #41144652, Hollie King. CCAR
 - $975,0003 bd2 ba1.2k sqft838 Cherokee Dr, Livermore, CA 94551For Sale
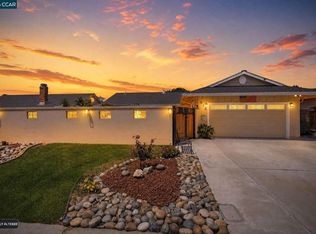 MLS ID #41140766, Mario Cordova. CCAR
 - $969,0003 bd2 ba1.4k sqft2765 Kennedy St, Livermore, CA 94551For Sale
 MLS ID #41140465, Christi Bean. Bay East AOR
 - $875,0002 bd2 ba967 sqft5452 Lenore Ave, Livermore, CA 94550For Sale
 MLS ID #426152945, Kathleen Hall DRE #01894897, Compass. SFAR
 - $--3 bd2 ba1.2k sqft3635 Carrigan Cmn, Livermore, CA 94550AuctionAuction.com 2
- $1,149,9983 bd2 ba1.4k sqft586 Colusa Way, Livermore, CA 94551For SaleMLS ID #41142405, Sean Leggat. Bay East AOR
- $1,199,0003 bd2 ba1.5k sqft294 Nadine St, Livermore, CA 94550For SaleMLS ID #ML82055672, Kenn Callahan. MLSListings Inc
- $938,0003 bd2 ba1.2k sqft3980 Purdue Way, Livermore, CA 94550For SaleMLS ID #41137009, Denise Williams. Bay East AOR
- $755,0003 bd3 ba1.4k sqftNorthwood Cmn, Livermore, CA 94551For SaleMLS ID #41141608, Joanne McIntyre. Bay East AOR
- $888,0003 bd2 ba1.2k sqft4275 Stanford Way, Livermore, CA 94550For SaleMLS ID #426139021, Eli T. Meyskens DRE #01902318, NOVO. SFAR
- $808,0002 bd3 ba1.1k sqft5453 Moonflower Way, Livermore, CA 94551For SaleMLS ID #41140976, James Martin. Bay East AOR
- $1,179,0003 bd2 ba1.2k sqft7350 Tamarack Dr, Dublin, CA 94568For SaleMLS ID #41144947, April Duarte. Bay East AOR
- $858,0003 bd2 ba1.4k sqft1984 De Vaca Way, Livermore, CA 94550For SaleMLS ID #ML82046997, Mark Gissler. MLSListings Inc
- $1,028,8883 bd2 ba1.1k sqft38375 Timpanogas Cir, Fremont, CA 94536For SaleMLS ID #ML82056635, Laxmi Penupothula. MLSListings Inc
- $1,150,0003 bd2 ba1.3k sqft22 Haven Pl, San Ramon, CA 94583For SaleMLS ID #41143934, Elizabeth Mooring. CCAR
- $879,0002 bd2 ba948 sqft4956 Erica Way, Livermore, CA 94550For SaleMLS ID #41135314, Dessislava Gueorguieva. CCAR
- $1,099,0003 bd2 ba1k sqft3485 Mission View Dr, Fremont, CA 94538For SaleMLS ID #41142547, Gagan Singh. Bay East AOR
- $978,8003 bd1 ba925 sqft4336 Cahill St, Fremont, CA 94538For SaleMLS ID #ML82056561, Winnie Wang. MLSListings Inc
- $1,289,0003 bd2 ba1.4k sqft32980 Lake Mead Dr, Fremont, CA 94555For SaleMLS ID #ML82057454, Christy Sanders. MLSListings Inc
- $1,325,0003 bd2 ba1.2k sqft4634 Klamath Ct, Pleasanton, CA 94566For SaleMLS ID #41140927, Marti Gilbert. Bay East AOR
Local buyer's agents are ready to help
