This 4 bedroom, 3 bath home is located in a desirable location close to major roadways and shopping and eating establishments in Sikeston. The property has a shop that is 30x30 vinyl @ electric, a concrete floor, office with a 1/2 bath and garage door with remote. This home is ready for new owners and we would love to make that you. Call today for a viewing.
Active
Listed by: Bollinger Real Estate Services • Sandy L Sitzes
$369,900
1202 Yellowstone, Sikeston, MO 63801
4beds
2,308sqft
Single Family Residence
Built in 2018
4,985 Square Feet Lot
$359,100 Zestimate®
$160/sqft
$-- HOA
What's special
Garage door with remote
- 12 days
- 355
- 17
Zillow last checked:
Listing updated:
Listed by:
Sandy L Sitzes,
Bollinger Real Estate Services
Source: MARIS,MLS#: 26063990 Originating MLS: Bootheel Regional Board of REALTORS
Originating MLS: Bootheel Regional Board of REALTORSFacts & features
Interior
Bedrooms & bathrooms
- Bedrooms: 4
- Bathrooms: 3
- Full bathrooms: 3
- Main level bathrooms: 3
- Main level bedrooms: 4
Heating
- Electric, Forced Air
Cooling
- Ceiling Fan(s), Central Air, Electric
Appliances
- Included: Stainless Steel Appliance(s), Dishwasher, Disposal, Exhaust Fan, Microwave, Free-Standing Electric Range, Refrigerator, Water Heater
Features
- Has basement: No
- Has fireplace: No
Interior area
- Total interior livable area: 2,308 sqft
- Finished area above ground: 2,308
Property
Parking
- Total spaces: 2
- Parking features: Garage - Attached
- Attached garage spaces: 2
Features
- Levels: One
- Patio & porch: Patio
Lot
- Size: 4,985 Square Feet
- Dimensions: 80 x 125.40 x 156
- Features: City Lot
Details
- Additional structures: Workshop
- Parcel number: 019.129000000018.32
- Special conditions: Standard
Construction
Type & style
- Home type: SingleFamily
- Architectural style: Ranch
- Property subtype: Single Family Residence
Materials
- Brick, Vinyl Siding
- Roof: Composition
Condition
- Year built: 2018
Utilities & green energy
- Electric: 220 Volts
- Sewer: Public Sewer
- Water: Public
- Utilities for property: Cable Connected, Electricity Connected, Sewer Connected, Water Connected
Community & HOA
Community
- Subdivision: South Ridge Estates
HOA
- Has HOA: No
Location
- Region: Sikeston
Financial & listing details
- Price per square foot: $160/sqft
- Tax assessed value: $261,000
- Annual tax amount: $2,755
- Date on market: 10/5/2026
- Listing terms: Cash,Contract,Conventional,FHA,USDA Loan,VA Loan
- Electric utility on property: Yes
Estimated market value
$359,100
$341,000 - $377,000
$2,291/mo
Price history
| Date | Event | Price |
|---|---|---|
| 10/5/2026 | Listed for sale | $369,900$160/sqft |
Source:  MARIS #26063990 Report a problem MARIS #26063990 Report a problem | ||
Public tax history
| Year | Property taxes | Tax assessment |
|---|---|---|
| 2025 | $2,756 +20.2% | $49,600 +7.4% |
| 2024 | $2,293 -0.4% | $46,200 |
| 2023 | $2,302 +10.3% | $46,200 +9.5% |
| 2022 | $2,086 +0.1% | $42,200 |
| 2021 | $2,084 +14% | $42,200 +5.1% |
| 2020 | $1,828 | $40,170 +40070% |
| 2017 | -- | $100 |
Find assessor info on the county website
Monthly payment
Est. payment
Payment breakdown
Explore the cost of this home by adjusting the details. Changes won't be saved.Climate risks
Neighborhood: 63801
Nearby schools
Schools provided by the listing agent
- Elementary: Sikeston R-6
- Middle: 5th & 6th/7th & 8th
- High: Sikeston Sr. High
Source: MARIS. This data may not be complete. We recommend contacting the local school district to confirm school assignments for this home.
Similar homes
- $369,9004 bd3 ba2.7k sqft912 Westview Dr, Sikeston, MO 63801For Sale

 MLS ID #26060502, Emily D Deuster, Century 21 Premiere Realty. MARIS
 - $399,9004 bd3 ba2.9k sqft3524 State Hwy Aa, Sikeston, MO 63801For Sale
 MLS ID #26063494, Sandy L Sitzes, Bollinger Real Estate Services. MARIS
 - $344,9003 bd3 ba3.1k sqft915 Moore Ave, Sikeston, MO 63801For Sale
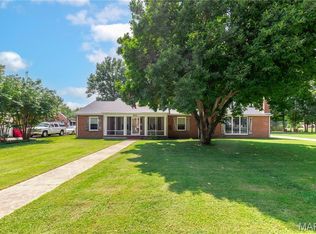 MLS ID #26050939, Lauren T DeWitt, EDGE Realty, ERA Powered. MARIS
 - $319,9003 bd3 ba1.9k sqft133 Larue Ln, Sikeston, MO 63801For Sale
 MLS ID #26043987, Sandy L Sitzes, Bollinger Real Estate Services. MARIS
 - $250,0003 bd2 ba1.9k sqft830 Plantation Blvd, Sikeston, MO 63801For SaleMLS ID #26065191, Jessica Moore, EXP Realty, LLC. MARIS
- $275,0005 bd3 ba3.2k sqft858 Cambridge Dr, Sikeston, MO 63801For SaleMLS ID #26035684, Rene Church, Century 21 Premiere Realty. MARIS
- $300,0004 bd3 ba3.3k sqft107 Summer Dr, Sikeston, MO 63801For SaleMLS ID #26039735, Jessica Merideth, Century 21 Premiere Realty. MARIS
- $197,5004 bd3 ba1.9k sqft134 Reuben Ave, Sikeston, MO 63801For SaleMLS ID #26047555, Keasha M Drury, Drury Real Estate. MARIS
- $277,5003 bd2 ba2.3k sqft725 N West St, Sikeston, MO 63801For SaleMLS ID #26058522, Lauren T DeWitt, EDGE Realty, ERA Powered. MARIS
- $259,0004 bd3 ba2.6k sqft202 Larue Ln, Sikeston, MO 63801For SaleMLS ID #26057525, Tony McDonald, McDonald Realty. MARIS
- $225,0004 bd2 ba2k sqft910 N Kingshighway St, Sikeston, MO 63801For SaleMLS ID #26052083, Lisa M Russell, EXP Realty LLC. MARIS
- $210,0003 bd2 ba1.9k sqft853 Cambridge Dr, Sikeston, MO 63801For SaleMLS ID #26051383, Stephanie A Anderson, SMG Realty. MARIS
- $280,0003 bd2 ba1.4k sqft315 Citation Dr, Sikeston, MO 63801For SaleMLS ID #26052373, Tina J Gerecke, RE/MAX Platinum. MARIS
- $239,9003 bd2 ba2.4k sqft202 Brushwick Ave, Sikeston, MO 63801For SaleMLS ID #26058467, Rene Church, Century 21 Premiere Realty. MARIS
- $215,0003 bd2 ba2k sqft841 Stanford Dr, Sikeston, MO 63801For SaleMLS ID #26044467, Breanne M Marks, Ross Realty. MARIS
- $215,0004 bd2 ba1.7k sqft46 Dement Rd, Sikeston, MO 63801For SaleMLS ID #26059052, Britney A Mulcahy, Silverthorn Realty. MARIS
- $245,0003 bd3 ba2.3k sqft124 David Dr, Sikeston, MO 63801For SaleMLS ID #26034559, Sarah E DeLuca, Area Properties Real Estate-River Region. MARIS
- $250,0003 bd2 ba1.9k sqft411 Dacus Dr, Sikeston, MO 63801For SaleMLS ID #26056740, Suzanne M Warren, Century 21 Premiere Realty. MARIS
- $288,0003 bd2 ba1.9k sqft303 Seabiscuit Dr, Sikeston, MO 63801For SaleMLS ID #26057827, Jessica Moore, EXP Realty, LLC. MARIS
