Nestled in a desirable Northland neighborhood, this inviting home features spacious living areas filled with natural light, creating a warm atmosphere from the moment you step inside. The main-level living room boasts a charming bay window nook, rich flooring, and classic crown molding centered around a cozy gas fireplace, a perfect setting for relaxing or hosting guests.
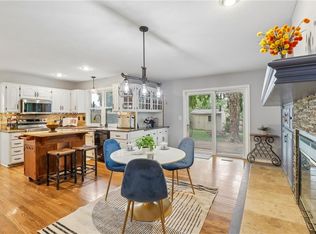
The heart of the home opens seamlessly into a spacious kitchen complete with granite countertops, a tiled backsplash, a stainless steel gas range, and ample cabinet storage. Adjacent to the kitchen, the sunlit eat-in dining space is framed by full-height windows and glass patio doors that bring the outdoors in.
Upstairs, the expansive primary suite serves as a true retreat, showcasing a tray ceiling, plush carpeting, and a dedicated sitting area ideal for a reading nook or office space. The attached primary bath features tiled flooring, a deep soaking tub set beneath a bright window, a separate walk-in shower, and a large vanity.
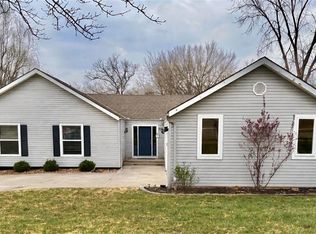
The finished basement expands your living space even further, offering room for a home office, game area, or secondary family room. Outside, enjoy a well-maintained yard with a versatile layout ready for summer barbecues, gardening, or quiet evenings outdoors. Don't miss out on this spectacular home!
Active
$420,000
3027 NW 57th Ter, Kansas City, MO 64151
4beds
2,554sqft
Single Family Residence
Built in 1993
10,528 Square Feet Lot
$-- Zestimate®
$164/sqft
$-- HOA
What's special
- 13 days |
- 4,785 |
- 357 |
Likely to sell faster than
Zillow last checked:
Listing updated:
Listed by:
Max Jones 816-896-8890,
Keller Williams KC North,
MOJOKC Team 816-268-6068,
Keller Williams KC North
Source: Heartland MLS as distributed by MLS GRID,MLS#: 2623555
Facts & features
Interior
Bedrooms & bathrooms
- Bedrooms: 4
- Bathrooms: 4
- Full bathrooms: 2
- 1/2 bathrooms: 2
Primary bedroom
- Features: All Carpet, Ceiling Fan(s)
- Level: Second
- Area: 208 Square Feet
- Dimensions: 16 x 13
Other
- Features: Carpet
- Level: Lower
- Area: 132 Square Feet
- Dimensions: 12 x 11
Bedroom 2
- Features: Carpet
- Level: Second
- Area: 90 Square Feet
- Dimensions: 9 x 10
Bedroom 3
- Features: Built-in Features, Carpet, Ceiling Fan(s), Walk-In Closet(s)
- Level: Second
- Area: 304 Square Feet
- Dimensions: 19 x 16
Primary bathroom
- Features: Ceramic Tiles, Separate Shower And Tub, Walk-In Closet(s)
- Level: Second
- Area: 112 Square Feet
- Dimensions: 14 x 8
Bathroom 2
- Features: Built-in Features, Shower Over Tub
- Level: Second
- Area: 50 Square Feet
- Dimensions: 10 x 5
Breakfast room
- Level: Main
- Area: 143 Square Feet
- Dimensions: 13 x 11
Dining room
- Features: Luxury Vinyl
- Level: Main
- Area: 143 Square Feet
- Dimensions: 11 x 13
Family room
- Features: Carpet
- Level: Lower
- Area: 338 Square Feet
- Dimensions: 26 x 13
Great room
- Features: Luxury Vinyl
- Level: Main
- Area: 273 Square Feet
- Dimensions: 21 x 13
Half bath
- Features: Built-in Features
- Level: Main
- Area: 30 Square Feet
- Dimensions: 6 x 5
Other
- Level: Lower
- Area: 25 Square Feet
- Dimensions: 5 x 5
Kitchen
- Features: Granite Counters, Indirect Lighting
- Level: Main
- Area: 132 Square Feet
- Dimensions: 12 x 11
Laundry
- Features: Built-in Features
- Level: Main
- Area: 30 Square Feet
- Dimensions: 6 x 5
Office
- Level: Main
- Area: 273 Square Feet
- Dimensions: 21 x 13
Heating
- Natural Gas
Cooling
- Electric
Features
- Basement: Finished
- Number of fireplaces: 1
Interior area
- Total structure area: 2,554
- Total interior livable area: 2,554 sqft
- Finished area above ground: 2,081
- Finished area below ground: 473
Property
Parking
- Total spaces: 2
- Parking features: Built-In, Garage Faces Front
- Attached garage spaces: 2
Lot
- Size: 10,528 Square Feet
Details
- Parcel number: 198028300009015000
Construction
Type & style
- Home type: SingleFamily
- Architectural style: Traditional
- Property subtype: Single Family Residence
Materials
- Frame, Vinyl Siding
- Roof: Composition
Condition
- Year built: 1993
Utilities & green energy
- Sewer: Public Sewer
- Water: Public
Community & HOA
Community
- Subdivision: Sunpointe Village
HOA
- Has HOA: No
Location
- Region: Kansas City
Financial & listing details
- Price per square foot: $164/sqft
- Tax assessed value: $306,830
- Annual tax amount: $5,218
- Date on market: 8/5/2026
- Listing terms: Cash,Conventional,FHA,VA Loan
- Ownership: Private
Estimated market value
Not available
Estimated sales range
Not available
Not available
Price history
| Date | Event | Price |
|---|---|---|
| 8/5/2026 | Listed for sale | $420,000+68%$164/sqft |
Source:  Heartland MLS as distributed by MLS GRID #2623555 Report a problem Heartland MLS as distributed by MLS GRID #2623555 Report a problem | ||
| 9/5/2018 | Sold | -- |
Source: Agent Provided Report a problem | ||
| 8/23/2018 | Pending sale | $250,000$98/sqft |
Source: RE/MAX Results #2121625 Report a problem | ||
| 8/2/2018 | Listed for sale | $250,000$98/sqft |
Source: RE/MAX Results #2121625 Report a problem | ||
Public tax history
| Year | Property taxes | Tax assessment |
|---|---|---|
| 2025 | $5,218 +11.6% | $58,297 |
| 2024 | $4,674 +0.1% | $58,297 |
| 2023 | $4,668 +10.8% | $58,297 +14.5% |
| 2022 | $4,212 -0.3% | $50,915 |
| 2021 | $4,226 +10.9% | $50,915 +12.7% |
| 2020 | $3,809 | $45,177 +16% |
| 2018 | -- | $38,950 |
| 2017 | $3,247 -0.6% | $38,950 |
| 2016 | $3,266 -0.3% | $38,950 |
| 2015 | $3,276 +2.5% | $38,950 +1% |
| 2013 | $3,196 | $38,570 |
| 2012 | -- | $38,570 |
| 2011 | -- | $38,570 |
| 2010 | -- | $38,570 |
| 2009 | -- | $38,570 |
Find assessor info on the county website
Monthly payment
Est. payment
Payment breakdown
Explore the cost of this home by adjusting the details. Changes won't be saved.Climate risks
Neighborhood: Breen Hills
Nearby schools
GreatSchools rating
- 3/10Line Creek Elementary SchoolGrades: K-5Distance: 0.5 mi
- 6/10Walden Middle SchoolGrades: 6-8Distance: 1.1 mi
- 8/10Park Hill South High SchoolGrades: 9-12Distance: 1.9 mi
Schools provided by the listing agent
- Elementary: Line Creek
- Middle: Walden
- High: Park Hill South
Source: Heartland MLS as distributed by MLS GRID. This data may not be complete. We recommend contacting the local school district to confirm school assignments for this home.
- $333,4003 bd2 ba1.6k sqft3103 NW 57th Ter, Kansas City, MO 64151Off Market
- $376,9003 bd3 ba2.3k sqft3023 NW 57th Ter, Kansas City, MO 64151Off Market
- $385,4004 bd3 ba2.2k sqft3028 NW 57th St, Kansas City, MO 64151Off Market
- $361,2003 bd2 ba2k sqft3024 NW 57th St, Kansas City, MO 64151Off Market
- $339,8004 bd2 ba2.1k sqft3100 NW 57th St, Kansas City, MO 64151Off Market
- $385,2003 bd3 ba1.8k sqft3107 NW 57th Ter, Kansas City, MO 64151Off Market
- $363,6003 bd3 ba1.6k sqft3019 NW 57th Ter, Kansas City, MO 64151Off Market
- $416,5003 bd4 ba2.3k sqft3030 NW 57th Ter, Kansas City, MO 64151Off Market
A local agent can set up tours, give advice and negotiate with sellers.
Similar homes
- $399,0004 bd4 ba2.9k sqft5115 NW 66th Ter, Kansas City, MO 64151For Sale
 MLS ID #2634697, Franny Knight, KW KANSAS CITY METRO. Heartland MLS as distributed by MLS GRID
 - $409,9504 bd3 ba3k sqft7400 N Granby Ave, Kansas City, MO 64151For Sale
 MLS ID #2630894, Rothermel Group, Keller Williams KC North. Heartland MLS as distributed by MLS GRID
 - $335,0004 bd3 ba2.3k sqft6916 N Overland Dr, Kansas City, MO 64151For Sale
 MLS ID #2634544, Benji Lytle, Opendoor Brokerage LLC. Heartland MLS as distributed by MLS GRID
 - $405,0004 bd3 ba2.4k sqft905 NE 100th Ct, Kansas City, MO 64155For Sale
 MLS ID #2635059, Crystal Hawkins, Boulevard Residential. Heartland MLS as distributed by MLS GRID
 - $--4 bd2 ba1.7k sqft4731 N Cleveland Ave, Kansas City, MO 64117AuctionAuction.com 2
- $--3 bd2 ba1.3k sqft1705ne67th St, Kansas City, MO 64118AuctionAuction.com 1
- $480,0004 bd4 ba2.5k sqft9101 NW 86th Ct, Kansas City, MO 64153For SaleMLS ID #2636527, Karen Baum, Weichert, Realtors Welch & Co.. Heartland MLS as distributed by MLS GRID
- $410,0003 bd3 ba2.6k sqft7608 NW 76th Pl, Kansas City, MO 64152For SaleMLS ID #2630907, Paul Webb, Platinum Realty LLC. Heartland MLS as distributed by MLS GRID
- $410,0004 bd3 ba1.9k sqft5101 NW 93rd St, Kansas City, MO 64154For SaleMLS ID #2629348, Kimberly Killian, Realty Platinum Professionals. Heartland MLS as distributed by MLS GRID
- $514,9004 bd4 ba3.4k sqft7801 N Revere Dr, Kansas City, MO 64151For SaleMLS ID #2622700, Greg Shahan, 395 Realty LLC. Heartland MLS as distributed by MLS GRID
- $375,0004 bd4 ba2.4k sqft7328 N Corrington Ave, Kansas City, MO 64119For SaleMLS ID #2635136, Tiffany Diviak, Journey Real Estate Group. Heartland MLS as distributed by MLS GRID
- $375,0003 bd3 ba2.3k sqft3237 NE 47th Ter, Kansas City, MO 64117For SaleMLS ID #2636051, Ashley Jones, ReeceNichols- Leawood Town Center. Heartland MLS as distributed by MLS GRID
- $389,0004 bd3 ba2.5k sqft1624 NE 81st St, Kansas City, MO 64118For SaleMLS ID #2621058, Loughlin & Associates Team, Keller Williams KC North. Heartland MLS as distributed by MLS GRID
- $415,0003 bd3 ba2k sqft8308 NE 74th Ter, Kansas City, MO 64158For SaleMLS ID #2629532, Klarissa McNeely, Keller Williams Realty Partners Inc.. Heartland MLS as distributed by MLS GRID
- $409,9994 bd3 ba2.3k sqft8000 NE 112th St, Kansas City, MO 64157For SaleMLS ID #2632441, The Small Team, ReeceNichols-KCN. Heartland MLS as distributed by MLS GRID
- $314,9004 bd2 ba1.5k sqft8815 N Grand Ave, Kansas City, MO 64155For SaleMLS ID #2636503, SBD Team, SBD Housing Solutions LLC. Heartland MLS as distributed by MLS GRID
- $435,0004 bd4 ba2.8k sqft1366 Wildbriar Dr, Liberty, MO 64068For SaleMLS ID #2635893, Kristi Ferrara, EXP Realty LLC. Heartland MLS as distributed by MLS GRID
- $375,0004 bd3 ba2k sqft4904 NE 79th St, Kansas City, MO 64119For SaleMLS ID #2627703, Rick Coomes, ReeceNichols -The Village. Heartland MLS as distributed by MLS GRID
- $399,0004 bd4 ba2.8k sqft3837 N 112th St, Kansas City, KS 66109For SaleMLS ID #2634178, Jamie Burks, Redfin Corporation. Heartland MLS as distributed by MLS GRID
- $--5 bd4 ba2.9k sqft12305 W 74th Ter, Shawnee, KS 66216AuctionAuction.com 2
