Tucked away on a peaceful court on a large lot, this beautifully updated 3-bedroom, 2-bathroom ranch home offers the perfect blend of timeless character and fresh, move-in-ready style. Gleaming original hardwood floors flow throughout, adding warmth and rich color underfoot. Nearly every surface has been refreshed in just the last 30 days: new exterior and interior paint, whole-house texture, and a refreshed kitchen with newly painted cabinetry, brushed nickel hardware and faucet, and stunning new quartz countertops. Both bathrooms have been upgraded with new vanities, and new LVP flooring runs through all wet areas for a clean, cohesive look. New LED recessed lighting brightens every room, paired with new 6-panel closet doors and fresh baseboards throughout. The garage has been finished with drywall and a newly sealed concrete floor, while a detached bonus room at the back of the large lot got a brand-new roof, new LVP flooring, and fresh paint — ready for use as a home office, gym, or guest space. A rare, turnkey opportunity in a wonderful court location! You will not want to miss this one!!! Open House Sat & Sun 1-4
For sale
$1,049,000
4127 Florida Ct, Livermore, CA 94550
3beds
1,257sqft
Residential, Single Family Residence
Built in 1959
6,690 Square Feet Lot
$1,025,200 Zestimate®
$835/sqft
$-- HOA
What's special
- 1 day |
- 56 |
- 1 |
Zillow last checked:
Listing updated:
Listed by:
Dana Grant DRE #01879412 Dana@AntarezRE.com,
Exp Realty Of California, Inc
Source: Bay East AOR,MLS#: 41145881
Facts & features
Interior
Bedrooms & bathrooms
- Bedrooms: 3
- Bathrooms: 2
- Full bathrooms: 2
Rooms
- Room types: 1 Bedroom, 2 Bedrooms, 2 Baths, Primary Bedrm Suite - 1, Main Entry, Family Room, Office, Bonus Room, Eat-In Kitchen, Storage, Laundry, Living Room, Primary Bathroom, Primary Bedroom, Possible Guest
Kitchen
- Features: Breakfast Bar, Counter - Solid Surface, Stone Counters, Dishwasher, Disposal, Gas Range/Cooktop, Range/Oven Built-in, Refrigerator
Heating
- Forced Air
Cooling
- Central Air
Appliances
- Included: Dishwasher, Gas Range, Range, Refrigerator, Dryer, Washer
- Laundry: In Unit, Common Area
Features
- Storage, Breakfast Bar, Counter - Solid Surface
- Flooring: Hardwood, Laminate
- Windows: Double Pane Windows
- Basement: Crawl Space
- Number of fireplaces: 1
- Fireplace features: Family Room
Interior area
- Total structure area: 1,257
- Total interior livable area: 1,257 sqft
Property
Parking
- Total spaces: 2
- Parking features: Attached, Garage Door Opener
- Garage spaces: 2
Features
- Levels: One
- Stories: 1
- Pool features: Possible Pool Site
- Fencing: Fenced
Lot
- Size: 6,690 Square Feet
- Features: Cul-De-Sac, Level, Front Yard, Sprinklers In Rear, Back Yard, Side Yard
Details
- Parcel number: 99108258
- Special conditions: Standard
- Other equipment: Irrigation Equipment
Construction
Type & style
- Home type: SingleFamily
- Architectural style: Ranch
- Property subtype: Residential, Single Family Residence
Materials
- Stucco
- Roof: Composition
Condition
- Existing
- New construction: No
- Year built: 1959
Utilities & green energy
- Electric: No Solar
- Sewer: Public Sewer
- Water: Public
Community & HOA
Community
- Security: Carbon Monoxide Detector(s), Double Strapped Water Heater, Smoke Detector(s)
- Subdivision: Jensen Tract
HOA
- Has HOA: No
Location
- Region: Livermore
Financial & listing details
- Price per square foot: $835/sqft
- Tax assessed value: $335,300
- Annual tax amount: $4,909
- Price range: $1M - $1M
- Date on market: 8/21/2026
- Listing agreement: Excl Right
- Listing terms: Cash,Conventional,FHA
Estimated market value
$1,025,200
$974,000 - $1.08M
$3,956/mo
Price history
| Date | Event | Price |
|---|---|---|
| 8/22/2026 | Listed for sale | $1,049,000+399.5%$835/sqft |
Source:  Bay East AOR #41145881 Report a problem Bay East AOR #41145881 Report a problem | ||
| 7/3/1997 | Sold | $210,000+15.7%$167/sqft |
Source: Bay East AOR #10594732 Report a problem | ||
| 9/30/1994 | Sold | $181,500$144/sqft |
Source: Public Record Report a problem | ||
Public tax history
| Year | Property taxes | Tax assessment |
|---|---|---|
| 2025 | $4,909 +2.3% | $335,300 +2% |
| 2024 | $4,799 +1.8% | $328,727 +2% |
| 2023 | $4,712 +1.8% | $322,281 +2% |
| 2022 | $4,630 +2.3% | $315,963 +2% |
| 2021 | $4,525 +3.3% | $309,768 +1% |
| 2020 | $4,381 -0.1% | $306,593 +2% |
| 2019 | $4,388 +5.5% | $300,583 +2% |
| 2018 | $4,159 | $294,690 +2% |
| 2017 | $4,159 +4.3% | $288,913 +2% |
| 2016 | $3,989 +8.4% | $283,250 +1.5% |
| 2015 | $3,681 | $278,994 +2% |
| 2014 | $3,681 | $273,530 +0.5% |
| 2013 | -- | $272,295 +2% |
| 2012 | -- | $266,957 +2% |
| 2011 | -- | $261,724 +0.8% |
| 2010 | -- | $259,770 -0.2% |
| 2009 | -- | $260,387 +2% |
| 2008 | -- | $255,281 +2% |
| 2007 | -- | $250,277 +2% |
| 2006 | -- | $245,371 +2% |
| 2005 | -- | $240,560 +2% |
| 2004 | -- | $235,844 +1.9% |
| 2003 | -- | $231,523 +2% |
| 2002 | -- | $226,983 +2% |
| 2001 | $2,933 | $222,533 |
Find assessor info on the county website
Monthly payment
Est. payment
Payment breakdown
Explore the cost of this home by adjusting the details. Changes won't be saved.Climate risks
Neighborhood: 94550
Nearby schools
GreatSchools rating
- 6/10Jackson Avenue Elementary SchoolGrades: K-5Distance: 0.3 mi
- 7/10East Avenue Middle SchoolGrades: 6-8Distance: 0.4 mi
- 8/10Livermore High SchoolGrades: 9-12Distance: 0.9 mi
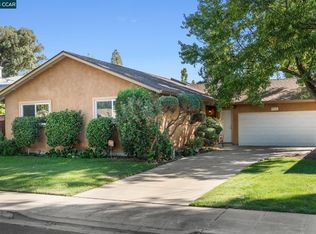
- $1,380,0004 bd3 ba1.8k sqft4133 Florida Ct, Livermore, CA 94550Sold
- $963,8004 bd2 ba1.4k sqft4115 Florida Ct, Livermore, CA 94550Off Market
- $915,1003 bd2 ba1.4k sqft4118 Stanford Way, Livermore, CA 94550Off Market
- $1,093,1004 bd3 ba2.1k sqft4163 Florida Ct, Livermore, CA 94550Off Market
- $941,2003 bd2 ba1.2k sqft482 Lincoln Ave, Livermore, CA 94550Off Market
- $889,8003 bd2 ba1.3k sqft4138 Stanford Way, Livermore, CA 94550Off Market
- $1,000,6003 bd2 ba1.5k sqft4118 Florida Ct, Livermore, CA 94550Off Market
- $939,0003 bd2 ba1.2k sqft4126 Florida Ct, Livermore, CA 94550Off Market
A local agent can set up tours, give advice and negotiate with sellers.
Similar homes
- $998,0003 bd2 ba1.6k sqft4173 Colgate Way, Livermore, CA 94550For Sale
 MLS ID #ML82058273, Naseem Faria. MLSListings Inc
 - $1,150,0003 bd2 ba1.6k sqft352 Cambridge Way, Livermore, CA 94550For Sale
 MLS ID #41145732, Scott Piper. Bay East AOR
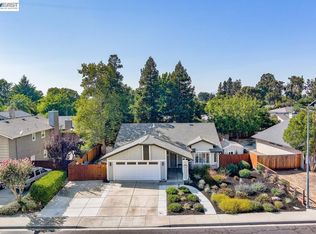
 - $1,050,0003 bd2 ba1.5k sqft1763 Jennifer Dr, Livermore, CA 94550For Sale
 MLS ID #41145689, Natalie Swanson. Bay East AOR
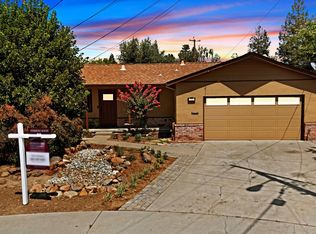
 - $965,0004 bd2 ba1.7k sqft856 Adams Ave, Livermore, CA 94550For Sale
 MLS ID #41142776, Terri Jensen. Bay East AOR
 - $999,9783 bd2 ba1.2k sqft720 Leland Way, Livermore, CA 94550For SaleMLS ID #41145441, Max DeVries. Bay East AOR
- $899,0003 bd2 ba1.3k sqft5887 Fruitwood Cmn, Livermore, CA 94550For SaleMLS ID #260020339, Christopher James Worley, Shadewell Realty. SDMLS
- $1,075,0003 bd2 ba1.1k sqft883 Brennan Way, Livermore, CA 94550For SaleMLS ID #41140215, Gerarda Stocking. Bay East AOR
- $--3 bd2 ba1.2k sqft3635 Carrigan Cmn, Livermore, CA 94550AuctionAuction.com 2
- $1,199,0004 bd2 ba1.8k sqft4150 Florida Ct, Livermore, CA 94550For SaleMLS ID #41142409, Kim Deol. Bay East AOR
- $1,125,0004 bd2 ba1.3k sqft646 Joyce St, Livermore, CA 94550For SaleMLS ID #41144799, Paulina Mujica. Bay East AOR
- $938,0003 bd2 ba1.2k sqft3980 Purdue Way, Livermore, CA 94550For SaleMLS ID #41137009, Denise Williams. Bay East AOR
- $1,099,0004 bd2 ba1.2k sqft5939 Idlewild Ave, Livermore, CA 94551For SaleMLS ID #41144958, Sirisha Sinha. Bay East AOR
- $888,0003 bd2 ba1.2k sqft4275 Stanford Way, Livermore, CA 94550For SaleMLS ID #426139021, Eli T. Meyskens DRE #01902318, NOVO. SFAR
- $940,0003 bd2 ba1.2k sqft838 Cherokee Dr, Livermore, CA 94551For SaleMLS ID #41145749, Doris Cordova. CCAR
- $850,0003 bd2 ba1.4k sqft1116 Hollyhock St, Livermore, CA 94551For SaleMLS ID #41145918, Mike Perry. Bay East AOR
- $1,049,0003 bd3 ba1.7k sqft4811 Kimberley Cmn, Livermore, CA 94550For SaleMLS ID #41139382, Lisa Soltesz. bridgeMLS/CCAR/Bay East AOR
- $899,0003 bd2 ba1.6k sqft982 Ventura Ave, Livermore, CA 94551For SaleMLS ID #41145612, Jake Fahnhorst. Bay East AOR
- $1,025,0004 bd2 ba1.6k sqft2243 Linden St, Livermore, CA 94551For SaleMLS ID #41144521, Holly R. Bruce. Bay East AOR
- $1,250,0004 bd3 ba1.6k sqft746 Leland Way, Livermore, CA 94550For SaleMLS ID #41143990, Jason Skeoch. CCAR
- $950,0003 bd2 ba1.1k sqft555 Teal Ct, Livermore, CA 94551For SaleMLS ID #41145273, David Dreffs. Bay East AOR
Local buyer's agents are ready to help
