Rare opportunity to bring your vision to life in a prime court location! This 4-bedroom, 2-bath home offers tremendous potential and is ready for updating and your TLC. The spacious floor plan features a living room and family room with fireplace, all situated on an impressive 10,000+ sq. ft. lot. Improvements include Bosch oven and dishwasher, beautiful dual-pane front windows and rear sliding door. Fresh paint on the front exterior, living room, kitchen, and family room. Original hardwood floors throughout much of the living space offer the opportunity to restore their original character. The expansive backyard features a large vegetable garden, flower beds, mature trees, and charming gazebo. A private gate provides direct access to Robert Livermore Park, Community Center and pools. Walk to Jackson Elementary, East Avenue Middle School, and Livermore High School, plus restaurants, and everyday amenities nearby. Bring your ideas and a little TLC to unlock the potential of this exceptional property!
For sale
$965,000
856 Adams Ave, Livermore, CA 94550
4beds
1,770sqft
Residential, Single Family Residence
Built in 1960
10,072 Square Feet Lot
$1,188,800 Zestimate®
$545/sqft
$-- HOA
What's special
Mature treesFlower bedsExpansive backyardLarge vegetable gardenCharming gazeboSpacious floor planBosch oven and dishwasher
- 3 days |
- 746 |
- 43 |
Zillow last checked:
Listing updated:
Listed by:
Terri Jensen DRE #01179840 925-337-1005,
Bhhs Drysdale Properties
Source: Bay East AOR,MLS#: 41142776
Facts & features
Interior
Bedrooms & bathrooms
- Bedrooms: 4
- Bathrooms: 2
- Full bathrooms: 2
Rooms
- Room types: 4 Bedrooms, 2 Baths, Main Entry, Dining Room, Family Room, Dining Area
Kitchen
- Features: Tile Counters, Dishwasher, Disposal, Range/Oven Built-in
Heating
- See Remarks, Fireplace(s)
Cooling
- Ceiling Fan(s), See Remarks
Appliances
- Included: Dishwasher, Range
- Laundry: Hookups Only, In Garage
Features
- Flooring: Hardwood, Linoleum, Carpet
- Number of fireplaces: 1
- Fireplace features: Brick, Family Room
Interior area
- Total structure area: 1,770
- Total interior livable area: 1,770 sqft
Video & virtual tour
Property
Parking
- Total spaces: 2
- Parking features: Attached
- Garage spaces: 2
Features
- Levels: One
- Stories: 1
- Patio & porch: Patio
- Exterior features: Garden
- Pool features: Possible Pool Site, None
- Fencing: Fenced
Lot
- Size: 10,072 Square Feet
- Features: Court, Premium Lot, Back Yard, Landscape Back, Landscape Front
Details
- Parcel number: 99108362
- Special conditions: Standard
Construction
Type & style
- Home type: SingleFamily
- Architectural style: Ranch,Traditional
- Property subtype: Residential, Single Family Residence
Materials
- Stucco
- Roof: Composition
Condition
- Existing
- New construction: No
- Year built: 1960
Utilities & green energy
- Electric: No Solar
- Sewer: Public Sewer
- Water: Public
Community & HOA
Community
- Security: Carbon Monoxide Detector(s), Double Strapped Water Heater, Smoke Detector(s)
- Subdivision: Jensen Tract
HOA
- Has HOA: No
Location
- Region: Livermore
Financial & listing details
- Price per square foot: $545/sqft
- Tax assessed value: $405,818
- Price range: $965K - $965K
- Date on market: 8/12/2026
- Listing agreement: Excl Right
- Listing terms: Cash,Conventional,1031 Exchange
Estimated market value
$1,188,800
$1.11M - $1.27M
$4,330/mo
Price history
| Date | Event | Price |
|---|---|---|
| 8/12/2026 | Listed for sale | $965,000$545/sqft |
Source:  Bay East AOR #41142776 Report a problem Bay East AOR #41142776 Report a problem | ||
Public tax history
| Year | Property taxes | Tax assessment |
|---|---|---|
| 2025 | -- | $405,818 +2% |
| 2024 | $5,584 +1.7% | $397,862 +2% |
| 2023 | $5,488 +1.7% | $390,061 +2% |
| 2022 | $5,397 +2.2% | $382,414 +2% |
| 2021 | $5,279 +3.2% | $374,917 +1% |
| 2020 | $5,116 -0.2% | $371,074 +2% |
| 2019 | $5,127 +5.3% | $363,800 +2% |
| 2018 | $4,870 | $356,667 +2% |
| 2017 | $4,870 +4.1% | $349,674 +2% |
| 2016 | $4,677 +8.4% | $342,818 +1.5% |
| 2015 | $4,314 | $337,670 +2% |
| 2014 | $4,314 | $331,057 +0.5% |
| 2013 | -- | $329,563 +2% |
| 2012 | -- | $323,101 +2% |
| 2011 | -- | $316,767 +0.8% |
| 2010 | -- | $314,401 -0.2% |
| 2009 | -- | $315,147 +2% |
| 2008 | -- | $308,970 +2% |
| 2007 | -- | $302,912 +2% |
| 2006 | -- | $296,974 +2% |
| 2005 | -- | $291,151 +2% |
| 2004 | -- | $285,444 +1.9% |
| 2003 | -- | $280,213 +2% |
| 2002 | -- | $274,720 +2% |
| 2001 | $3,370 | $269,332 |
Find assessor info on the county website
Monthly payment
Est. payment
Payment breakdown
Explore the cost of this home by adjusting the details. Changes won't be saved.Climate risks
Neighborhood: 94550
Nearby schools
GreatSchools rating
- 6/10Jackson Avenue Elementary SchoolGrades: K-5Distance: 0.2 mi
- 7/10East Avenue Middle SchoolGrades: 6-8Distance: 0.5 mi
- 8/10Livermore High SchoolGrades: 9-12Distance: 1 mi
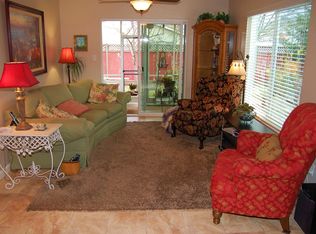
- $960,4003 bd2 ba1.4k sqft850 Adams Ave, Livermore, CA 94550Off Market
- $1,125,0003 bd2 ba1.5k sqft862 Adams Ave, Livermore, CA 94550Sold

- $1,125,3003 bd2 ba1.6k sqft826 Adams Ave, Livermore, CA 94550Off Market

- $1,117,3003 bd2 ba1.6k sqft832 Adams Ave, Livermore, CA 94550Off Market
- $922,8003 bd2 ba1.2k sqft844 Adams Ave, Livermore, CA 94550Off Market
- $992,4003 bd2 ba1.4k sqft838 Adams Ave, Livermore, CA 94550Off Market
- $1,250,2004 bd2 ba1.8k sqft868 Adams Ave, Livermore, CA 94550Off Market
- $1,081,6004 bd2 ba1.7k sqft874 Adams Ave, Livermore, CA 94550Off Market
A local agent can set up tours, give advice and negotiate with sellers.
Similar homes
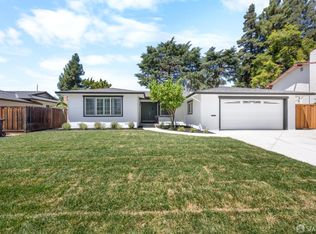
- $1,200,0004 bd2 ba1.7k sqft5348 Sandra Way, Livermore, CA 94550For Sale
 MLS ID #426153187, Daniel A. Rivera DRE #01503239, Makras Real Estate. SFAR
 - $888,0003 bd2 ba1.2k sqft4275 Stanford Way, Livermore, CA 94550For Sale
 MLS ID #426139021, Eli T. Meyskens DRE #01902318, NOVO. SFAR
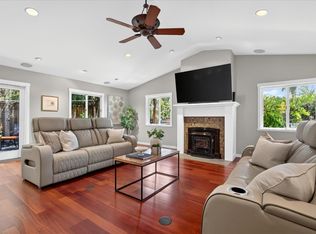
 - $1,298,0003 bd2 ba1.6k sqft5391 Celeste Ave, Livermore, CA 94550For Sale
 MLS ID #ML82057617, Rini Sen Gupta. MLSListings Inc
 - $1,049,0003 bd3 ba1.7k sqft4811 Kimberley Cmn, Livermore, CA 94550For Sale
 MLS ID #41139382, Lisa Soltesz. bridgeMLS/CCAR/Bay East AOR
 - $1,075,0003 bd2 ba1.1k sqft883 Brennan Way, Livermore, CA 94550For SaleMLS ID #41140215, Gerarda Stocking. Bay East AOR
- $1,399,0004 bd2 ba1.8k sqft974 Marcella St, Livermore, CA 94550For SaleMLS ID #226081407, Frank Orr. MetroList Services of CA
- $--4 bd2 ba1.7k sqft19450 Clement Dr, Castro Valley, CA 94552AuctionAuction.com 2
- $884,9504 bd3 ba1.7k sqft238 Bluebird Ave, Livermore, CA 94551For SaleMLS ID #41127676, Steven Lloyd. Bay East AOR
- $1,198,0005 bd3 ba2.2k sqft5252 & 5250 Norma Way, Livermore, CA 94550For SaleMLS ID #41140631, Linda Futral. Bay East AOR
- $920,0002 bd2 ba1k sqft2061 Eilene Dr, Pleasanton, CA 94588For SaleMLS ID #41144588, Sue McKinley. Bay East AOR
- $1,350,0005 bd3 ba2k sqft831 Wagoner Dr, Livermore, CA 94550For SaleMLS ID #ML82047765, Manuela Malakiman. MLSListings Inc
- $849,0002 bd1 ba1.2k sqft2315 Kilkare Rd, Sunol, CA 94586For SaleMLS ID #41143847, Natalie Bianco. Bay East AOR
- $1,298,0004 bd3 ba2.2k sqft27468 Hayward Blvd, Hayward, CA 94542For SaleMLS ID #41144644, Janella Anguiano. Bay East AOR
- $960,0003 bd2 ba1.6k sqft30696 Brae Burn Ave, Hayward, CA 94544For SaleMLS ID #41143374, Gail Boal. Bay East AOR
- $998,0004 bd3 ba2.3k sqft25325 Windfeldt Rd, Hayward, CA 94541For SaleMLS ID #41140351, Janella Anguiano. Bay East AOR
- $999,0003 bd2 ba1.3k sqft12067 Pleasant Way, Sunol, CA 94586For SaleMLS ID #326057498, Kimberly A Maffia, Coldwell Banker Realty. BAREIS
- $1,054,0004 bd2 ba1.8k sqft8280 Elgin Ln, Dublin, CA 94568For SaleMLS ID #41139220, Amber Hom. CCAR
- $1,195,0002 bd2 ba1k sqft1927 Park St, Livermore, CA 94551For SaleMLS ID #41141435, Dale Morris. Bay East AOR
- $1,200,0003 bd3 ba2.2k sqft59480 Mines Rd, Livermore, CA 94550For SaleMLS ID #41105133, David Debus. Bay East AOR
- $899,0003 bd2 ba1.5k sqft20927 Nunes Ave, Castro Valley, CA 94546For SaleMLS ID #41143382, Sandra Burt. Bay East AOR
Local buyer's agents are ready to help
