Beautifully maintained ranch-style patio home offering true one-level living with no stairs! This inviting 2-bedroom, 2-bath home features vaulted ceilings, abundant natural light, and an open floor plan designed for comfortable everyday living. The spacious kitchen offers generous cabinetry, a large pantry, and excellent storage, flowing seamlessly into the great room. Unwind in the spacious primary suite featuring a spa-like five-piece bath. Additional highlights include built-in speakers in the primary suite, great room, and kitchen; a private patio, oversized deeper garage, dedicated mudroom with laundry hookups, tankless water heater, and a GE Profile refrigerator (2025). The HVAC has been professionally serviced every spring and fall. Conveniently located near the Arkansas River, trails, shopping, and dining, this move-in-ready home offers the perfect blend of comfort, convenience, and low-maintenance living.
For sale
$374,900
51 Aberdeen, Pueblo, CO 81004
2beds
1,575sqft
:
Get pre-qualified$2,883/mo
Townhouse
Built in 2018
3,594 Square Feet Lot
$373,000 Zestimate®
$238/sqft
$500/mo HOA
What's special
- 4 days |
- 213 |
- 8 |
Zillow last checked:
Listing updated:
Listed by:
Nica Lopez nalfonso1@gmail.com,
Your Castle Real Estate Inc
Source: REcolorado as distributed by MLS GRID,MLS#: 8652391
Facts & features
Interior
Bedrooms & bathrooms
- Bedrooms: 2
- Bathrooms: 2
- Full bathrooms: 2
- Main level bathrooms: 2
- Main level bedrooms: 2
Bedroom
- Features: Primary Suite
- Level: Main
Bedroom
- Features: Primary Suite
- Level: Main
Bathroom
- Features: En Suite Bathroom
- Level: Main
Bathroom
- Features: Primary Suite
- Level: Main
Laundry
- Level: Main
Heating
- Forced Air
Cooling
- Central Air
Appliances
- Included: Convection Oven, Cooktop, Dishwasher, Disposal, Electric Water Heater, Microwave, Oven, Range, Range Hood, Refrigerator, Tankless Water Heater
Features
- Eat-in Kitchen, Five Piece Bath, Granite Counters, No Stairs, Open Floorplan, Pantry, Primary Suite, Vaulted Ceiling(s)
- Flooring: Tile, Wood
- Has basement: No
- Number of fireplaces: 1
- Fireplace features: Family Room
- Common walls with other units/homes: End Unit,1 Common Wall
Interior area
- Total structure area: 1,575
- Total interior livable area: 1,575 sqft
- Finished area above ground: 1,575
Video & virtual tour
Property
Parking
- Total spaces: 2
- Parking features: Oversized
- Attached garage spaces: 2
Features
- Levels: One
- Stories: 1
- Patio & porch: Front Porch, Patio
- Exterior features: Lighting
- Fencing: Partial
Lot
- Size: 3,594 Square Feet
- Features: Landscaped
Details
- Parcel number: 0535223084
- Zoning: R-5
- Special conditions: Standard
Construction
Type & style
- Home type: Townhouse
- Property subtype: Townhouse
- Attached to another structure: Yes
Materials
- Block, Concrete, Stucco
- Roof: Spanish Tile
Condition
- Year built: 2018
Utilities & green energy
- Sewer: Public Sewer
- Utilities for property: Cable Available, Internet Access (Wired)
Community & HOA
Community
- Subdivision: Aberdeen Village
HOA
- Has HOA: Yes
- Services included: Cable TV, Maintenance Grounds, Maintenance Structure, Snow Removal, Trash, Water
- HOA fee: $500 monthly
- HOA name: Aberdeen Bluffs Association
- HOA phone: 719-284-7804
Location
- Region: Pueblo
Financial & listing details
- Price per square foot: $238/sqft
- Tax assessed value: $370,323
- Annual tax amount: $2,306
- Date on market: 7/22/2026
- Listing terms: Cash,Conventional,FHA
- Exclusions: Washer & Dryer And All Seller's Personal Property
- Ownership: Corporation/Trust
- Electric utility on property: Yes
- Road surface type: Paved
Estimated market value
$373,000
$354,000 - $392,000
$2,146/mo
Price history
| Date | Event | Price |
|---|---|---|
| 7/22/2026 | Listed for sale | $374,900+29.4%$238/sqft |
Source:  REcolorado as distributed by MLS GRID #8652391 Report a problem REcolorado as distributed by MLS GRID #8652391 Report a problem | ||
| 9/28/2018 | Sold | $289,797+479.6%$184/sqft |
Source: Public Record Report a problem | ||
| 12/13/2005 | Sold | $50,000$32/sqft |
Source: Public Record Report a problem | ||
Public tax history
| Year | Property taxes | Tax assessment |
|---|---|---|
| 2025 | $1,541 -1.1% | $23,150 +16.9% |
| 2024 | $1,558 -10.6% | $19,800 -21.6% |
| 2023 | $1,742 -3.1% | $25,270 +41.3% |
| 2022 | $1,798 -1.6% | $17,890 -2.8% |
| 2021 | $1,827 +0% | $18,400 -0.2% |
| 2020 | $1,827 +908% | $18,433 +753.4% |
| 2018 | $181 | $2,160 +6.4% |
| 2017 | $181 | $2,031 |
Find assessor info on the county website
Monthly payment
Est. payment
Payment breakdown
Explore the cost of this home by adjusting the details. Changes won't be saved.Climate risks
Neighborhood: Aberdeen
Nearby schools
GreatSchools rating
- 3/10Columbian Elementary SchoolGrades: PK-5Distance: 1.8 mi
- 2/10Pueblo Academy of ArtsGrades: 6-8Distance: 2.3 mi
- 3/10Central High SchoolGrades: 9-12Distance: 1.4 mi
Schools provided by the listing agent
- Elementary: Columbian
- Middle: Corwin International Magnet
- High: Central
- District: Pueblo City 60
Source: REcolorado as distributed by MLS GRID. This data may not be complete. We recommend contacting the local school district to confirm school assignments for this home.
- $367,9002 bd2 ba1.5k sqft55 Aberdeen Blfs, Pueblo, CO 81004Off Market
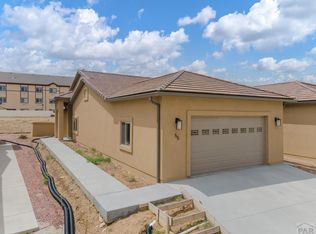
- $360,3002 bd2 ba1.5k sqft53 Aberdeen Blfs, Pueblo, CO 81004Off Market
- $709,0004 bd4 ba4.1k sqft60 Aberdeen Blf, Pueblo, CO 81004Off Market
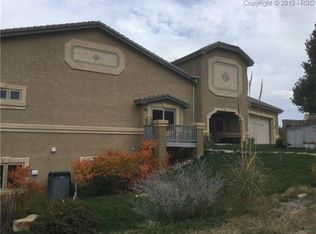
- $440,2002 bd3 ba3.5k sqft56 Aberdeen Blf, Pueblo, CO 81004Off Market
- $529,9003 bd4 ba3.6k sqft54 Aberdeen Blf, Pueblo, CO 81004Sold
- $391,6001 bd3 ba1.3k sqft52 Aberdeen Blf, Pueblo, CO 81004Off Market
- $355,9002 bd2 ba1.5k sqft49 Aberdeen Blf, Pueblo, CO 81004Off Market
- $540,0003 bd3 ba3.6k sqft50 Aberdeen Blf, Pueblo, CO 81004For Sale
A local agent can set up tours, give advice and negotiate with sellers.
A local lender can help you make sure your offer is ready when you are.
Similar homes
- $--2 bd2 ba1.4k sqft98 Marian Dr, Pueblo, CO 81004Auction
 ServiceLink Auction
 - $365,0004 bd2 ba2.2k sqft1306 W Abriendo Ave, Pueblo, CO 81004For Sale
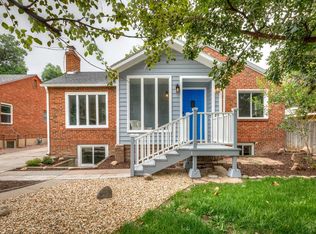 MLS ID #234483, Kay Ely, The Cutting Edge Realtors. PAR
 - $--2 bd2 ba1.2k sqft2908 Rice Ave, Pueblo, CO 81005Auction
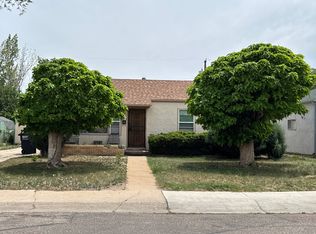 Auction.com 2
 - $--2 bd2 ba941 sqft3102 Woodland Ave, Pueblo, CO 81005Auction
 ServiceLink Auction
 - $--2 bd2 ba1.2k sqft2008 W 19th St, Pueblo, CO 81003AuctionServiceLink Auction
- $394,9004 bd3 ba2.3k sqft119 Jewell Ave, Pueblo, CO 81004For SaleMLS ID #231212, George Koncilja, Resident Realty. PAR
- $--2 bd1 ba1k sqft1108 W Summit Ave, Pueblo, CO 81004AuctionServiceLink Auction
- $--4 bd2 ba1.8k sqft1106 W 13th St, Pueblo, CO 81003AuctionServiceLink Auction
- $--2 bd2 ba2.1k sqft47 Amherst Ave, Pueblo, CO 81005AuctionAuction.com 2
- $395,0002 bd2 ba2k sqft201 Lamkin St APT 204, Pueblo, CO 81003For SaleMLS ID #239969, Cathleen Wade, HomeSmart Preferred Realty. PAR
- $269,0003 bd2 ba1.3k sqft626 Jackson St, Pueblo, CO 81004For Sale
 MLS ID #2432723, Josh James Roy, The Roy Group, Inc. elevateMLS
 - $--2 bd1 ba925 sqft2205 Balboa Rd, Pueblo, CO 81003AuctionAuction.com 2
- $324,9003 bd2 ba1.2k sqft2319 W 18th St, Pueblo, CO 81003For SaleMLS ID #241063, CORE group, Sorella Real Estate. PAR
- $--3 bd2 ba2.1k sqft214 Veta Ave, Pueblo, CO 81004AuctionAuction.com 1
- $395,0004 bd4 ba2.2k sqft1015 W 13th St, Pueblo, CO 81003For SaleMLS ID #238896, Dan Fortune, eXp Realty, LLC. PAR
- $--2 bd1 ba1.2k sqft408 Morrison Ave, Pueblo, CO 81005AuctionAuction.com 2
- $350,0004 bd2 ba2.3k sqft1023 Bragdon Ave, Pueblo, CO 81004For SaleMLS ID #7778349, Cindy Harkins, Front Range Real Estate Professionals, LLC. elevateMLS
- $297,5004 bd3 ba2k sqft505 Lincoln St, Pueblo, CO 81004For SaleMLS ID #240313, Elizabeth Gladney, RE/MAX Of Pueblo Inc. PAR
- $280,0003 bd2 ba1.6k sqft325 Polk St, Pueblo, CO 81004For SaleMLS ID #241005, Shawn Martinez, Rocky Mountain Realty. PAR
- $265,0003 bd1 ba1k sqft1219 Longwood Ave, Pueblo, CO 81004For SaleMLS ID #240026, Eric Knight, Rocky Mountain Realty. PAR
