Welcome home to this beautifully appointed 4-bedroom, 2½-bath home, offering a wonderful combination of comfort, style, and functionality. Step inside to discover LVP flooring, carpet, and tile throughout, along with high ceilings and attractive architectural shingles. The open family room, living room, kitchen, and dining combination creates an inviting space that is perfect for both everyday living and entertaining. The kitchen is designed with convenience in mind and features a 4-burner electric range, electric refrigerator, microwave, garbage disposal, granite countertops, and a tile backsplash. A walk-in pantry provides excellent storage, while a large walk-in closet offers plenty of additional space. The primary bathroom features a walk-in shower and tub, creating a comfortable retreat at the end of the day. Outside, enjoy the timeless look of brick construction and the convenience of a 2-car garage. This home brings together spacious living areas, thoughtful storage, quality finishes, and practical amenities in a layout designed for modern living. Come see all that this beautiful home has to offer!
Active
$389,000
10431 Chapelwood Dr, Gulfport, MS 39503
4beds
2,353sqft
Residential, Single Family Residence
Built in 2017
0.25 Acres Lot
$380,700 Zestimate®
$165/sqft
$23/mo HOA
What's special
Practical amenitiesHigh ceilingsQuality finishesAttractive architectural shinglesWalk-in pantryThoughtful storageTile backsplash
- 4 days |
- 133 |
- 8 |
Likely to sell faster than
Zillow last checked:
Listing updated:
Listed by:
Mickey H Renfroe 662-417-8899,
Coldwell Banker Alfonso Realty-BSL 228-467-0244,
Brenda B Renfroe 662-417-5346
Source: MLS United,MLS#: 4158861
Facts & features
Interior
Bedrooms & bathrooms
- Bedrooms: 4
- Bathrooms: 3
- Full bathrooms: 2
- 1/2 bathrooms: 1
Heating
- Central, Electric, Heat Pump
Cooling
- Central Air, Electric
Appliances
- Included: Dishwasher, Disposal, Microwave, Oven, Refrigerator
- Laundry: Laundry Room
Features
- Ceiling Fan(s), Granite Counters, High Ceilings, Smart Home, Stone Counters, Walk-In Closet(s), Double Vanity, Breakfast Bar
- Flooring: Carpet, Ceramic Tile, Vinyl
- Doors: Dead Bolt Lock(s)
- Windows: Double Pane Windows
- Has fireplace: No
Interior area
- Total structure area: 2,353
- Total interior livable area: 2,353 sqft
Video & virtual tour
Property
Parking
- Total spaces: 2
- Parking features: Driveway, Garage Door Opener, Concrete
- Garage spaces: 2
- Has uncovered spaces: Yes
Features
- Levels: One
- Stories: 1
- Patio & porch: Patio, Porch
- Exterior features: Private Yard, Rain Gutters
- Fencing: Back Yard,Fenced
Lot
- Size: 0.25 Acres
- Dimensions: 80 x 140 x 80 x 139.5
Details
- Parcel number: 0709c01003.020
- Zoning description: General Residential
Construction
Type & style
- Home type: SingleFamily
- Property subtype: Residential, Single Family Residence
Materials
- Brick Veneer
- Foundation: Slab
- Roof: Architectural Shingles
Condition
- New construction: No
- Year built: 2017
Utilities & green energy
- Sewer: Public Sewer
- Water: Public
- Utilities for property: Electricity Connected, Sewer Connected, Water Connected
Community & HOA
Community
- Features: Curbs, Near Entertainment
- Subdivision: Chapelwood
HOA
- Has HOA: Yes
- Services included: Maintenance Grounds
- HOA fee: $275 annually
Location
- Region: Gulfport
Financial & listing details
- Price per square foot: $165/sqft
- Tax assessed value: $242,943
- Annual tax amount: $3,441
- Date on market: 8/11/2026
- Electric utility on property: Yes
Estimated market value
$380,700
$362,000 - $400,000
$2,483/mo
Price history
| Date | Event | Price |
|---|---|---|
| 8/11/2026 | Listed for sale | $389,000+55.7%$165/sqft |
Source: MLS United #4158861 Report a problem | ||
| 3/24/2021 | Listing removed | -- |
Source: Owner Report a problem | ||
| 9/12/2019 | Sold | -- |
Source: MLS United #3351251 Report a problem | ||
| 5/20/2019 | Listing removed | $249,900$106/sqft |
Source: Owner Report a problem | ||
| 12/4/2018 | Listed for sale | $249,900$106/sqft |
Source: Owner Report a problem | ||
| 11/30/2017 | Sold | -- |
Source: MLS United #3314415 Report a problem | ||
Public tax history
| Year | Property taxes | Tax assessment |
|---|---|---|
| 2025 | $3,441 +14.7% | $36,441 +14.5% |
| 2024 | $2,999 -0.6% | $31,827 |
| 2023 | $3,017 -1.3% | $31,827 -0.6% |
| 2022 | $3,057 -0.4% | $32,005 -85% |
| 2021 | $3,070 +1.4% | $213,364 +5.5% |
| 2020 | $3,029 +74.7% | $202,228 +900% |
| 2019 | $1,734 | $20,223 |
| 2018 | $1,734 +472.3% | $20,223 +574.1% |
| 2017 | $303 | $3,000 +33.3% |
| 2015 | $303 | $2,250 |
Find assessor info on the county website
Monthly payment
Est. payment
Payment breakdown
Explore the cost of this home by adjusting the details. Changes won't be saved.Climate risks
Neighborhood: 39503
Nearby schools
GreatSchools rating
- 6/10Orange Grove Elementary SchoolGrades: 4-6Distance: 1.6 mi
- 6/10West Harrison Middle SchoolGrades: 7-8Distance: 4.4 mi
- 9/10West Harrison High SchoolGrades: 9-12Distance: 4.1 mi
- $354,800-- bd1 ba3.3k sqft10423 Chapelwood Dr, Gulfport, MS 39503Off Market
- $333,9004 bd3 ba2.4k sqft10439 Chapelwood Dr, Gulfport, MS 39503Off Market
- $12,4203 bd-- ba-- sqft10427 Dillard Rd, Gulfport, MS 39503Off Market
- $386,6004 bd3 ba2.9k sqft10432 Autumn Dr, Gulfport, MS 39503Off Market
- $369,1004 bd3 ba2.8k sqftChapelwood Dr, Gulfport, MS 39503Off Market
- $316,200-- bd1 ba2.7k sqft10424 Autumn Dr, Gulfport, MS 39503Off Market
- $334,1004 bd3 ba2.4k sqft10415 Chapelwood Dr, Gulfport, MS 39503Off Market
- $357,200-- bd1 ba3.3k sqft10440 Autumn Dr, Gulfport, MS 39503Off Market
A local agent can set up tours, give advice and negotiate with sellers.
A local lender can help you make sure your offer is ready when you are.
Similar homes
- $390,0004 bd3 ba3k sqft10546 Chapelwood Dr, Gulfport, MS 39503For Sale
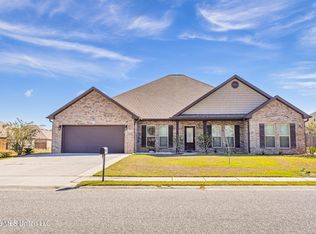 MLS ID #4158788, Jodi S Busch, Century 21 Busch Realty Group. MLS United
 - $379,9004 bd2 ba2.1k sqft16821 W Landon Green Dr, Gulfport, MS 39503For Sale
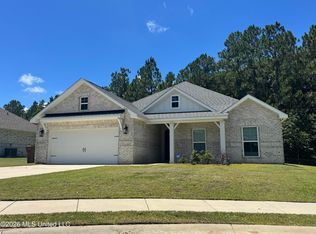 MLS ID #4152452, William Mitchell, Blackwater Realty. MLS United
 - $364,9003 bd2 ba1.9k sqft16869 W Landon Green Dr, Gulfport, MS 39503For Sale
 MLS ID #4156485, Marissa McLeroy, NextHome Simplicity (BOF). MLS United
 - $367,0004 bd3 ba2.8k sqft10140 Patrick Dr, Gulfport, MS 39503For Sale
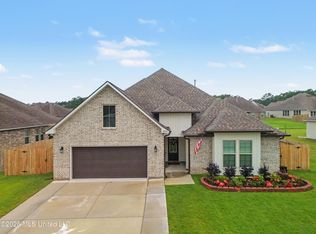 MLS ID #4148867, Claudia Keyes, Vision Realty Group. MLS United
 - $310,0004 bd3 ba1.8k sqft10545 W Landon Green Cir, Gulfport, MS 39503For SaleMLS ID #4142568, Amberlee Wade Holmes, Weichert Realtors Gulf Properties. MLS United
- $514,9004 bd4 ba3.2k sqft10415 E Landon Green Cir, Gulfport, MS 39503For SaleMLS ID #4142153, Amy P Wood, Amy Wood Properties. MLS United
- $383,0004 bd3 ba3.4k sqft13442 Waters Edge Way, Gulfport, MS 39503For SaleMLS ID #4146478, Leigh Anne Leech, Coldwell Banker Alfonso Realty-BSL. MLS United
- $309,9003 bd2 ba1.6k sqft10604 Wren Grv, Gulfport, MS 39503For SaleMLS ID #4154325, Ashley Neely, Century 21 J. Carter & Company. MLS United
- $418,0004 bd3 ba2.3k sqft6000 Seagull Dr, Long Beach, MS 39560For SaleMLS ID #4158809, Diane Carpenter, Coldwell Banker Alfonso Realty-Lorraine Rd. MLS United
- $309,0003 bd2 ba1.5k sqft10640 Wren Grv, Gulfport, MS 39503For SaleMLS ID #4156837, Haley H Cumberland, Century 21 J. Carter & Company. MLS United
- $299,0003 bd3 ba2.5k sqft13430 Waters Edge Way, Gulfport, MS 39503For SaleMLS ID #4158335, Michael E Palmero, 1401 Realty Group. MLS United
- $270,0004 bd2 ba1.7k sqft10212 Willow Leaf Dr, Gulfport, MS 39503For SaleMLS ID #4158350, Lesslie E Prescott, Prescott Properties, Inc.. MLS United
- $375,9004 bd3 ba3k sqft19532 Morris Pond Rd, Gulfport, MS 39503For SaleMLS ID #4152815, Lizzie E Fontenelle, Century 21 J. Carter & Company. MLS United
- $434,9005 bd3 ba3.2k sqft12083 Doc Sheffield Rd, Gulfport, MS 39503For SaleMLS ID #4156689, T.J. Price, Coldwell Banker Alfonso Realty-Lorraine Rd. MLS United
- $365,0004 bd2 ba2.7k sqft14248 Cygnet Cv, Gulfport, MS 39503For SaleMLS ID #4153383, Damaris Royalty, Keller Williams. MLS United
- $258,0004 bd2 ba1.9k sqft11284 Cypress Bayou Dr, Gulfport, MS 39503For SaleMLS ID #4147275, Rachel Allen, Coastal Realty Group. MLS United
- $269,0004 bd2 ba1.8k sqft10204 Little Gem Dr, Gulfport, MS 39503For SaleMLS ID #4153164, Jordyn Rosetti O'Mara, Coastal Realty Group. MLS United
- $308,0004 bd2 ba1.7k sqft17885 Tingle Dr, Gulfport, MS 39503For SaleMLS ID #4156461, Marissa McLeroy, NextHome Simplicity (BOF). MLS United
- $329,9003 bd2 ba1.7k sqft10691 Wren Grv, Gulfport, MS 39501For SaleMLS ID #4156601, Jason McMichael, Real Broker, LLC.. MLS United
- $229,0003 bd2 ba1.7k sqft10341 Huntleigh Dr, Gulfport, MS 39503For SaleMLS ID #4157487, Liz V Corkren, eAgent Solutions. MLS United
