Beautifully updated single-story home featuring fresh front and rear landscaping, plus a fully remodeled kitchen and bath. The bright, open-concept layout boasts high vaulted ceilings, an expansive rock fireplace with a cozy pellet stove, and a window to the tranquil atrium. The chef’s kitchen is equipped with quartzite countertops, custom backsplash, a central island, freshly painted cabinetry, a pantry, skylight, garden window with Quartzite shelf and premium appliances—including a Bosch dishwasher, GE refrigerator, and Samsung range. The primary suite offers vaulted ceilings, large double closets, and a newly remodeled ensuite bathroom with a sleek walk-in shower. Out back, enjoy a private, multi-functional yard featuring a covered deck, lawn, playground area, tiered garden, lockable side-gate access, and a spacious outbuilding for extra storage, gym, art studio, playhouse or a creative workspace. Ideally located near top-rated Croce Elementary, Wattenburg Park, and a brand-new nearby park complete with disc golf, walking trails, and water features. Just minutes from Interstate 580, vibrant Downtown Livermore, and world-class wineries! Location! Privacy! Condition! It's all here! NO HOA! OPEN HOUSES 8/13-10:30-12:30 | 8/15 -1-4pm 8/16 12-3pm
For sale
$1,050,000
1116 Larkspur Dr, Livermore, CA 94551
3beds
1,523sqft
Single Family Residence
Built in 1988
7,405 Square Feet Lot
$1,026,100 Zestimate®
$689/sqft
$-- HOA
What's special
Playground areaTiered gardenCentral islandBright open-concept layoutPrimary suiteSleek walk-in showerCustom backsplash
- 3 days |
- 601 |
- 28 |
Zillow last checked:
Listing updated:
Listed by:
Dennis Serrao DRE #01251442 925-876-3756,
Coldwell Banker
Source: CCAR,MLS#: 41144699
Facts & features
Interior
Bedrooms & bathrooms
- Bedrooms: 3
- Bathrooms: 2
- Full bathrooms: 2
Rooms
- Room types: 3 Bedrooms, 2 Baths, Main Entry, Dining Room
Bathroom
- Features: Shower Over Tub, Updated Baths, Stall Shower
Kitchen
- Features: Stone Counters, Dishwasher, Eat-in Kitchen, Electric Range/Cooktop, Disposal, Ice Maker Hookup, Kitchen Island, Microwave, Pantry, Refrigerator
Heating
- Forced Air
Cooling
- Ceiling Fan(s), Central Air
Appliances
- Included: Dishwasher, Electric Range, Plumbed For Ice Maker, Microwave, Refrigerator, Gas Water Heater
- Laundry: Laundry Room
Features
- Atrium, Pantry
- Flooring: Hardwood
- Number of fireplaces: 1
- Fireplace features: Brick, Living Room, Pellet Stove, Stone
Interior area
- Total structure area: 1,523
- Total interior livable area: 1,523 sqft
Video & virtual tour
Property
Parking
- Total spaces: 2
- Parking features: Attached, Garage Door Opener
- Attached garage spaces: 2
Features
- Levels: One
- Stories: 1
- Exterior features: Garden/Play
- Pool features: None
- Fencing: Fenced
Lot
- Size: 7,405 Square Feet
- Features: Level, Sprinklers In Rear, Back Yard, Front Yard, Landscape Back, Landscape Front
Details
- Parcel number: 99133312
- Special conditions: Successor Trustee Sale
- Other equipment: Irrigation Equipment
Construction
Type & style
- Home type: SingleFamily
- Architectural style: Contemporary
- Property subtype: Single Family Residence
Materials
- Stone, Stucco, Wood Siding
- Foundation: Slab
- Roof: Tile
Condition
- Existing
- New construction: No
- Year built: 1988
Details
- Warranty included: Yes
Utilities & green energy
- Electric: No Solar
- Sewer: Public Sewer
- Water: Public
Community & HOA
Community
- Subdivision: Springtown
HOA
- Has HOA: No
Location
- Region: Livermore
Financial & listing details
- Price per square foot: $689/sqft
- Tax assessed value: $1,020,000
- Date on market: 8/12/2026
Estimated market value
$1,026,100
$975,000 - $1.08M
$4,179/mo
Price history
| Date | Event | Price |
|---|---|---|
| 8/12/2026 | Listed for sale | $1,050,000+123.9%$689/sqft |
Source:  CCAR #41144699 Report a problem CCAR #41144699 Report a problem | ||
| 6/27/2003 | Sold | $469,000+105.3%$308/sqft |
Source: Bay East AOR #11187145 Report a problem | ||
| 7/25/1995 | Sold | $228,500$150/sqft |
Source: Public Record Report a problem | ||
Public tax history
| Year | Property taxes | Tax assessment |
|---|---|---|
| 2025 | -- | $1,020,000 +53.2% |
| 2024 | $8,487 +1.6% | $665,890 +2% |
| 2023 | $8,358 +1.5% | $652,838 +2% |
| 2022 | $8,234 +2.1% | $640,038 +2% |
| 2021 | $8,064 +3.1% | $627,493 +1% |
| 2020 | $7,825 -0.4% | $621,063 +2% |
| 2019 | $7,857 +5% | $608,888 +2% |
| 2018 | $7,486 | $596,951 +2% |
| 2017 | $7,486 +3.9% | $585,250 +2% |
| 2016 | $7,205 +15.2% | $573,778 +1.5% |
| 2015 | $6,256 | $565,163 +8.7% |
| 2014 | $6,256 | $520,000 +30% |
| 2013 | -- | $400,000 +8.1% |
| 2012 | -- | $370,000 +6.9% |
| 2011 | -- | $346,000 -3.1% |
| 2010 | -- | $357,000 +0.6% |
| 2009 | -- | $355,000 -31.4% |
| 2008 | -- | $517,133 +2% |
| 2007 | -- | $506,993 +2% |
| 2006 | -- | $497,054 +2% |
| 2005 | -- | $487,308 +2% |
| 2004 | -- | $477,756 +82.3% |
| 2003 | -- | $262,096 +2% |
| 2002 | -- | $256,957 +2% |
| 2001 | $3,179 | $251,919 |
Find assessor info on the county website
Monthly payment
Est. payment
Payment breakdown
Explore the cost of this home by adjusting the details. Changes won't be saved.Climate risks
Neighborhood: 94551
Nearby schools
GreatSchools rating
- 6/10Leo R. Croce Elementary SchoolGrades: K-5Distance: 1.1 mi
- 7/10Andrew N. Christensen Middle SchoolGrades: 6-8Distance: 1.5 mi
- 8/10Livermore High SchoolGrades: 9-12Distance: 2.1 mi
Schools provided by the listing agent
- District: Livermore Valley (925) 606-3200
Source: CCAR. This data may not be complete. We recommend contacting the local school district to confirm school assignments for this home.
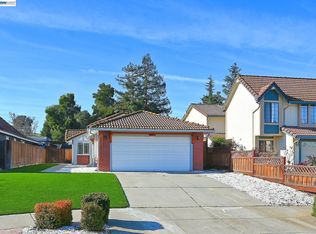
- $974,0003 bd2 ba1.3k sqft1128 Larkspur Dr, Livermore, CA 94551Sold
- $1,163,7004 bd2 ba2.1k sqft1094 Larkspur Dr, Livermore, CA 94551Off Market
- $1,286,7004 bd3 ba2.1k sqft1144 Larkspur Dr, Livermore, CA 94551Off Market
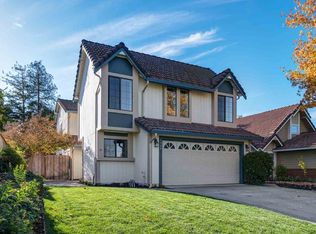
- $997,1004 bd2 ba1.4k sqft1072 Larkspur Dr, Livermore, CA 94551Off Market

- $1,036,0003 bd2 ba1.5k sqft1152 Larkspur Dr, Livermore, CA 94551Off Market
- $1,005,1003 bd2 ba1.5k sqft1050 Larkspur Dr, Livermore, CA 94551Off Market
- $1,193,7004 bd3 ba2.1k sqft1170 Larkspur Dr, Livermore, CA 94551Off Market
- $1,066,1004 bd2 ba1.5k sqft4718 Zinnia Ct, Livermore, CA 94551Off Market
A local agent can set up tours, give advice and negotiate with sellers.
Similar homes
- $949,0003 bd2 ba1.3k sqft5269 Peony Dr, Livermore, CA 94551For Sale
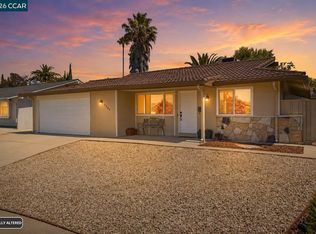 MLS ID #41144652, Hollie King. CCAR
 - $979,0003 bd2 ba1.3k sqft1035 Marigold Rd, Livermore, CA 94551For Sale
 MLS ID #41143961, Cynthia Dake. Bay East AOR
 - $1,100,0003 bd3 ba1.7k sqft1059 Bellflower St, Livermore, CA 94551For Sale
 MLS ID #41143136, Belia Martinez. Bay East AOR
 - $1,075,0003 bd3 ba1.5k sqft2038 Mulberry Cmn, Livermore, CA 94551For Sale
 MLS ID #41144365, Jo Ann Luisi. Bay East AOR
 - $1,100,0003 bd3 ba1.7k sqft538 Selby Ln, Livermore, CA 94551For SaleMLS ID #41142186, John Raymundi. Bay East AOR
- $1,125,0004 bd2 ba1.3k sqft646 Joyce St, Livermore, CA 94550For SaleMLS ID #41144799, Paulina Mujica. Bay East AOR
- $965,0004 bd2 ba1.7k sqft856 Adams Ave, Livermore, CA 94550For SaleMLS ID #41142776, Terri Jensen. Bay East AOR
- $898,0003 bd2 ba1.1k sqft1633 Juniper St, Livermore, CA 94551For SaleMLS ID #ML82057365, Louie Khoury. MLSListings Inc
- $999,0003 bd2 ba1k sqft5954 Running Hills Ave, Livermore, CA 94551New ConstructionMLS ID #41144394, O'Lanre Owoborode. Bay East AOR
- $869,9993 bd2 ba1.2k sqft1610 Bluebell Dr, Livermore, CA 94551For SaleMLS ID #ML82056455, Eddie Oberoi. MLSListings Inc
- $1,200,0004 bd2 ba1.7k sqft5348 Sandra Way, Livermore, CA 94550For SaleMLS ID #426153187, Daniel A. Rivera DRE #01503239, Makras Real Estate. SFAR
- $1,049,8884 bd3 ba1.7k sqft6418 Tiffany Cmn, Livermore, CA 94551For SaleMLS ID #41141946, Nancy Bathla. Bay East AOR
- $1,395,0004 bd3 ba1.8k sqft6893 Altamont Creek Dr, Livermore, CA 94551For SaleMLS ID #226101322, Debbie Monceaux. MetroList Services of CA
- $1,149,0004 bd3 ba1.8k sqft4887 Kimberley Cmn, Livermore, CA 94550For SaleMLS ID #41144543, LaVawn Cortesi. Bay East AOR
- $1,298,0003 bd2 ba1.6k sqft5391 Celeste Ave, Livermore, CA 94550For SaleMLS ID #ML82057617, Rini Sen Gupta. MLSListings Inc
- $1,035,0003 bd2 ba1.1k sqft908 Norfolk Rd, Livermore, CA 94551For SaleMLS ID #41143347, Linda Traurig. Bay East AOR
- $--3 bd2 ba1.2k sqft3635 Carrigan Cmn, Livermore, CA 94550AuctionAuction.com 2
- $1,149,0003 bd2 ba1.3k sqft643 Mayten Dr, Livermore, CA 94551For SaleMLS ID #41144411, Wanda Thompson. Bay East AOR
- $1,049,0003 bd3 ba1.7k sqft4811 Kimberley Cmn, Livermore, CA 94550For SaleMLS ID #41139382, Lisa Soltesz. bridgeMLS/CCAR/Bay East AOR
- $1,179,0003 bd2 ba1.7k sqft2669 Farnsworth Dr, Livermore, CA 94551For SaleMLS ID #226089311, HARRY Schaedler. MetroList Services of CA
Local buyer's agents are ready to help
