Welcome to TOTALLY GORGEOUS NORTH-EAST FACING Cul-de-sac location SINGLE-FAMILY HOME. Offering 5 spacious bedrooms and 3 full bathrooms, this thoughtfully designed home provides exceptional comfort, flexibility, and an outstanding indoor-outdoor lifestyle. A highly desirable feature is the bedroom and full bathroom on the first floor, perfect for guests, extended family, or multi-generational living. The sun-filled first floor features both a formal living room and family room, along with a beautifully upgraded gourmet kitchen that seamlessly connects to the main living spaces. The chef’s kitchen is equipped with high-end appliances, including a Sub-Zero refrigerator, Thermador dishwasher, and built-in Wolf microwave and range/oven. Sleek modern finishes, generous counter space, and ample storage make this kitchen ideal for both everyday living and entertaining. Upstairs, the home offers a spacious primary suite and three additional well-appointed bedrooms, along with two full bathrooms. All bedrooms feature new flooring and modern lighting, creating a fresh and contemporary feel throughout. Step outside to your own private backyard retreat featuring a well-maintained SPA, GAZEBO, beautifully landscaped vegetable and flower gardens, mature fruit trees, and a sunroom perfect for growing plants. The expansive yard also offers side access and a large carport with parking up to five vehicles, providing exceptional convenience for families and entertaining. Additional highlights include: * Paid-off solar system * Whole-home water softener * Custom garage closet/storage * Three-car garage * Large, beautifully landscaped yard * Functional SPA and gazebo * Vegetable, flower, and fruit gardens * Sunroom for plants and gardening * Easy access to CA-84, I-580, I-680, and BART * Conveniently located near shopping, dining, and major retail destinations * Walking distance to great schools * whole house intercom system allows room-to-room communication Residents can enjoy a wonderful blend of comfort, convenience, and resort-style outdoor living, with scenic walking trails and beautifully maintained surroundings nearby. This exceptional home truly has it all. Spacious living, premium upgrades, abundant outdoor space, paid-off solar, excellent schools, and convenient access to transportation, shopping, and dining. A must-see!
For sale
$2,149,000
1553 Fontonett Pl, Livermore, CA 94550
5beds
2,959sqft
Residential, Single Family Residence
Built in 1989
0.34 Acres Lot
$2,063,300 Zestimate®
$726/sqft
$-- HOA
What's special
Modern lightingMature fruit treesThree-car garagePrivate backyard retreatLarge beautifully landscaped yardSleek modern finishesSpacious primary suite
- 3 days |
- 429 |
- 19 |
Zillow last checked:
Listing updated:
Listed by:
Raja Eswar DRE #02015786 510-552-5659,
Paramount Realty
Source: Bay East AOR,MLS#: 41144748
Facts & features
Interior
Bedrooms & bathrooms
- Bedrooms: 5
- Bathrooms: 3
- Full bathrooms: 3
Rooms
- Room types: 1 Bedroom, 1 Bath, 4 Bedrooms, 2 Baths, Family Room, Great Room, Living Room
Bathroom
- Features: Shower Over Tub, Stall Shower, Updated Baths, Sunken Tub, Window
Kitchen
- Features: 220 Volt Outlet, Dishwasher, Gas Range/Cooktop, Microwave, Oven Built-in, Pantry, Range/Oven Built-in, Refrigerator, Self-Cleaning Oven, Updated Kitchen
Heating
- Zoned, Natural Gas
Cooling
- Ceiling Fan(s), Central Air, ENERGY STAR Qualified Equipment
Appliances
- Included: Dishwasher, Gas Range, Microwave, Oven, Range, Refrigerator, Self Cleaning Oven, Washer, Water Filter System, Gas Water Heater, Water Softener, ENERGY STAR Qualified Appliances
- Laundry: Hookups Only, In Garage
Features
- Pantry, Updated Kitchen, Central Vacuum, Sound System
- Flooring: Laminate
- Windows: Double Pane Windows, Window Coverings
- Basement: Crawl Space
- Number of fireplaces: 2
- Fireplace features: Dining Room, Family Room, Living Room
- Common walls with other units/homes: End Unit
Interior area
- Total structure area: 2,959
- Total interior livable area: 2,959 sqft
Property
Parking
- Total spaces: 3
- Parking features: Attached, Carport, Side Yard Access, Electric Vehicle Charging Station(s)
- Garage spaces: 3
- Has carport: Yes
Accessibility
- Accessibility features: None
Features
- Levels: Two
- Stories: 2
- Patio & porch: Patio
- Exterior features: Unit Faces Common Area, Storage, Garden
- Pool features: None
- Fencing: Fenced,Wood
- Has view: Yes
- View description: None
Lot
- Size: 0.34 Acres
- Features: Corner Lot, Court, Cul-De-Sac, Front Yard, Side Yard
Details
- Parcel number: 99133511
- Special conditions: Standard
- Other equipment: Intercom, Irrigation Equipment
Construction
Type & style
- Home type: SingleFamily
- Architectural style: Bungalow
- Property subtype: Residential, Single Family Residence
Materials
- Composition Shingles
- Roof: Composition
Condition
- Existing
- New construction: No
- Year built: 1989
Utilities & green energy
- Electric: Photovoltaics Seller Owned, 220 Volts in Kitchen
- Sewer: Public Sewer
- Water: Public
Green energy
- Energy efficient items: Appliances, Thermostat, Water Heater
Community & HOA
Community
- Security: Carbon Monoxide Detector(s), Double Strapped Water Heater, Closed Circuit Camera(s)
- Subdivision: South Livermore
HOA
- Has HOA: No
Location
- Region: Livermore
Financial & listing details
- Price per square foot: $726/sqft
- Tax assessed value: $1,090,812
- Price range: $2.1M - $2.1M
- Date on market: 8/12/2026
- Listing agreement: Excl Right
- Listing terms: Cash,Conventional,1031 Exchange
- Electric utility on property: Yes
Estimated market value
$2,063,300
$1.96M - $2.17M
$5,463/mo
Price history
| Date | Event | Price |
|---|---|---|
| 8/12/2026 | Listed for sale | $2,149,000+129.8%$726/sqft |
Source:  Bay East AOR #41144748 Report a problem Bay East AOR #41144748 Report a problem | ||
| 6/1/2017 | Sold | $935,000$316/sqft |
Source:  bridgeMLS/CCAR/Bay East AOR #40766531 Report a problem bridgeMLS/CCAR/Bay East AOR #40766531 Report a problem | ||
| 2/27/2017 | Sold | $935,000+4.1%$316/sqft |
Source: Agent Provided Report a problem | ||
| 8/2/2016 | Pending sale | $898,000$303/sqft |
Source: Keller Williams Tri Valley #40742704 Report a problem | ||
| 7/29/2016 | Price change | $898,000-10.2%$303/sqft |
Source: Keller Williams Tri Valley #40742704 Report a problem | ||
| 6/9/2016 | Price change | $1,000,000+0.1%$338/sqft |
Source: Keller Williams Tri Valley #40742704 Report a problem | ||
| 6/1/2016 | Listed for sale | $999,000+156.2%$338/sqft |
Source: Keller Williams Tri Valley #40742704 Report a problem | ||
| 8/30/1996 | Sold | $390,000$132/sqft |
Source: Bay East AOR #10575452 Report a problem | ||
Public tax history
| Year | Property taxes | Tax assessment |
|---|---|---|
| 2025 | -- | $1,090,812 +2% |
| 2024 | $13,205 +1.4% | $1,069,429 +2% |
| 2023 | $13,024 +1.3% | $1,048,460 +2% |
| 2022 | $12,852 +2% | $1,027,904 +2% |
| 2021 | $12,602 +2.9% | $1,007,753 +1% |
| 2020 | $12,249 -0.5% | $997,424 +2% |
| 2019 | $12,313 +71.5% | $977,874 +2% |
| 2018 | $7,180 | $958,700 +75.2% |
| 2017 | $7,180 +3.9% | $547,282 +2% |
| 2016 | $6,914 +8.5% | $536,553 +1.5% |
| 2015 | $6,374 | $528,496 +2% |
| 2014 | $6,374 | $518,145 +0.5% |
| 2013 | -- | $515,805 +2% |
| 2012 | -- | $505,693 +2% |
| 2011 | -- | $495,778 +0.8% |
| 2010 | -- | $492,074 -0.2% |
| 2009 | -- | $493,244 +2% |
| 2008 | -- | $483,575 +2% |
| 2007 | -- | $474,094 +2% |
| 2006 | -- | $464,801 +2% |
| 2005 | -- | $455,691 +2% |
| 2004 | -- | $446,757 +1.9% |
| 2003 | -- | $438,570 +2% |
| 2002 | -- | $429,971 +2% |
| 2001 | $5,041 | $421,540 |
Find assessor info on the county website
Monthly payment
Est. payment
Payment breakdown
Explore the cost of this home by adjusting the details. Changes won't be saved.Climate risks
Neighborhood: 94550
Nearby schools
GreatSchools rating
- 10/10Emma C. Smith Elementary SchoolGrades: K-5Distance: 0.3 mi
- 7/10William Mendenhall Middle SchoolGrades: 6-8Distance: 0.2 mi
- 9/10Granada High SchoolGrades: 9-12Distance: 1.1 mi
- $2,044,2004 bd3 ba3.3k sqft1531 Fontonett Pl, Livermore, CA 94550Off Market
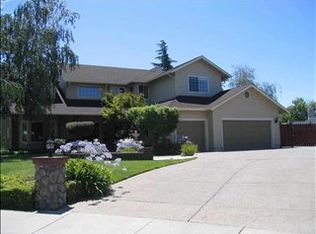
- $2,006,8005 bd3 ba3.2k sqft1565 Fontonett Pl, Livermore, CA 94550Off Market
- $2,075,0004 bd3 ba3.4k sqft1579 Fontonett Pl, Livermore, CA 94550Sold
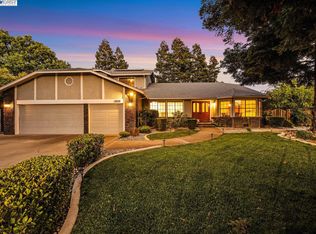
- $2,117,4004 bd2 ba3.4k sqft1517 Fontonett Pl, Livermore, CA 94550Off Market
- $2,182,3004 bd3 ba3k sqft335 Brittany Pl, Livermore, CA 94550Off Market
- $1,918,0005 bd3 ba2.7k sqft1602 Valley Of The Moon Pl, Livermore, CA 94550Off Market
- $1,931,5003 bd3 ba3.3k sqft343 Brittany Pl, Livermore, CA 94550Off Market
- $2,210,4004 bd3 ba3.5k sqft1587 Fontonett Pl, Livermore, CA 94550Off Market
A local agent can set up tours, give advice and negotiate with sellers.
Similar homes
- $2,388,0004 bd3 ba3.1k sqft511 Rhea Way, Livermore, CA 94550For Sale
 MLS ID #41144551, Mary Anne Rozsa. Bay East AOR
 - $1,989,0005 bd3 ba3.2k sqft4482 Guilford Pl, Livermore, CA 94550For Sale
 MLS ID #41144764, Catharina Johansson Ritts. Bay East AOR
 - $2,340,7004 bd3 ba3.2k sqft1977 Altair Ave, Livermore, CA 94550Off Market
- $2,299,0004 bd4 ba3.6k sqft2274 Jeffrey St, Livermore, CA 94550For Sale
 MLS ID #41143820, Joe Rosa. Bay East AOR
 - $1,995,0004 bd3 ba3.2k sqft2755 Vernazza Dr, Livermore, CA 94550For SaleMLS ID #41143969, Sandra Fortayon. CCAR
- $2,598,0005 bd4 ba3.3k sqft1330 Capri Ct, Livermore, CA 94550For SaleMLS ID #41141933, Jeannine Rinetti. Bay East AOR
- $1,768,8005 bd3 ba3k sqft1147 Lomitas Ave, Livermore, CA 94550For SaleMLS ID #41141666, David Morris. Bay East AOR
- $1,849,0005 bd4 ba3k sqft2633 Regent Rd, Livermore, CA 94550For SaleMLS ID #41140722, Moe Yousofi. Bay East AOR
- $2,460,0004 bd5 ba3.4k sqft2337 Grosvenor Heights Ct, Livermore, CA 94550For SaleMLS ID #41135334, Debi Bodan. Bay East AOR
- $1,899,0006 bd4 ba3.5k sqft5698 Carnegie Way, Livermore, CA 94550For SaleMLS ID #41143210, Jaime Hall. Bay East AOR
- $1,399,9993 bd2 ba1.7k sqft1349 Lexington Way, Livermore, CA 94550For SaleMLS ID #41144729, Vincent Rossi. CCAR
- $1,748,0004 bd3 ba3k sqft2774 Rivers Bend Cir, Livermore, CA 94550For SaleMLS ID #41144242, Jake Fahnhorst. Bay East AOR
- $1,560,0004 bd3 ba2.1k sqft1042 Lomitas Ave, Livermore, CA 94550For SaleMLS ID #41143336, Faridoon Lodin. Bay East AOR
- $1,299,0004 bd3 ba2.2k sqft5435 Betty Cir, Livermore, CA 94550For SaleMLS ID #41144737, Victoria Colgin. Bay East AOR
- $2,398,0004 bd4 ba3.7k sqft2198 Cabernet Way, Livermore, CA 94550For SaleMLS ID #ML82053486, Danny Mok. MLSListings Inc
- $1,200,0004 bd2 ba1.7k sqft5348 Sandra Way, Livermore, CA 94550For SaleMLS ID #426153187, Daniel A. Rivera DRE #01503239, Makras Real Estate. SFAR
- $2,190,0004 bd3 ba2.2k sqft408 Cabonia Ct, Pleasanton, CA 94566For SaleMLS ID #41142257, Kris Moxley. Bay East AOR
- $1,649,9994 bd4 ba2.4k sqft1284 Riesling Cir, Livermore, CA 94550For SaleMLS ID #41143446, Jeannine Rinetti. Bay East AOR
- $2,998,0005 bd5 ba3.7k sqft1124 Finch Pl, Pleasanton, CA 94566For SaleMLS ID #41143596, Sue Flashberger. Bay East AOR
- $1,149,0004 bd3 ba1.8k sqft4887 Kimberley Cmn, Livermore, CA 94550For SaleMLS ID #41144543, LaVawn Cortesi. Bay East AOR
Local buyer's agents are ready to help
