---PENDING SALE---Looking for the ultimate Up North escape without sacrificing the essentials? This charming A-frame sits just steps from the Manistique River on 16+ acres, boasting approximately 741 feet of river frontage and the convenience of well, septic, and electric already in place. Upon entry, you'll be impressed with the soaring ceiling height, custom bar (with beer tap), and surprisingly spacious kitchen. A ground floor bedroom + large bunk room in the loft provides plenty of space for hosting guests or using as a bonus room. The longer you look, the more charming details you will uncover, from custom woodwork and finishes, to unique décor, and an overall atmosphere that makes you want to slow down, relax, and enjoy this special property. The cabin comes furnished (minus some personal items being removed prior to close) so you can start making new memories and enjoying the property from day 1. Detached from the A-Frame itself is a separate bathhouse containing a cedar sauna and bathroom, along with a fairytale like storage shed for additional storage needs. The property is adjacent to Federal Land to the West, along with thousands of acres of Federal land just across the river. This property is every bit as dreamy as it sounds, run... don't walk! This could very likely be the opportunity you have been dreaming of.
Pending
$164,500
2495 N Rice Rd, Gulliver, MI 49840
2beds
900sqft
Single Family Residence
Built in 1975
16.07 Acres Lot
$-- Zestimate®
$183/sqft
$-- HOA
What's special
Cabin comes furnishedFairytale like storage shedSoaring ceiling heightCustom woodwork and finishesGround floor bedroomSurprisingly spacious kitchen
- 50 days
- 224
- 9
Likely to sell faster than
Zillow last checked:
Listing updated:
Listed by:
TRAVIS WOOD 906-450-5080,
GROVER REAL ESTATE 906-341-2131
Source: MiRealSource,MLS#: 50216377 Originating MLS: Upper Peninsula Assoc of Realtors
Originating MLS: Upper Peninsula Assoc of RealtorsFacts & features
Interior
Bedrooms & bathrooms
- Bedrooms: 2
- Bathrooms: 1
- Full bathrooms: 1
- Main level bathrooms: 1
- Main level bedrooms: 1
Bedroom 1
- Level: Main
- Area: 144
- Dimensions: 12 x 12
Bedroom 2
- Level: Second
- Area: 320
- Dimensions: 20 x 16
Bathroom
- Features: Not Applicable
Bathroom 1
- Level: Main
Heating
- Electric, Other, Wood
Cooling
- Ceiling Fan(s)
Appliances
- Included: Microwave, Range/Oven, Refrigerator, Electric Water Heater
Features
- High Ceilings, Cathedral/Vaulted Ceiling, Bar
- Windows: Window Treatments
- Basement: None,Crawl Space
- Has fireplace: No
- Furnished: Yes
Interior area
- Total structure area: 900
- Total interior livable area: 900 sqft
- Finished area above ground: 900
- Finished area below ground: 0
Property
Parking
- Total spaces: 3
- Parking features: 3 or More Spaces, Unassigned
Features
- Levels: Two
- Stories: 2
- Patio & porch: Patio, Porch
- Has view: Yes
- View description: River
- Has water view: Yes
- Water view: River
- Waterfront features: River Front, Waterfront, Sandy Bottom
- Body of water: Manistique River
- Frontage length: 741
Lot
- Size: 16.07 Acres
- Features: Deep Lot - 150+ Ft., Large Lot - 65+ Ft., Rural, Wooded, Adjoins State/Fed Land
Details
- Additional structures: Sauna
- Parcel number: 00110700810
- Zoning description: Residential,Other,Recreational
- Special conditions: Private,Standard
Construction
Type & style
- Home type: SingleFamily
- Architectural style: Cottage,A-Frame
- Property subtype: Single Family Residence
Materials
- Vinyl Siding, Wood Siding
Condition
- Year built: 1975
Utilities & green energy
- Electric: 100 Amp Service
- Sewer: Septic Tank
- Water: Private Well, Point Well
- Utilities for property: Electricity Connected
Green energy
- Construction elements: Recycled Materials
Community & HOA
Community
- Subdivision: Na
HOA
- Has HOA: No
Location
- Region: Gulliver
Financial & listing details
- Price per square foot: $183/sqft
- Tax assessed value: $44,200
- Annual tax amount: $628
- Date on market: 7/28/2026
- Listing agreement: Exclusive Right To Sell
- Listing terms: Cash,Conventional
- Road surface type: Gravel
Estimated market value
Not available
Estimated sales range
Not available
$1,079/mo
Price history
| Date | Event | Price |
|---|---|---|
| 8/3/2026 | Pending sale | $164,500$183/sqft |
Source:  MiRealSource #50216377 Report a problem MiRealSource #50216377 Report a problem | ||
| 7/28/2026 | Listed for sale | $164,500$183/sqft |
Source: MiRealSource #50216377 Report a problem | ||
Public tax history
| Year | Property taxes | Tax assessment |
|---|---|---|
| 2025 | $628 +4.2% | $22,100 +1.8% |
| 2024 | $603 | $21,700 +16% |
| 2023 | -- | $18,700 +19.9% |
| 2022 | -- | $15,600 +2.6% |
| 2021 | -- | $15,200 +19.7% |
| 2020 | $538 +13.5% | $12,700 +10.4% |
| 2019 | $474 +3.9% | $11,500 |
| 2018 | $456 -99.2% | $11,500 |
| 2017 | $54,319 | $11,500 -10.9% |
| 2016 | $54,319 +9900% | $12,900 |
| 2014 | $543 +6.3% | -- |
| 2013 | $511 +4.3% | $12,600 +0.2% |
| 2011 | $490 | $12,578 |
| 2010 | -- | $12,578 |
Find assessor info on the county website
Monthly payment
Est. payment
Payment breakdown
Explore the cost of this home by adjusting the details. Changes won't be saved.Climate risks
Neighborhood: 49840
Nearby schools
Schools provided by the listing agent
- District: Manistique Area Schools
Source: MiRealSource. This data may not be complete. We recommend contacting the local school district to confirm school assignments for this home.
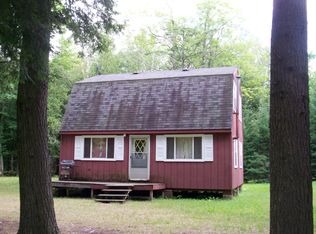
Similar homes
- $144,9002 bd1 ba720 sqft3870 W Us Highway 2 Rd, Gulliver, MI 49840For Sale
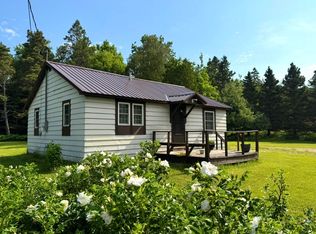
 MLS ID #201842706, Dean Michael Bach, @properties Christie's Int'l RE. WWMLS
 - $129,5004 bd2 ba1.2k sqft4395 N E Street Hwy #77, Germfask, MI 49836For Sale

 MLS ID #50211343, TRAVIS WOOD, GROVER REAL ESTATE. MiRealSource
 - $209,9002 bd2 ba1.1k sqft18401 W Us Highway 2 #W18395, Gould City, MI 49838For Sale
 MLS ID #480670, Sue Louiselle. Northern Michigan MLS
 - $129,0002 bd1 ba728 sqft410 Intake Park, Manistique, MI 49854For Sale
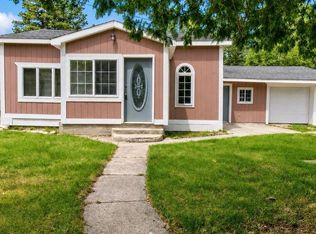 MLS ID #50212036, COURTNEY JOHNSON, COLDWELL BANKER SCHMIDT ESCANABA. MiRealSource
 - $234,0002 bd1 ba864 sqftW 19065 Us 2 Hwy, Gould City, MI 49838For SaleMLS ID #50184887, ALISON COOK, KELLER WILLIAMS NM PENINSULA PARTNERS. MiRealSource
- $92,2501 bd2 ba753 sqft345 N Maple St, Manistique, MI 49854For SaleMLS ID #50209120, TRAVIS WOOD, GROVER REAL ESTATE. MiRealSource
