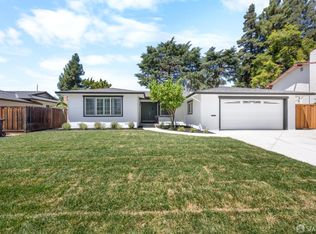
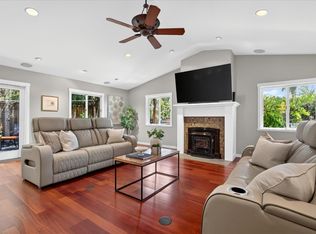
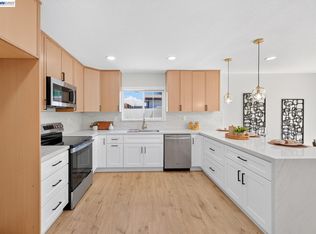
Move-in ready 4-bedroom, 2.5-bath home ideally located on a quiet circle in highly desirable Rhonewood Park neighborhood. Minutes to neighborhood school, park, hiking and biking trails, wineries, LLNL/Sandia Labs and I-580. Enjoy access to a private community pool and neighborhood activities. Beautifully landscaped grounds create exceptional curb appeal with extensive pavers, lighted sitting bench, drought-resistant landscaping. Backyard continues the inviting outdoor design with matching pavers, pergola and storage shed. Inside, fresh paint, rich engineered hardwood floors, dual-pane windows, and recessed lighting create a warm, updated feel. Newer kitchen features granite countertops, generous cabinetry, stainless steel appliances, wine refrigerator, custom pantry and convenient indoor laundry area. Lower level offers spacious primary suite with completely remodeled en-suite bath featuring dual sinks, quartz countertops, custom linen storage and oversized walk-in shower with extensive seating and modern fixtures. Two additional bedrooms and fully remodeled hall bath complete the first level. Upstairs features spacious fourth bedroom, remodeled bath and expansive bonus room perfect for family room, media room, playroom or recreation space. Adjoining attic provides additional storage. Thoughtfully updated, beautifully maintained and truly move-in ready—this home has it all!
For sale
$1,299,000
5435 Betty Cir, Livermore, CA 94550
4beds
2,238sqft
Residential, Single Family Residence
Built in 1971
6,887 Square Feet Lot
$1,252,800 Zestimate®
$580/sqft
$41/mo HOA
What's special
Beautifully maintainedDrought-resistant landscapingSpacious fourth bedroomSpacious primary suiteThoughtfully updatedFresh paintRich engineered hardwood floors
- 3 days |
- 478 |
- 20 |
Zillow last checked:
Listing updated:
Listed by:
Victoria Colgin DRE #01944410 925-344-2778,
The Delima Group Inc
Source: Bay East AOR,MLS#: 41144737
Facts & features
Interior
Bedrooms & bathrooms
- Bedrooms: 4
- Bathrooms: 3
- Full bathrooms: 2
- Partial bathrooms: 1
Rooms
- Room types: 1 Bedroom, 2 Bedrooms, 3 Bedrooms, 2 Baths, Primary Bedrm Suite - 1, Main Entry, Family Room, Office, Bonus Room
Bathroom
- Features: Shower Over Tub, Tile, Updated Baths, Window, Solid Surface, Closet, Multiple Shower Heads
Kitchen
- Features: Stone Counters, Dishwasher, Eat-in Kitchen, Disposal, Microwave, Pantry, Range/Oven Free Standing, Refrigerator, Updated Kitchen
Heating
- Central
Cooling
- Central Air, Whole House Fan, Wall/Window Unit(s)
Appliances
- Included: Dishwasher, Microwave, Free-Standing Range, Refrigerator, Gas Water Heater
- Laundry: Hookups Only, Laundry Room
Features
- Pantry, Updated Kitchen
- Flooring: Concrete, Tile, Carpet, Engineered Wood, Bamboo
- Doors: Mirrored Closet Door(s)
- Windows: Double Pane Windows, Skylight(s)
- Number of fireplaces: 1
- Fireplace features: Brick, Living Room
Interior area
- Total structure area: 2,238
- Total interior livable area: 2,238 sqft
Property
Parking
- Total spaces: 4
- Parking features: Attached, Garage Door Opener
- Garage spaces: 2
Features
- Levels: Two
- Stories: 2
- Patio & porch: Patio
- Exterior features: Storage, Low Maintenance
- Pool features: See Remarks, Community
- Fencing: Fenced,Wood
Lot
- Size: 6,887 Square Feet
- Features: Corner Lot, Street Light(s), Back Yard, Side Yard
Details
- Parcel number: 99A14424
- Special conditions: Standard
- Other equipment: Irrigation Equipment
Construction
Type & style
- Home type: SingleFamily
- Architectural style: Traditional
- Property subtype: Residential, Single Family Residence
Materials
- Stucco
- Foundation: Slab
- Roof: Composition
Condition
- Existing
- New construction: No
- Year built: 1971
Details
- Builder name: Kaufman & Broad
Utilities & green energy
- Electric: No Solar
- Sewer: Public Sewer
- Water: Public
Community & HOA
Community
- Security: Carbon Monoxide Detector(s), Smoke Detector(s)
- Subdivision: Rhonewood
HOA
- Has HOA: Yes
- Amenities included: Pool
- Services included: Common Area Maint, Management Fee, Reserve Fund
- HOA fee: $486 annually
- HOA name: RHONEWOOD PARK HOA
- HOA phone: 925-447-4351
Location
- Region: Livermore
Financial & listing details
- Price per square foot: $580/sqft
- Tax assessed value: $407,150
- Price range: $1.3M - $1.3M
- Date on market: 8/12/2026
- Listing agreement: Excl Right
- Listing terms: Cash,Conventional,Submit
Estimated market value
$1,252,800
$1.19M - $1.32M
$4,436/mo
Price history
| Date | Event | Price |
|---|---|---|
| 8/12/2026 | Listed for sale | $1,299,000+409.4%$580/sqft |
Source:  Bay East AOR #41144737 Report a problem Bay East AOR #41144737 Report a problem | ||
| 3/27/1998 | Sold | $255,000+625%$114/sqft |
Source: Public Record Report a problem | ||
| 8/20/1997 | Sold | $35,170$16/sqft |
Source: Public Record Report a problem | ||
Public tax history
| Year | Property taxes | Tax assessment |
|---|---|---|
| 2025 | -- | $407,150 +2% |
| 2024 | $5,598 +1.7% | $399,168 +2% |
| 2023 | $5,503 +1.7% | $391,343 +2% |
| 2022 | $5,412 +2.2% | $383,670 +2% |
| 2021 | $5,293 +3.2% | $376,147 +1% |
| 2020 | $5,130 -0.2% | $372,291 +2% |
| 2019 | $5,141 +5.3% | $364,993 +2% |
| 2018 | $4,883 | $357,838 +2% |
| 2017 | $4,883 +4.1% | $350,823 +2% |
| 2016 | $4,690 +8.4% | $343,945 +1.5% |
| 2015 | $4,326 | $338,780 +2% |
| 2014 | $4,326 | $332,144 +0.5% |
| 2013 | -- | $330,645 +2% |
| 2012 | -- | $324,163 +2% |
| 2011 | -- | $317,808 +0.8% |
| 2010 | -- | $315,434 -0.2% |
| 2009 | -- | $316,184 +2% |
| 2008 | -- | $309,984 +2% |
| 2007 | -- | $303,908 +2% |
| 2006 | -- | $297,951 +2% |
| 2005 | -- | $292,110 +2% |
| 2004 | -- | $286,383 +1.9% |
| 2003 | -- | $281,134 +2% |
| 2002 | -- | $275,622 +2% |
| 2001 | $3,380 | $270,219 |
Find assessor info on the county website
Monthly payment
Est. payment
Payment breakdown
Explore the cost of this home by adjusting the details. Changes won't be saved.Climate risks
Neighborhood: 94550
Nearby schools
GreatSchools rating
- 7/10Arroyo Seco Elementary SchoolGrades: K-5Distance: 0.2 mi
- 7/10East Avenue Middle SchoolGrades: 6-8Distance: 1.5 mi
- 8/10Livermore High SchoolGrades: 9-12Distance: 2 mi
Schools provided by the listing agent
- District: Livermore Valley (925) 606-3200
Source: Bay East AOR. This data may not be complete. We recommend contacting the local school district to confirm school assignments for this home.
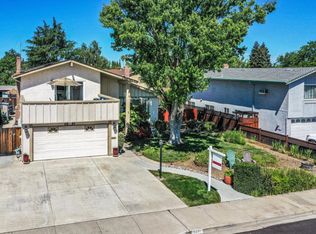
- $1,133,6004 bd3 ba1.9k sqft5441 Betty Cir, Livermore, CA 94550Off Market
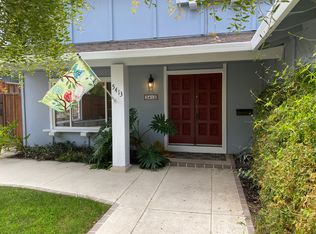
- $1,229,0005 bd3 ba2k sqft5413 Betty Cir, Livermore, CA 94550Off Market
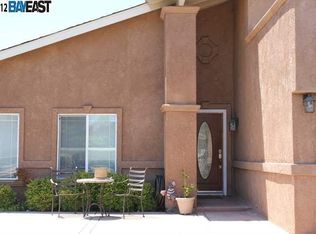
- $1,159,9004 bd3 ba2k sqft5443 Betty Cir, Livermore, CA 94550Off Market
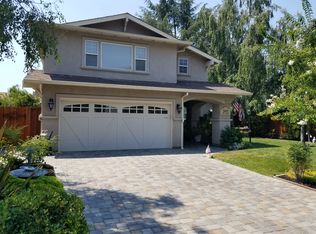
- $1,254,9004 bd3 ba2.3k sqft5409 Betty Cir, Livermore, CA 94550Off Market
- $1,121,1003 bd2 ba1.5k sqft5467 Betty Cir, Livermore, CA 94550Off Market
- $1,123,7004 bd3 ba1.9k sqft5438 Betty Cir, Livermore, CA 94550Off Market
- $777,5004 bd2 ba1.9k sqft5414 Betty Cir, Livermore, CA 94550Off Market
- $694,0003 bd2 ba2k sqft5418 Betty Cir, Livermore, CA 94550Off Market
A local agent can set up tours, give advice and negotiate with sellers.
Similar homes
- $1,200,0004 bd2 ba1.7k sqft5348 Sandra Way, Livermore, CA 94550For Sale
 MLS ID #426153187, Daniel A. Rivera DRE #01503239, Makras Real Estate. SFAR
 - $1,298,0003 bd2 ba1.6k sqft5391 Celeste Ave, Livermore, CA 94550For Sale
 MLS ID #ML82057617, Rini Sen Gupta. MLSListings Inc
 - $1,125,0004 bd2 ba1.3k sqft646 Joyce St, Livermore, CA 94550For Sale
 MLS ID #41144799, Paulina Mujica. Bay East AOR
 - $1,149,0004 bd3 ba1.8k sqft4887 Kimberley Cmn, Livermore, CA 94550For Sale
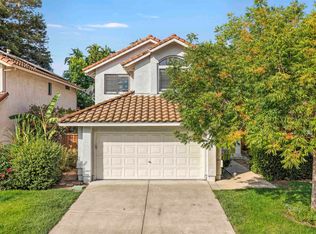 MLS ID #41144543, LaVawn Cortesi. Bay East AOR
 - $965,0004 bd2 ba1.7k sqft856 Adams Ave, Livermore, CA 94550For SaleMLS ID #41142776, Terri Jensen. Bay East AOR
- $1,399,9993 bd2 ba1.7k sqft1349 Lexington Way, Livermore, CA 94550For SaleMLS ID #41144729, Vincent Rossi. CCAR
- $1,198,0005 bd3 ba2.2k sqft5252 Norma Way, Livermore, CA 94550For SaleMLS ID #41141304, Linda Futral. Bay East AOR
- $1,395,0004 bd3 ba1.8k sqft6893 Altamont Creek Dr, Livermore, CA 94551For SaleMLS ID #226101322, Debbie Monceaux. MetroList Services of CA
- $1,199,0004 bd2 ba1.8k sqft4150 Florida Ct, Livermore, CA 94550For SaleMLS ID #41142409, Kim Deol. Bay East AOR
- $1,399,0004 bd2 ba1.8k sqft974 Marcella St, Livermore, CA 94550For SaleMLS ID #226081407, Frank Orr. MetroList Services of CA
- $1,299,8885 bd2 ba1.6k sqft1330 Hillcrest Ave, Livermore, CA 94550For SaleMLS ID #41143247, Brian Wright. Bay East AOR
- $1,500,0005 bd2 ba2.3k sqft3883 Dagnino Rd, Livermore, CA 94551For SaleMLS ID #41144806, Kathleen Minser. Bay East AOR
- $1,399,0004 bd2 ba1.7k sqft581 Jeannie Way, Livermore, CA 94550For SaleMLS ID #OC26134871, Michele Wood, Avenor Real Estate. CRMLS
- $1,250,0003 bd3 ba1.7k sqft501 Loyola Way, Livermore, CA 94550For SaleMLS ID #426149595, Herb Alston DRE #01326246, Coldwell Banker Realty. SFAR
- $--3 bd2 ba1.2k sqft3635 Carrigan Cmn, Livermore, CA 94550AuctionAuction.com 2
- $1,499,9994 bd3 ba2.4k sqft1011 Wynn Cir, Livermore, CA 94550For SaleMLS ID #41139092, Lemerick Bonifacio. Bay East AOR
- $1,349,0005 bd3 ba2.2k sqft384 Misty Cir, Livermore, CA 94550For SaleMLS ID #ML82053171, Kishore Mokada. MLSListings Inc
- $1,549,9504 bd2 ba1.8k sqft788 Marcella St, Livermore, CA 94550For SaleMLS ID #226054701, Jim Kietzke. MetroList Services of CA
- $1,198,0005 bd3 ba2.2k sqft5252 & 5250 Norma Way, Livermore, CA 94550For SaleMLS ID #41140631, Linda Futral. Bay East AOR
- $1,699,8884 bd3 ba2.6k sqft5875 Arlene Way, Livermore, CA 94550For SaleMLS ID #41141730, Rachna Bhatnagar. Bay East AOR
Local buyer's agents are ready to help
