
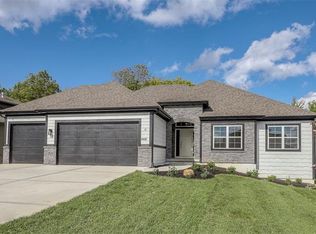
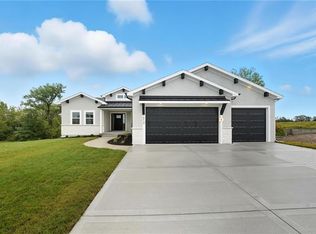
GOLF COURSE LIVING in this beautiful home ON THE LAKE!! Gorgeous views and beautiful Kansas sunrises from the covered deck OVERLOOKING THE LAKE. Access the deck which stretches across the back of the entire house from the Primary Bedroom, Dining room or the Office/Second Bedroom. The view is enhanced by the extensive landscaping! This fantastic reverse 1.5 story plan built by New Mark Homes has large rooms on both the main level and the lower level. The kitchen boasts an expanded island, quartz tops, gas cooktop and electric wall oven as well as a great pantry. Vaulted ceiling with beams in kitchen and dining area! The extra large primary suite has several important bath upgrades including center cabinet stack between the dual vanities, a free standing tub and walk-in shower. The laundry conveniently connects to the primary closet. A second bedroom/office and bath are also on the main floor. On the lower level, you will find an expanded family room with a rear bar. Two more bedrooms are on the lower level, one with a 14' walk-in closet! A third full bath is convenient to both bedrooms and the family room. Even with all that finished space, there is still an 11x25 storage area. Check out this beautiful golf course community with easy access to K7 and all of the metro area. The Legends shopping and entertainment district is just 10 minutes away and it is an easy 30 minutes to the airport. Acclaimed Basehor-Linwood schools!
Active
Price cut: $32K (5/13)
$887,000
4313 Lakeshore Dr, Basehor, KS 66007
4beds
3,024sqft
Est.: Get pre-qualified
Single Family Residence
Built in 2021
0.36 Acres Lot
$-- Zestimate®
$293/sqft
$50/mo HOA
What's special
Free standing tubExtensive landscapingExtra large primary suiteGreat pantryGorgeous viewsWalk-in shower
- 79 days |
- 567 |
- 22 |
Zillow last checked:
Listing updated:
Listing Provided by:
Jeff Curry 816-536-3742,
Weichert, Realtors Welch & Co.,
Susan Inich 913-226-9635,
Weichert, Realtors Welch & Co.
Source: Heartland MLS as distributed by MLS GRID,MLS#: 2605336
Tour with a local agent
Facts & features
Interior
Bedrooms & bathrooms
- Bedrooms: 4
- Bathrooms: 3
- Full bathrooms: 3
Primary bedroom
- Features: Ceiling Fan(s), Wood Floor
- Level: Main
- Dimensions: 19 x 14
Bedroom 2
- Features: Ceiling Fan(s), Wood Floor
- Level: Main
- Dimensions: 13 x 11
Bedroom 3
- Features: Luxury Vinyl
- Level: Lower
- Dimensions: 14 x 11
Bedroom 4
- Features: Luxury Vinyl
- Level: Lower
- Dimensions: 13 x 11
Primary bathroom
- Features: Ceramic Tiles, Double Vanity, Quartz Counter, Separate Shower And Tub
- Level: Main
Bathroom 2
- Features: Ceramic Tiles, Shower Only
- Level: Main
Bathroom 3
- Features: Shower Only
- Level: Lower
Dining room
- Features: Wood Floor
- Level: Main
- Dimensions: 14 x 10
Family room
- Features: Granite Counters, Luxury Vinyl
- Level: Lower
- Dimensions: 28 x 23
Great room
- Features: Ceiling Fan(s), Fireplace, Wood Floor
- Level: Main
- Dimensions: 16 x 15
Kitchen
- Features: Kitchen Island, Quartz Counter, Wood Floor
- Level: Main
- Dimensions: 15 x 14
Heating
- Forced Air, Natural Gas
Cooling
- Electric
Appliances
- Included: Cooktop, Dishwasher, Disposal, Exhaust Fan, Humidifier, Microwave
- Laundry: Laundry Room, Main Level
Features
- Ceiling Fan(s), Custom Cabinets, Kitchen Island, Pantry, Walk-In Closet(s)
- Flooring: Tile, Wood
- Windows: Window Coverings, Thermal Windows
- Basement: Finished,Sump Pump,Walk-Out Access
- Number of fireplaces: 1
- Fireplace features: Gas, Great Room
Interior area
- Total structure area: 3,024
- Total interior livable area: 3,024 sqft
- Finished area above ground: 1,757
- Finished area below ground: 1,267
Video & virtual tour
Property
Parking
- Total spaces: 3
- Parking features: Attached, Garage Faces Front
- Attached garage spaces: 3
Features
- Patio & porch: Patio
- On waterfront: Yes
- Waterfront features: Lake Front
Lot
- Size: 0.36 Acres
- Features: City Limits, Cul-De-Sac
Details
- Parcel number: 0521562400008162.000
Construction
Type & style
- Home type: SingleFamily
- Architectural style: Traditional
- Property subtype: Single Family Residence
Materials
- Frame, Stone Trim
- Roof: Composition
Condition
- Year built: 2021
Details
- Builder model: Timberland Reverse
- Builder name: New Mark Homes KC
Utilities & green energy
- Sewer: Public Sewer
- Water: Public
Community & HOA
Community
- Security: Smoke Detector(s)
- Subdivision: Falcon Lakes
HOA
- Has HOA: Yes
- Amenities included: Pickleball Court(s), Play Area, Pool, Tennis Court(s)
- HOA fee: $600 annually
- HOA name: Falcon Lakes Homes Association
Location
- Region: Basehor
Financial & listing details
- Price per square foot: $293/sqft
- Tax assessed value: $103,720
- Annual tax amount: $12,229
- Date on market: 3/12/2026
- Listing terms: Cash,Conventional,VA Loan
- Ownership: Private
Estimated market value
Not available
Estimated sales range
Not available
Not available
Price history
| Date | Event | Price |
|---|---|---|
| 5/13/2026 | Price change | $887,000-3.5%$293/sqft |
Source:  Heartland MLS as distributed by MLS GRID #2605336 Report a problem Heartland MLS as distributed by MLS GRID #2605336 Report a problem | ||
| 3/12/2026 | Listed for sale | $919,000+38.3%$304/sqft |
Source: Heartland MLS as distributed by MLS GRID #2605336 Report a problem | ||
| 11/24/2021 | Sold | -- |
Source: Heartland MLS as distributed by MLS GRID #2320218 Report a problem | ||
| 8/19/2021 | Pending sale | $664,450$220/sqft |
Source:  Weichert Pro #2320218 Report a problem Weichert Pro #2320218 Report a problem | ||
Public tax history
| Year | Property taxes | Tax assessment |
|---|---|---|
| 2019 | -- | $12,446 -16.4% |
| 2018 | -- | $14,881 |
Find assessor info on the county website
Monthly payment
Est. payment$--/mo
Payment breakdown
Explore the cost of this home by adjusting the details. Changes won't be saved.
All calculations are estimates and provided by Zillow, Inc. for informational purposes only. Actual amounts may vary.
HOA fees may include property taxes on listings classified as Co-Ops. Contact the listing agent and/or owner for fee details.
Mortgage interest rates are dependent on a number of factors, including credit score, down payment, and repayment length. Interest rate data provided by Zillow Group Marketplace, Inc. as of 1/1/1970 from various mortgage lenders with which we have lead or other similar arrangements; the Estimated Payment is an average of those rates.
See how much you could borrow to make a competitive offer.
Climate risks
Neighborhood: 66007
Nearby schools
GreatSchools rating
- 7/10Basehor Elementary SchoolGrades: PK-5Distance: 2.1 mi
- 7/10Basehor-Linwood Middle SchoolGrades: 6-8Distance: 5.3 mi
- 8/10Basehor-Linwood High SchoolGrades: 9-12Distance: 2.7 mi
Schools provided by the listing agent
- Elementary: Basehor
- Middle: Basehor-Linwood
- High: Basehor-Linwood
Source: Heartland MLS as distributed by MLS GRID. This data may not be complete. We recommend contacting the local school district to confirm school assignments for this home.
A local agent can set up tours, give advice and negotiate with sellers.


- Kansas
- Leavenworth County
- Basehor
- 66007
- 4313 Lakeshore Dr
Nearby cities
Nearby zip codes
Other Basehor Topics
