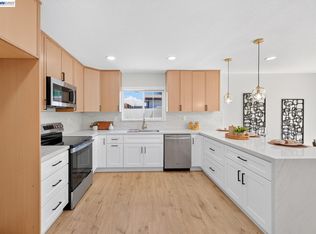
Welcome to 5452 Lenore Ave, a stylishly updated single-story duet home in Livermore's desirable Rancho Arroyo community. This 2BD/2BA home offers 967+/- sq. ft. featuring a thoughtfully designed floor plan, highlighted by open, light-filled rooms, a cozy wood-burning brick fireplace, and custom window shutters. The updated chef's kitchen features quartz countertops, custom cabinetry, GE Slate appliances, gas range, breakfast bar, and LVP flooring throughout. The spacious primary suite includes an updated en-suite bath with modern finishes. Situated on a 4,715+/- sq. ft. lot (per tax records), the private backyard offers a concrete patio, artificial turf, landscaping, and a large storage shed, perfect for relaxing or entertaining. The 2-car garage includes interior access, extra storage, and washer/dryer. Conveniently located near Downtown Livermore's dining, shopping, and year-round events, top-rated schools, award-winning wineries, Vasco Row, parks, LLNL, and easy access to I-580. A wonderful opportunity to enjoy comfort, style, and an unbeatable Livermore location.
For sale
$875,000
5452 Lenore Ave, Livermore, CA 94550
2beds
967sqft
Single Family Residence
Built in 1985
4,715 Square Feet Lot
$870,600 Zestimate®
$905/sqft
$-- HOA
What's special
Cozy wood-burning brick fireplacePrivate backyardBreakfast barCustom cabinetrySpacious primary suiteThoughtfully designed floor planOpen light-filled rooms
- 3 days |
- 294 |
- 19 |
Zillow last checked:
Listing updated:
Listed by:
Kathleen Hall DRE #01894897 510-759-1363,
Compass 925-251-1111,
Jason Gorski DRE #01339924 415-533-9370,
Compass
Source: SFAR,MLS#: 426152945 Originating MLS: San Francisco Association of REALTORS
Originating MLS: San Francisco Association of REALTORSFacts & features
Interior
Bedrooms & bathrooms
- Bedrooms: 2
- Bathrooms: 2
- Full bathrooms: 2
Rooms
- Room types: Kitchen, Living Room
Primary bedroom
- Features: Closet
- Area: 0
- Dimensions: 0 x 0
Bedroom 1
- Area: 0
- Dimensions: 0 x 0
Bedroom 2
- Area: 0
- Dimensions: 0 x 0
Bedroom 3
- Area: 0
- Dimensions: 0 x 0
Bedroom 4
- Area: 0
- Dimensions: 0 x 0
Primary bathroom
- Features: Quartz, Shower Stall(s), Tile
Bathroom
- Features: Quartz, Tile, Tub w/Shower Over
Dining room
- Features: Dining/Living Combo
- Level: Main
- Area: 0
- Dimensions: 0 x 0
Family room
- Area: 0
- Dimensions: 0 x 0
Kitchen
- Features: Breakfast Area, Kitchen Island, Quartz Counter
- Level: Main
- Area: 0
- Dimensions: 0 x 0
Living room
- Level: Main
- Area: 0
- Dimensions: 0 x 0
Heating
- Central, Fireplace(s)
Cooling
- Ceiling Fan(s), Central Air
Appliances
- Included: Dishwasher, Disposal, Free-Standing Gas Oven, Free-Standing Gas Range, Free-Standing Refrigerator, Range Hood, Microwave, Dryer, Washer
- Laundry: In Garage
Features
- Flooring: Luxury Vinyl Plank, Tile
- Windows: Double Pane Windows, Window Coverings
- Number of fireplaces: 1
- Fireplace features: Brick, Living Room, Wood Burning
Interior area
- Total structure area: 967
- Total interior livable area: 967 sqft
Property
Parking
- Total spaces: 2
- Parking features: Driveway, Attached, Garage Door Opener, Side By Side, On Site (Single Family Only)
- Has attached garage: Yes
- Has uncovered spaces: Yes
Features
- Stories: 1
- Exterior features: Fire Pit
- Fencing: Back Yard,Wood
Lot
- Size: 4,715 Square Feet
Details
- Additional structures: Pergola, Shed(s)
- Parcel number: 099A2901112
- Special conditions: Standard
Construction
Type & style
- Home type: SingleFamily
- Property subtype: Single Family Residence
- Attached to another structure: Yes
Materials
- Foundation: Slab
- Roof: Shingle
Condition
- Updated/Remodeled
- New construction: No
- Year built: 1985
Utilities & green energy
- Sewer: Public Sewer
- Water: Public
- Utilities for property: Public
Community & HOA
HOA
- Has HOA: No
Location
- Region: Livermore
- Elevation: 0
Financial & listing details
- Price per square foot: $905/sqft
- Tax assessed value: $865,877
- Price range: $875K - $875K
- Date on market: 8/12/2026
- Total actual rent: 0
Estimated market value
$870,600
$827,000 - $914,000
$3,020/mo
Price history
| Date | Event | Price |
|---|---|---|
| 8/12/2026 | Listed for sale | $875,000+3.1%$905/sqft |
Source:  SFAR #426152945 Report a problem SFAR #426152945 Report a problem | ||
| 1/16/2024 | Sold | $848,990$878/sqft |
Source:  Bay East AOR #41045067 Report a problem Bay East AOR #41045067 Report a problem | ||
| 12/16/2023 | Pending sale | $848,990$878/sqft |
Source:  bridgeMLS/CCAR/Bay East AOR #41045067 Report a problem bridgeMLS/CCAR/Bay East AOR #41045067 Report a problem | ||
| 12/6/2023 | Listed for sale | $848,990+12.3%$878/sqft |
Source: bridgeMLS/CCAR/Bay East AOR #41045067 Report a problem | ||
| 9/23/2021 | Sold | $756,000+0%$782/sqft |
Source: Bay East AOR #40962259 Report a problem | ||
| 8/20/2021 | Pending sale | $755,888$782/sqft |
Source: bridgeMLS/CCAR/Bay East AOR #40962259 Report a problem | ||
| 8/10/2021 | Listed for sale | $755,888+2.3%$782/sqft |
Source: bridgeMLS/CCAR/Bay East AOR #40962259 Report a problem | ||
| 6/29/2021 | Listing removed | -- |
Source: MetroList Services of CA Report a problem | ||
| 6/18/2021 | Listed for sale | $739,000+30.1%$764/sqft |
Source: MetroList Services of CA #221070798 Report a problem | ||
| 4/10/2019 | Sold | $568,000+0.5%$587/sqft |
Source: Bay East AOR #40858972 Report a problem | ||
| 3/30/2019 | Listed for sale | $565,000$584/sqft |
Source: Legacy Real Estate & Assoc. #40858972 Report a problem | ||
Public tax history
| Year | Property taxes | Tax assessment |
|---|---|---|
| 2025 | -- | $865,877 +10.1% |
| 2024 | $9,994 +1.5% | $786,541 +2% |
| 2023 | $9,849 +1.4% | $771,120 +2% |
| 2022 | $9,712 +25.9% | $756,000 +29.2% |
| 2021 | $7,714 +3% | $585,357 +1% |
| 2020 | $7,488 +2% | $579,360 +239.1% |
| 2019 | $7,344 +186.4% | $170,869 +2% |
| 2018 | $2,564 | $167,519 +2% |
| 2017 | $2,564 +5.1% | $164,235 +2% |
| 2016 | $2,440 +8.8% | $161,015 +1.5% |
| 2015 | $2,243 | $158,597 +2% |
| 2014 | $2,243 | $155,491 +0.5% |
| 2013 | -- | $154,789 +2% |
| 2012 | -- | $151,753 +2% |
| 2011 | -- | $148,779 +0.8% |
| 2010 | -- | $147,667 -0.2% |
| 2009 | -- | $148,019 +2% |
| 2008 | -- | $145,117 +2% |
| 2007 | -- | $142,273 +2% |
| 2006 | -- | $139,483 +2% |
| 2005 | -- | $136,749 +2% |
| 2004 | -- | $134,069 +1.9% |
| 2003 | -- | $131,612 +2% |
| 2002 | -- | $129,031 +2% |
| 2001 | $1,802 | $126,501 |
Find assessor info on the county website
Monthly payment
Est. payment
Payment breakdown
Explore the cost of this home by adjusting the details. Changes won't be saved.Climate risks
Neighborhood: 94550
Nearby schools
GreatSchools rating
- 7/10Arroyo Seco Elementary SchoolGrades: K-5Distance: 0.6 mi
- 7/10East Avenue Middle SchoolGrades: 6-8Distance: 1.7 mi
- 8/10Livermore High SchoolGrades: 9-12Distance: 2.1 mi
- $780,7002 bd2 ba967 sqft5450 Lenore Ave, Livermore, CA 94550Off Market
- $1,001,3003 bd2 ba1.2k sqft5478 Lenore Ave, Livermore, CA 94550Off Market

- $1,038,0003 bd2 ba1.4k sqft5438 Lenore Ave, Livermore, CA 94550Off Market
- $1,120,1004 bd2 ba1.5k sqft5449 Desiree Ave, Livermore, CA 94550Off Market
- $968,7003 bd2 ba1.2k sqft5451 Desiree Ave, Livermore, CA 94550Off Market
- $1,130,1003 bd2 ba1.7k sqft5492 Lenore Ave, Livermore, CA 94550Off Market
- $1,094,7003 bd2 ba1.4k sqft5433 Desiree Ave, Livermore, CA 94550Off Market
- $640,0002 bd2 ba967 sqft5473 Desiree Ave, Livermore, CA 94550Off Market
A local agent can set up tours, give advice and negotiate with sellers.
Similar homes
- $879,0002 bd2 ba948 sqft4956 Erica Way, Livermore, CA 94550For Sale
 MLS ID #41135314, Dessislava Gueorguieva. CCAR
 - $1,125,0004 bd2 ba1.3k sqft646 Joyce St, Livermore, CA 94550For Sale
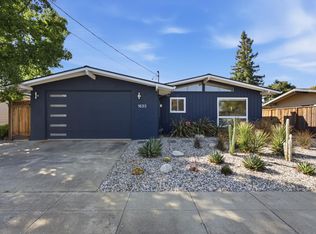
 MLS ID #41144799, Paulina Mujica. Bay East AOR
 - $898,0003 bd2 ba1.1k sqft1633 Juniper St, Livermore, CA 94551For Sale
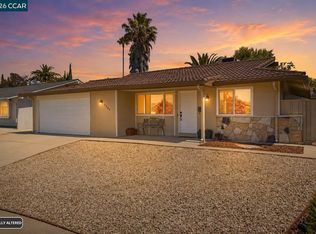
 MLS ID #ML82057365, Louie Khoury. MLSListings Inc
 - $949,0003 bd2 ba1.3k sqft5269 Peony Dr, Livermore, CA 94551For Sale
 MLS ID #41144652, Hollie King. CCAR
 - $975,0003 bd2 ba1k sqft465 Swan Dr, Livermore, CA 94551For SaleMLS ID #41144506, Alan Pegah. Bay East AOR
- $899,0003 bd3 ba1.4k sqft205 Stratus Cmn, Livermore, CA 94550For SaleMLS ID #41138763, Kim Deol. Bay East AOR
- $888,0003 bd2 ba1.2k sqft4275 Stanford Way, Livermore, CA 94550For SaleMLS ID #426139021, Eli T. Meyskens DRE #01902318, NOVO. SFAR
- $869,9993 bd2 ba1.2k sqft1610 Bluebell Dr, Livermore, CA 94551For SaleMLS ID #ML82056455, Eddie Oberoi. MLSListings Inc
- $848,9992 bd2 ba1.2k sqft1457 Tulip Way, Livermore, CA 94551For SaleMLS ID #41143204, Natalie Swanson. Bay East AOR
- $808,0002 bd3 ba1.1k sqft5453 Moonflower Way, Livermore, CA 94551For SaleMLS ID #41140976, James Martin. Bay East AOR
- $938,0003 bd2 ba1.2k sqft3980 Purdue Way, Livermore, CA 94550For SaleMLS ID #41137009, Denise Williams. Bay East AOR
- $849,9992 bd2 ba1.2k sqft1418 Bluebell Dr, Livermore, CA 94551For SaleMLS ID #41139421, Natalie Swanson. Bay East AOR
- $1,035,0003 bd2 ba1.1k sqft908 Norfolk Rd, Livermore, CA 94551For SaleMLS ID #41143347, Linda Traurig. Bay East AOR
- $975,0003 bd2 ba1.2k sqft838 Cherokee Dr, Livermore, CA 94551For SaleMLS ID #41140766, Mario Cordova. CCAR
- $628,0003 bd2 ba1.2k sqftVineyard Terrace, Livermore, CA 94550For SaleMLS ID #41138693, Linda Futral. Bay East AOR
- $755,0003 bd3 ba1.4k sqftNorthwood Cmn, Livermore, CA 94551For SaleMLS ID #41141608, Joanne McIntyre. Bay East AOR
- $625,0004 bd3 ba1.3k sqft1957 Monterey Dr, Livermore, CA 94551For SaleMLS ID #41142902, Monique Fuentes. bridgeMLS/CCAR/Bay East AOR
- $1,149,9983 bd2 ba1.4k sqft586 Colusa Way, Livermore, CA 94551For SaleMLS ID #41142405, Sean Leggat. Bay East AOR
- $689,0002 bd2 ba1k sqft39206 Guardino Dr APT 302, Fremont, CA 94538For SaleMLS ID #41144568, Christopher Danesi. bridgeMLS/CCAR/Bay East AOR
- $1,028,8883 bd2 ba1.1k sqft38375 Timpanogas Cir, Fremont, CA 94536For SaleMLS ID #ML82056635, Laxmi Penupothula. MLSListings Inc
Local buyer's agents are ready to help
