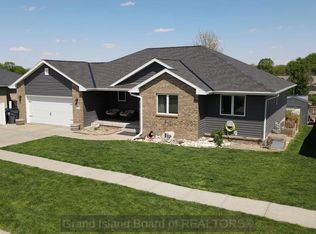
Built for efficiency, comfort, and strength, this spacious home offers exceptional living space plus bonus living quarters above the garage for your home office, additional bedroom, or game room! Step inside to find tall ceilings, an inviting eat-in kitchen with granite countertops, tiled bathrooms, main-floor laundry room, and an abundance of storage throughout. Designed with durability in mind, this home features foam board and cement walls, cement board siding, a geothermal water furnace, and a whole-home air filtration system for year-round comfort and efficiency. Enjoy outdoor living on the covered patio overlooking the fenced backyard. Car enthusiasts, hobbyists, or those needing extra workspace will appreciate the oversized attached garage along with a detached garage/workshop complete with an overhead door. Located in a desirable, growing neighborhood close to parks, this one-of-a-kind property blends quality construction, functionality, high end finishes and space all in one.
For sale
$489,000
1524 Beechwood Dr, Aurora, NE 68818
4beds
1,916sqft
Est.: Get pre-qualified
Single Family Residence
Built in 2018
0.52 Acres Lot
$-- Zestimate®
$255/sqft
$25/mo HOA
What's special
- 10 days |
- 481 |
- 6 |
Zillow last checked:
Listing updated:
Listed by:
Stacie Holliday,
Bancwise Realty
Source: Grand Island BOR,MLS#: 20262560
Tour with a local agent
Facts & features
Interior
Bedrooms & bathrooms
- Bedrooms: 4
- Bathrooms: 3
- Full bathrooms: 1
- 3/4 bathrooms: 2
- Main level bathrooms: 2
- Main level bedrooms: 3
Dining room
- Features: Kitchen/Dining Combo, Vinyl, Tile
Family room
- Features: Vinyl
Kitchen
- Features: Electric Range, Dishwasher, Refrigerator, Microwave, Pantry, Eat-in, Tile
Living room
- Features: Carpet
Heating
- Heat Pump, Steam/Hot Water, Other Heating/Cooling
Cooling
- Other Heating/Cooling
Appliances
- Included: Electric Range, Dishwasher, Refrigerator, Microwave, Electric Water Heater
- Laundry: Main Level, Tile
Features
- Study, Office, Other Room
- Flooring: Carpet, Vinyl, Tile
- Windows: Partial Window Coverings, Blinds
- Basement: Full,Partially Finished,Other-See Remarks
- Has fireplace: No
- Fireplace features: None
Interior area
- Total structure area: 3,832
- Total interior livable area: 1,916 sqft
- Finished area above ground: 1,916
- Finished area below ground: 1,530
Property
Parking
- Total spaces: 3
- Parking features: 1 Car, 2 Car, Attached, Detached, Garage Door Opener
- Attached garage spaces: 3
Features
- Levels: Split Foyer
- Patio & porch: Covered Patio, Covered Deck
- Exterior features: Rain Gutters, Other-See Remarks
- Fencing: Chain Link
Lot
- Size: 0.52 Acres
- Dimensions: 22704 sq ft
- Features: Fair Quality Landscaping
Details
- Additional structures: Shed(s)
- Parcel number: 410174027
Construction
Type & style
- Home type: SingleFamily
- Architectural style: Raised Ranch
- Property subtype: Single Family Residence
Materials
- Frame, Stone, Fiber Cement
- Roof: Composition
Condition
- Year built: 2018
Utilities & green energy
- Water: Well
- Utilities for property: Water Connected, Sewer Connected, Electricity Connected
Community & HOA
Community
- Security: Smoke Detector(s), Security System, Carbon Monoxide Detector(s)
- Subdivision: Northridge Sub
HOA
- Has HOA: Yes
- HOA fee: $25 monthly
Location
- Region: Aurora
Financial & listing details
- Price per square foot: $255/sqft
- Tax assessed value: $484,060
- Annual tax amount: $5,140
- Date on market: 5/21/2026
- Listing terms: conventional, cash, VA, FHA
- Road surface type: Paved
Estimated market value
Not available
Estimated sales range
Not available
Not available
Price history
| Date | Event | Price |
|---|---|---|
| 5/14/2026 | Listed for sale | $489,000+1%$255/sqft |
Source:  GPRMLS #22613392 Report a problem GPRMLS #22613392 Report a problem | ||
| 6/15/2023 | Listing removed | -- |
Source: Owner Report a problem | ||
| 12/28/2022 | Listed for sale | $484,000+1.5%$253/sqft |
Source: Owner Report a problem | ||
| 10/4/2022 | Listing removed | -- |
Source: Owner Report a problem | ||
| 5/4/2022 | Listed for sale | $477,000+914.9%$249/sqft |
Source: Owner Report a problem | ||
| 10/16/2017 | Sold | $47,000+487.5%$25/sqft |
Source: Public Record Report a problem | ||
| 10/29/2008 | Sold | $8,000$4/sqft |
Source: Public Record Report a problem | ||
Public tax history
| Year | Property taxes | Tax assessment |
|---|---|---|
| 2025 | $5,141 +8.1% | $484,060 +12% |
| 2024 | $4,757 -7.7% | $432,010 +18.3% |
| 2023 | $5,155 +0% | $365,295 +6% |
| 2022 | $5,154 +0.7% | $344,555 +2.4% |
| 2021 | $5,118 -3.4% | $336,615 +0.6% |
| 2020 | $5,300 +913.4% | $334,615 +856% |
| 2018 | $523 +154.8% | $35,000 +133.3% |
| 2017 | $205 -2.7% | $15,000 |
| 2016 | $211 -68.2% | $15,000 -57.1% |
| 2010 | $663 | $35,000 |
Find assessor info on the county website
Monthly payment
Est. payment$--/mo
Payment breakdown
Explore the cost of this home by adjusting the details. Changes won't be saved.
All calculations are estimates and provided by Zillow, Inc. for informational purposes only. Actual amounts may vary.
HOA fees may include property taxes on listings classified as Co-Ops. Contact the listing agent and/or owner for fee details.
Mortgage interest rates are dependent on a number of factors, including credit score, down payment, and repayment length. Interest rate data provided by Zillow Group Marketplace, Inc. as of 1/1/1970 from various mortgage lenders with which we have lead or other similar arrangements; the Estimated Payment is an average of those rates.
See how much you could borrow to make a competitive offer.
Climate risks
Neighborhood: 68818
Nearby schools
GreatSchools rating
- 6/10Aurora Elementary SchoolGrades: PK-5Distance: 1.4 mi
- 6/10Aurora Middle SchoolGrades: 6-8Distance: 1.2 mi
- 5/10Aurora High SchoolGrades: 9-12Distance: 1.2 mi
Schools provided by the listing agent
- Elementary: Aurora
- Middle: Aurora
- High: Aurora
Source: Grand Island BOR. This data may not be complete. We recommend contacting the local school district to confirm school assignments for this home.

A local agent can set up tours, give advice and negotiate with sellers.



- Nebraska
- Hamilton County
- Aurora
- 68818
- 1524 Beechwood Dr
Nearby cities
Nearby zip codes
Other Aurora Topics
