Welcome to this charming Crest Park mountain home, tucked away on a quiet cul-de-sac street near hiking trails, National Forest, and all the recreation that makes Lake Arrowhead living so special. With level-entry access, a direct-entry garage, and a surprisingly usable lot, this inviting home is an ideal starter, weekend escape, or easy downsizing opportunity. And did we mention the killer commuter location? You’re perfectly positioned between the mountain villages of Skyforest, Blue Jay, and Lake Arrowhead, and just a skip from all the major fairways making everyday errands, dining, and adventures remarkably convenient. The main level packs plenty of charm, featuring warm wood-style flooring, and a custom wood accent wall that gives the home just the right dose of mountain character, a bedroom and full bath, interior laundry, and beautiful cabinetry throughout. At the heart of it all, a wood-burning fireplace anchors the cozy living space—exactly where you’ll want to land after a day on the trails or a snowy mountain evening. Freshly touched-up exterior paint plus a dreamy and newly rebuilt covered front porch give this little retreat plenty of curb appeal. Upstairs, two generously sized rooms offer wonderful flexibility as additional bedrooms, a home office, creative space, playroom, or whatever mountain life calls for. Outside, an expansive and freshly stained entertaining deck overlooks the level lower yard, creating plenty of room to gather, garden, play, or simply enjoy the pines. A newly installed retaining wall enhances the approach while also creating additional parking—a mountain-home luxury you’ll quickly learn to appreciate. Practical, and packed with mountain charm, this sweet Crest Park retreat makes Lake Arrowhead living feel wonderfully easy.
For sale
Listed by: COLDWELL BANKER SKY RIDGE REALTY • Chrissy Hammer • Contact: 909-744-2149
$495,000
27441 Meadow Dr, Lake Arrowhead, CA 92352
3beds
1,304sqft
Single Family Residence
Built in 2002
5,800 Square Feet Lot
$484,200 Zestimate®
$380/sqft
$-- HOA
What's special
- 4 days |
- 437 |
- 53 |
Likely to sell faster than
Zillow last checked:
Listing updated:
Listed by:
Chrissy Hammer DRE #01836455 909-744-2149,
COLDWELL BANKER SKY RIDGE REALTY
Source: CRMLS,MLS#: IG26175711 Originating MLS: California Regional MLS
Originating MLS: California Regional MLSFacts & features
Interior
Bedrooms & bathrooms
- Bedrooms: 3
- Bathrooms: 2
- Full bathrooms: 2
- Main level bathrooms: 1
- Main level bedrooms: 1
Rooms
- Room types: Bedroom, Kitchen, Laundry, Living Room
Bedroom
- Features: Bedroom on Main Level
Bathroom
- Features: Closet, Tile Counters, Tub Shower
Kitchen
- Features: Tile Counters
Heating
- Central
Cooling
- None
Appliances
- Included: Dishwasher, Gas Range, Refrigerator, Water Heater
- Laundry: Washer Hookup, Electric Dryer Hookup, Gas Dryer Hookup, Inside
Features
- Eat-in Kitchen, Recessed Lighting, Storage, Tile Counters, Wood Product Walls, Bedroom on Main Level
- Flooring: Vinyl
- Has fireplace: Yes
- Fireplace features: Gas, Living Room, Wood Burning
- Common walls with other units/homes: No Common Walls
Interior area
- Total interior livable area: 1,304 sqft
Property
Parking
- Total spaces: 1.5
- Parking features: Direct Access, Door-Single, Driveway, Garage
- Attached garage spaces: 1.5
Features
- Levels: Two
- Stories: 2
- Entry location: 1
- Patio & porch: Deck, Wood
- Pool features: None
- Spa features: None
- Has view: Yes
- View description: Neighborhood, Trees/Woods
Lot
- Size: 5,800 Square Feet
- Features: 0-1 Unit/Acre, Sloped Down, Gentle Sloping
Details
- Parcel number: 0336134080000
- Special conditions: Standard
- Horse amenities: Riding Trail
Construction
Type & style
- Home type: SingleFamily
- Property subtype: Single Family Residence
Materials
- Foundation: Raised
- Roof: Composition
Condition
- New construction: No
- Year built: 2002
Utilities & green energy
- Sewer: Public Sewer
- Water: Public
- Utilities for property: Electricity Connected, Natural Gas Connected
Community & HOA
Community
- Features: Biking, Dog Park, Hiking, Horse Trails, Hunting, Mountainous, Near National Forest, Rural
- Subdivision: Crest Park (Crpk)
Location
- Region: Lake Arrowhead
Financial & listing details
- Price per square foot: $380/sqft
- Tax assessed value: $319,033
- Annual tax amount: $4,878
- Date on market: 8/11/2026
- Cumulative days on market: 5 days
- Listing terms: Submit
- Road surface type: Paved
Estimated market value
$484,200
$460,000 - $508,000
$2,661/mo
Price history
| Date | Event | Price |
|---|---|---|
| 8/12/2026 | Listed for sale | $495,000+83.7%$380/sqft |
Source:  CRMLS #IG26175711 Report a problem CRMLS #IG26175711 Report a problem | ||
| 3/2/2016 | Sold | $269,500+25.3%$207/sqft |
Source:  Mountain Resort Communities AOR #RW2160111 Report a problem Mountain Resort Communities AOR #RW2160111 Report a problem | ||
| 1/17/2003 | Sold | $215,000$165/sqft |
Source: Public Record Report a problem | ||
Public tax history
| Year | Property taxes | Tax assessment |
|---|---|---|
| 2025 | $4,878 +3.6% | $319,033 +2% |
| 2024 | $4,707 +1.6% | $312,778 +2% |
| 2023 | $4,631 +2.4% | $306,645 +2% |
| 2022 | $4,522 +1.2% | $300,633 +2% |
| 2021 | $4,470 -0.1% | $294,738 +1% |
| 2020 | $4,476 +2.7% | $291,716 +2% |
| 2019 | $4,360 +9.1% | $285,996 +2% |
| 2018 | $3,996 -2.2% | $280,388 +2% |
| 2017 | $4,087 | $274,890 +20% |
| 2016 | $4,087 +16.9% | $229,000 +6% |
| 2015 | $3,497 +3.9% | $216,000 +10.8% |
| 2014 | $3,367 | $195,000 |
Find assessor info on the county website
Monthly payment
Est. payment
Payment breakdown
Explore the cost of this home by adjusting the details. Changes won't be saved.Climate risks
Neighborhood: 92352
Nearby schools
GreatSchools rating
- 4/10Lake Arrowhead Elementary SchoolGrades: K-5Distance: 3 mi
- 3/10Mary P. Henck Intermediate SchoolGrades: 6-8Distance: 2 mi
- 6/10Rim Of The World Senior High SchoolGrades: 9-12Distance: 0.4 mi
- $403,2003 bd2 ba1.5k sqft963 Meadowbrook Rd, Lake Arrowhead, CA 92352Off Market
- $527,3006 bd4 ba1.6k sqft977 Meadowbrook Rd, Lake Arrowhead, CA 92352Off Market
- $468,9003 bd2 ba1.3k sqft27430 Meadow Dr, Lake Arrowhead, CA 92352Off Market
- $645,3007 bd3 ba3.6k sqft985 Meadowbrook Rd, Lake Arrowhead, CA 92352Off Market
- $557,8004 bd3 ba2.2k sqft27449 Meadow Dr, Lake Arrowhead, CA 92352Off Market
- $444,8003 bd2 ba1.3k sqft27430 Meadow Dr, San Bernardino, CA 92407Off Market
- $403,8002 bd2 ba1.1k sqft27442 Meadow Dr, Lake Arrowhead, CA 92352Off Market
- $380,0002 bd2 ba1.1k sqft943 Meadowbrook Rd, Lake Arrowhead, CA 92352Sold
A local agent can set up tours, give advice and negotiate with sellers.
Similar homes
- $495,0003 bd2 ba1.2k sqft791 Virginia Ct, Lake Arrowhead, CA 92352For Sale
 MLS ID #PW26109494, Michelle Harding, Keller Williams Coastal Prop.. CRMLS
 - $499,0003 bd2 ba1.9k sqft574 Mill Ct, Lake Arrowhead, CA 92352For Sale
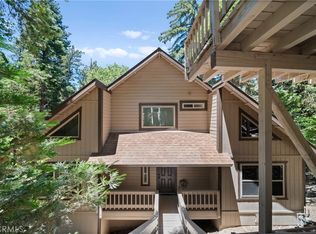 MLS ID #SR25101452, Yuliya Gayevska, Oaktree Realty. CRMLS
 - $529,7004 bd2 ba1.7k sqft1127 Yukon Dr, Lake Arrowhead, CA 92352For Sale
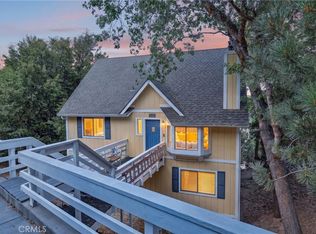 MLS ID #IG26168473, Steven Keefe, COLDWELL BANKER SKY RIDGE REALTY. CRMLS
 - $499,9993 bd2 ba1.2k sqft316 Corona Cir, Lake Arrowhead, CA 92352For Sale
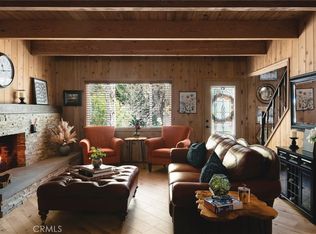 MLS ID #IG26108046, JOHNNY WHIELDON, RE/MAX LAKESIDE. CRMLS
 - $505,0003 bd2 ba1.2k sqft1241 Innsbruck Dr, Lake Arrowhead, CA 92352For SaleMLS ID #IG26141522, Joe Marquez, PRIME PROPERTIES. CRMLS
- $475,0003 bd3 ba1.3k sqft1285 Yukon Dr, Lake Arrowhead, CA 92352For SaleMLS ID #IG26105867, Paul Marmorstein, Real Broker. CRMLS
- $450,0003 bd2 ba1.1k sqft724 Buckingham Sq, Lake Arrowhead, CA 92352For SaleMLS ID #CV26130210, Andrew Mendez, CENTURY 21 CITRUS REALTY INC. CRMLS
- $585,0003 bd2 ba1.6k sqft338 Mittry Ln, Lake Arrowhead, CA 92352For SaleMLS ID #SR26169729, Haik Bokhchalian, JohnHart Real Estate. CRMLS
- $539,0003 bd3 ba1.5k sqft27711 Alpen Dr, Lake Arrowhead, CA 92352For SaleMLS ID #IG26164002, Brenda Shinkle, ARROWHEAD PREMIER PROPERTIES. CRMLS
- $499,0003 bd3 ba1.4k sqft104 Highway 173 Hwy, Lake Arrowhead, CA 92352For SaleMLS ID #IG26059998, David Rogers, COLDWELL BANKER SKY RIDGE REALTY. CRMLS
- $565,0002 bd3 ba1.8k sqft26637 Lake Forest Dr, Twin Peaks, CA 92391For SaleMLS ID #PW26174564, Jennifer Davis, Y Realty. CRMLS
- $579,0003 bd3 ba1.3k sqft676 Lake Dr, Lake Arrowhead, CA 92352For SaleMLS ID #SW26145230, Lisa Leonard, Allison James Estates & Homes. CRMLS
- $469,0002 bd2 ba1.2k sqft27356 Matterhorn Dr, Lake Arrowhead, CA 92352For SaleMLS ID #IG26110517, Amy Kaplan, KELLER WILLIAMS LAKE ARROWHEAD. CRMLS
- $639,0003 bd2 ba1.4k sqft841 Cottage Grove Rd, Lake Arrowhead, CA 92352For SaleMLS ID #GD26157912, Lucy Marikian, Atrik. CRMLS
- $490,0003 bd2 ba1.7k sqft30396 Live Oak Dr, Running Springs, CA 92382For SaleMLS ID #PW26172983, Rima Joumblat, Coldwell Banker Realty. CRMLS
- $549,0003 bd2 ba1.8k sqft582 Grass Valley Ct, Lake Arrowhead, CA 92352For SaleMLS ID #IG26112277, Sarah Polley, Windermere Real Estate. CRMLS
- $425,0003 bd2 ba1.2k sqft1341 Calgary Dr, Lake Arrowhead, CA 92352For SaleMLS ID #IG26115658, SOPHIE FORMBY, COLDWELL BANKER SKY RIDGE REALTY. CRMLS
- $499,9993 bd3 ba1.6k sqft24599 Geneva Dr, Crestline, CA 92325For SaleMLS ID #CV26165246, Autumn Weaver, RE/MAX MASTERS REALTY. CRMLS
- $599,9003 bd2 ba1.8k sqft28577 Shenandoah Dr, Lake Arrowhead, CA 92352For SaleMLS ID #CV26152625, Julio Cardenas, CENTURY 21 MASTERS. CRMLS
- $585,0003 bd3 ba1.8k sqft315 S Fairway Dr, Lake Arrowhead, CA 92352For SaleMLS ID #IG26078755, Angela Cheng Yap, RE/MAX LAKESIDE. CRMLS
Local buyer's agents are ready to help
