Charming 2-story townhome in the Northland, KC MO! This 3 bed, 2.5 bath home features a private primary suite with cozy reading nook and whirlpool tub in the main bath. Two additional bedrooms offer flexible space for guests, office rooms family. The living room boasts a wood-burning fireplace and opens to a convenient half bath. Eat-in kitchen offers ample cabinet and storage space. Enjoy the front patio for neighborhood views or unwind on your private deck. Community amenities include a secure, residents only pool. Northland location offers easy access to major highways, Zona Rosa Shopping Center, and MCI airport. Don't miss this move-in ready townhome.
Active
$220,000
4602 NW 58th Ter, Kansas City, MO 64151
3beds
1,742sqft
Townhouse
Built in 1988
871 Square Feet Lot
$-- Zestimate®
$126/sqft
$250/mo HOA
What's special
- 3 days |
- 233 |
- 11 |
Zillow last checked:
Listing updated:
Listed by:
Reyven Joghee 816-423-9043,
ReeceNichols - Country Club Plaza
Source: Heartland MLS as distributed by MLS GRID,MLS#: 2636564
Facts & features
Interior
Bedrooms & bathrooms
- Bedrooms: 3
- Bathrooms: 3
- Full bathrooms: 2
- 1/2 bathrooms: 1
Primary bedroom
- Features: Ceiling Fan(s), Luxury Vinyl
- Level: Second
- Area: 176 Square Feet
- Dimensions: 16 x 11
Bedroom 2
- Features: Luxury Vinyl
- Level: Second
- Area: 135 Square Feet
- Dimensions: 15 x 9
Bedroom 3
- Features: Luxury Vinyl
- Level: Second
- Area: 99 Square Feet
- Dimensions: 11 x 9
Primary bathroom
- Features: Ceramic Tiles
- Level: Second
Bathroom 1
- Features: Ceramic Tiles, Shower Over Tub
- Level: Second
Breakfast room
- Features: Luxury Vinyl
- Level: First
- Area: 56 Square Feet
- Dimensions: 8 x 7
Dining room
- Features: Luxury Vinyl
- Level: First
- Area: 154 Square Feet
- Dimensions: 14 x 11
Half bath
- Features: Ceramic Tiles
- Level: First
Kitchen
- Features: Luxury Vinyl
- Level: First
- Area: 54 Square Feet
- Dimensions: 9 x 6
Laundry
- Features: Luxury Vinyl
- Level: First
Living room
- Features: Luxury Vinyl
- Level: First
- Area: 180 Square Feet
- Dimensions: 15 x 12
Heating
- Forced Air
Cooling
- Electric
Appliances
- Included: Dishwasher, Disposal, Refrigerator
- Laundry: In Kitchen
Features
- Ceiling Fan(s), Central Vacuum, Walk-In Closet(s)
- Flooring: Carpet, Wood
- Basement: Concrete,Partial
- Number of fireplaces: 1
- Fireplace features: Living Room
Interior area
- Total structure area: 1,742
- Total interior livable area: 1,742 sqft
- Finished area above ground: 1,742
- Finished area below ground: 0
Property
Parking
- Total spaces: 2
- Parking features: Attached, Basement, Garage Door Opener, Garage Faces Rear
- Attached garage spaces: 2
Features
- Patio & porch: Deck, Porch
- Spa features: Bath
Lot
- Size: 871 Square Feet
- Features: City Lot, Zero Lot Line
Details
- Parcel number: 199029300001003003
Construction
Type & style
- Home type: Townhouse
- Architectural style: Traditional
- Property subtype: Townhouse
Materials
- Vinyl Siding
- Roof: Composition
Condition
- Year built: 1988
Utilities & green energy
- Sewer: Public Sewer
- Water: Public
Community & HOA
Community
- Security: Smoke Detector(s)
- Subdivision: Hills Of Walden
HOA
- Has HOA: Yes
- Amenities included: Clubhouse, Play Area, Pool, Tennis Court(s)
- Services included: Maintenance Structure, Maintenance Grounds, Roof Repair, Snow Removal
- HOA fee: $250 monthly
Location
- Region: Kansas City
Financial & listing details
- Price per square foot: $126/sqft
- Tax assessed value: $167,063
- Annual tax amount: $2,841
- Date on market: 8/12/2026
- Listing terms: Cash,Conventional,FHA,VA Loan
- Ownership: Private
- Road surface type: Paved
Estimated market value
Not available
Estimated sales range
Not available
Not available
Price history
| Date | Event | Price |
|---|---|---|
| 8/12/2026 | Listed for sale | $220,000-6.4%$126/sqft |
Source:  Heartland MLS as distributed by MLS GRID #2636564 Report a problem Heartland MLS as distributed by MLS GRID #2636564 Report a problem | ||
| 8/12/2026 | Listing removed | $235,000$135/sqft |
Source: Heartland MLS as distributed by MLS GRID #2633533 Report a problem | ||
| 7/29/2026 | Listed for sale | $235,000+7.3%$135/sqft |
Source: Heartland MLS as distributed by MLS GRID #2633533 Report a problem | ||
| 8/28/2023 | Sold | -- |
Source: Heartland MLS as distributed by MLS GRID #2444210 Report a problem | ||
| 7/29/2023 | Pending sale | $219,000+90.4%$126/sqft |
Source: Heartland MLS as distributed by MLS GRID #2444210 Report a problem | ||
| 1/29/2010 | Sold | -- |
Source: Agent Provided Report a problem | ||
| 10/19/2009 | Price change | $115,000-1.7%$66/sqft |
Source: Reece and Nichols Realtors #1633250 Report a problem | ||
| 9/15/2009 | Listed for sale | $117,000$67/sqft |
Source: Reece and Nichols Realtors #1633250 Report a problem | ||
Public tax history
| Year | Property taxes | Tax assessment |
|---|---|---|
| 2025 | $2,841 +11.6% | $31,742 |
| 2024 | $2,545 +0.1% | $31,742 |
| 2023 | $2,541 +10.3% | $31,742 +14% |
| 2022 | $2,303 -0.3% | $27,844 |
| 2021 | $2,311 +36.5% | $27,844 +38.7% |
| 2020 | $1,693 | $20,076 |
| 2018 | -- | $20,076 |
| 2017 | $1,673 -0.6% | $20,076 |
| 2016 | $1,683 -0.3% | $20,076 |
| 2015 | $1,689 -17.1% | $20,076 -18.6% |
| 2013 | $2,038 | $24,655 |
| 2012 | -- | $24,655 |
| 2011 | -- | $24,655 |
| 2010 | -- | $24,655 |
| 2009 | -- | $24,655 |
Find assessor info on the county website
Monthly payment
Est. payment
Payment breakdown
Explore the cost of this home by adjusting the details. Changes won't be saved.Climate risks
Neighborhood: Parkdale
Nearby schools
GreatSchools rating
- 7/10Southeast Elementary SchoolGrades: K-5Distance: 0.2 mi
- 6/10Walden Middle SchoolGrades: 6-8Distance: 0.4 mi
- 8/10Park Hill South High SchoolGrades: 9-12Distance: 1.9 mi
Schools provided by the listing agent
- Elementary: Southeast
- Middle: Lakeview
- High: Park Hill South
Source: Heartland MLS as distributed by MLS GRID. This data may not be complete. We recommend contacting the local school district to confirm school assignments for this home.
- $248,2003 bd3 ba1.7k sqft4600 NW 58th Ter, Kansas City, MO 64151Off Market
- $240,3003 bd2 ba1.5k sqft4604 NW 58th Ter, Kansas City, MO 64151Off Market
- $244,7003 bd3 ba1.5k sqft4606 NW 58th Ter, Kansas City, MO 64151Off Market
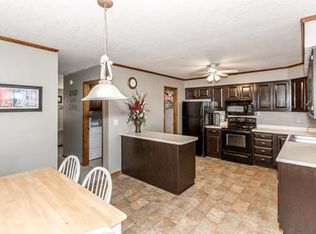
- $228,7002 bd2 ba1.6k sqft4518 NW 58th Ter, Kansas City, MO 64151Off Market
- $226,4002 bd3 ba1.6k sqft4516 NW 58th Ter, Kansas City, MO 64151Off Market
- $248,5003 bd3 ba1.9k sqft4608 NW 58th Ter, Kansas City, MO 64151Off Market
- $223,4003 bd3 ba1.9k sqft4610 NW 58th Ter, Kansas City, MO 64151Off Market
- $322,2003 bd3 ba2.5k sqft5851 N London Ave, Kansas City, MO 64151Off Market
A local agent can set up tours, give advice and negotiate with sellers.
A local lender can help you make sure your offer is ready when you are.
Similar homes
- $235,0003 bd3 ba1.9k sqft8399 NW Waukomis Dr, Kansas City, MO 64151For Sale
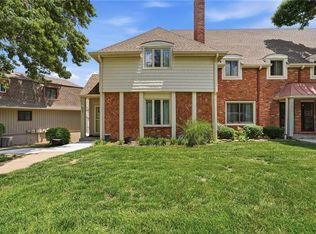 MLS ID #2622006, Dani Beyer Team, Keller Williams KC North. Heartland MLS as distributed by MLS GRID
 - $257,0003 bd3 ba2k sqft3006 NE Parvin Rd, Kansas City, MO 64117For Sale
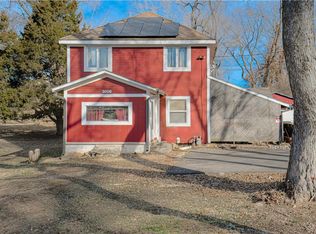 MLS ID #2635930, Steven Mason, Open Door Realty Services LLC. Heartland MLS as distributed by MLS GRID
 - $299,9503 bd2 ba2k sqft2602 NW 86th St, Kansas City, MO 64154For Sale
 MLS ID #2636762, Kelli Becks, Keller Williams Realty Partners Inc.. Heartland MLS as distributed by MLS GRID
 - $265,0003 bd3 ba1.7k sqft2400 NW 84th Ter, Kansas City, MO 64154For Sale
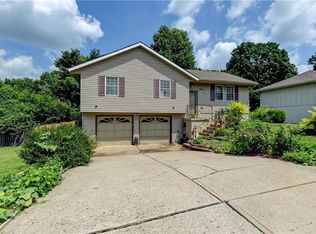 MLS ID #2635671, Sam Blacksher, Aristocrat Realty. Heartland MLS as distributed by MLS GRID
 - $205,0003 bd1 ba1.1k sqft8669 N Hull Ave, Kansas City, MO 64154For SaleMLS ID #2624833, Kerry Seck, Compass Realty Group. Heartland MLS as distributed by MLS GRID
- $230,0002 bd2 ba1.3k sqft9930 N Cherry Dr, Kansas City, MO 64155For SaleMLS ID #2623001, Scott DeVouton, Realty ONE Group Metro Home Pros. Heartland MLS as distributed by MLS GRID
- $240,0003 bd3 ba2.1k sqft8033 N Harrison Ln, Kansas City, MO 64118For SaleMLS ID #2624346, Jeffrey Fielder, RE/MAX Elite, REALTORS. Heartland MLS as distributed by MLS GRID
- $199,9002 bd3 ba1.3k sqft8112 N Lawn Ave, Kansas City, MO 64119For SaleMLS ID #2631998, Lynn Papenbrok, Worth Clark Realty. Heartland MLS as distributed by MLS GRID
- $270,0003 bd3 ba1.6k sqft9573 Outlook Dr, Overland Park, KS 66207For SaleMLS ID #2634757, Nancy Bounds, Compass Realty Group. Heartland MLS as distributed by MLS GRID
- $200,0003 bd1 ba1.4k sqft5330 NW 87th Ct, Kansas City, MO 64154For SaleMLS ID #2618503, Lauren Miller, Real Broker, LLC-MO. Heartland MLS as distributed by MLS GRID
- $285,0003 bd3 ba1.4k sqft5238 N Wayne Ave, Kansas City, MO 64118For SaleMLS ID #2635956, Grant Truster, Ruhlman Realty, LLC. Heartland MLS as distributed by MLS GRID
- $249,0003 bd3 ba1.4k sqft5113 NE 48th St, Kansas City, MO 64119For SaleMLS ID #2620049, Kris Wheeler, Platinum Realty LLC. Heartland MLS as distributed by MLS GRID
- $195,0002 bd2 ba1k sqft8709 N Hull Ave, Kansas City, MO 64154For SaleMLS ID #2631637, Dani Beyer Team, Keller Williams KC North. Heartland MLS as distributed by MLS GRID
- $229,0003 bd2 ba1.3k sqft317 N Cochise Dr, Independence, MO 64056For SaleMLS ID #2637009, Marcy Mathewson, RE/MAX Innovations. Heartland MLS as distributed by MLS GRID
- $215,0003 bd2 ba1.2k sqft16109 E 17th St S, Independence, MO 64050For SaleMLS ID #2636099, Scott Simmons, ReeceNichols - Lees Summit. Heartland MLS as distributed by MLS GRID
- $289,9003 bd2 ba1.7k sqft4680 N Olive St, Kansas City, MO 64116For SaleMLS ID #2635505, Amy Arndorfer, Premium Realty Group LLC. Heartland MLS as distributed by MLS GRID
- $210,0002 bd2 ba1.1k sqft7460 Nall Ave, Prairie Village, KS 66208For SaleMLS ID #2635037, Peter Colpitts, ReeceNichols- Leawood Town Center. Heartland MLS as distributed by MLS GRID
- $237,0004 bd3 ba2.2k sqft10162 Locust St #8, Kansas City, MO 64131For SaleMLS ID #2634950, Andrea Wardell, Wardell & Holmes Real Estate. Heartland MLS as distributed by MLS GRID
- $230,0003 bd3 ba2.1k sqft2005 E 34th St, Kansas City, MO 64109For SaleMLS ID #2628941, Shignya Mitike, Platinum Realty LLC. Heartland MLS as distributed by MLS GRID
- $259,9003 bd2 ba1.5k sqft4413 N Bellefontaine Ave, Kansas City, MO 64117For SaleMLS ID #2628413, Sarina Hodges, Bella Realty Group LLC. Heartland MLS as distributed by MLS GRID
