***$0 DOWN PAYEMENT OPTION AVAILABLE!!!
***OWNER FINANCING ALSO AVAILABLE! Ask the listing agent for terms and additional details.
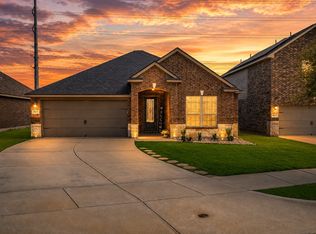
Well-maintained one-owner home situated on a corner lot in the Beaver Creek community. The brick and stone exterior opens to a bright, open floor plan featuring 3 bedrooms and 2 full bathrooms. The kitchen features granite countertops, wood cabinetry, energy-efficient appliances, and an open view into the living area. Natural light flows throughout the main living areas, creating an open and comfortable feel. The primary suite includes a garden tub and separate shower. Step outside to a covered patio overlooking the backyard, providing additional space for grilling, outdoor dining, or relaxing in the shade. Carefully maintained by its original owner, with no pets having lived in the home. Conveniently located near Denton-area shopping, dining, entertainment, and major roadways. Don't miss out on this amazing opportunity!
For sale
$325,000
717 Lansman Trl, Denton, TX 76207
3beds
1,927sqft
Single Family Residence
Built in 2019
6,098 Square Feet Lot
$319,900 Zestimate®
$169/sqft
$25/mo HOA
What's special
Brick and stone exteriorBright open floor planGranite countertopsCorner lotWood cabinetryEnergy-efficient appliances
- 1 day
- 81
- 2
Likely to sell faster than
Zillow last checked:
Listing updated:
Listed by:
Emery Sumberlin 0722537 817-455-7208,
OnDemand Realty 214-766-5833
Source: NTREIS,MLS#: 21407685
Facts & features
Interior
Bedrooms & bathrooms
- Bedrooms: 3
- Bathrooms: 2
- Full bathrooms: 2
Primary bedroom
- Features: Garden Tub/Roman Tub, Linen Closet, Separate Shower, Walk-In Closet(s)
- Level: First
- Dimensions: 16 x 15
Bedroom
- Features: Ceiling Fan(s)
- Level: First
- Dimensions: 13 x 10
Bedroom
- Features: Ceiling Fan(s)
- Level: First
- Dimensions: 13 x 10
Dining room
- Level: First
- Dimensions: 16 x 13
Living room
- Level: First
- Dimensions: 19 x 19
Utility room
- Features: Utility Room
- Level: First
- Dimensions: 13 x 10
Utility room
- Level: First
- Dimensions: 19 x 19
Heating
- Central, Electric
Cooling
- Central Air, Electric
Appliances
- Included: Dishwasher, Electric Cooktop, Electric Oven, Electric Range, Electric Water Heater
- Laundry: Washer Hookup, Dryer Hookup, Laundry in Utility Room
Features
- Built-in Features, Cathedral Ceiling(s), High Speed Internet, Open Floorplan, Walk-In Closet(s)
- Flooring: Carpet, Ceramic Tile, Luxury Vinyl Plank, Vinyl
- Has basement: No
- Has fireplace: No
Interior area
- Total interior livable area: 1,927 sqft
Video & virtual tour
Property
Parking
- Total spaces: 2
- Parking features: Door-Multi, Driveway, Garage, Garage Door Opener
- Attached garage spaces: 2
Features
- Levels: One
- Stories: 1
- Patio & porch: Covered
- Pool features: None
- Fencing: Wood
Lot
- Size: 6,098 Square Feet
- Features: Corner Lot
Details
- Parcel number: R726237
Construction
Type & style
- Home type: SingleFamily
- Architectural style: Traditional,Detached
- Property subtype: Single Family Residence
Materials
- Brick
- Foundation: Slab
- Roof: Composition,Shingle
Condition
- Resale
- Year built: 2019
Utilities & green energy
- Sewer: Public Sewer
- Water: Public
- Utilities for property: Electricity Available, Sewer Available, Water Available
Community & HOA
Community
- Security: Smoke Detector(s), Wireless
- Subdivision: Beaver Creek Ph 3
HOA
- Has HOA: Yes
- Services included: All Facilities
- HOA fee: $300 annually
- HOA name: Beaver Creek Hoa
- HOA phone: 214-705-1615
Location
- Region: Denton
Financial & listing details
- Price per square foot: $169/sqft
- Tax assessed value: $343,495
- Annual tax amount: $6,830
- Date on market: 10/9/2026
- Cumulative days on market: 140 days
- Listing terms: Conventional,FHA,USDA Loan,VA Loan
Estimated market value
$319,900
$304,000 - $336,000
$2,328/mo
Price history
| Date | Event | Price |
|---|---|---|
| 10/9/2026 | Listed for sale | $325,000-1.2%$169/sqft |
Source: NTREIS #21407685 Report a problem | ||
| 10/1/2026 | Listing removed | $329,000$171/sqft |
Source: NTREIS #21227268 Report a problem | ||
| 7/9/2026 | Price change | $329,000-2.9%$171/sqft |
Source: NTREIS #21227268 Report a problem | ||
| 6/26/2026 | Listed for sale | $339,000$176/sqft |
Source: NTREIS #21227268 Report a problem | ||
| 6/15/2026 | Listing removed | $339,000$176/sqft |
Source: NTREIS #21227268 Report a problem | ||
| 5/4/2026 | Listed for sale | $339,000$176/sqft |
Source: NTREIS #21227268 Report a problem | ||
Public tax history
| Year | Property taxes | Tax assessment |
|---|---|---|
| 2025 | $6,830 +2.8% | $343,495 -0.2% |
| 2024 | $6,642 -5.6% | $344,123 -6.6% |
| 2023 | $7,034 +11.4% | $368,415 +23.9% |
| 2022 | $6,314 +4.3% | $297,453 +6.2% |
| 2021 | $6,055 +1% | $280,208 +3.9% |
| 2020 | $5,995 +1769.8% | $269,662 +1822.6% |
| 2019 | $321 -4.3% | $14,026 |
| 2018 | $335 | $14,026 |
Find assessor info on the county website
Monthly payment
Est. payment
Payment breakdown
Explore the cost of this home by adjusting the details. Changes won't be saved.Climate risks
Neighborhood: 76207
Nearby schools
Schools provided by the listing agent
- Elementary: Ginnings
- Middle: Strickland
- High: Ryan H S
- District: Denton ISD
Source: NTREIS. This data may not be complete. We recommend contacting the local school district to confirm school assignments for this home.

Similar homes
- $310,0003 bd2 ba1.9k sqft1005 Princewood Dr, Denton, TX 76207For Sale
 MLS ID #21402062, Jenilee Harwell. NTREIS
 - $296,9993 bd2 ba1.7k sqft708 Lansman Trl, Denton, TX 76207For Sale
 MLS ID #21354240, Dana Howard. NTREIS
 - $284,9003 bd2 ba1.5k sqft5017 Beaver Creek Ave, Denton, TX 76207For Sale
 MLS ID #21342022, Jennifer Kirk. NTREIS
 - $405,0003 bd3 ba2.2k sqft3501 Meadowtrail Ln, Denton, TX 76207For Sale
 MLS ID #21381541, Jordan Burks. NTREIS
