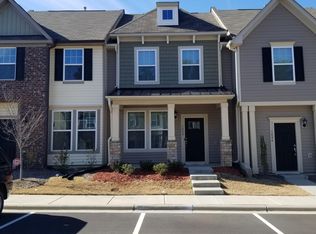
Welcome to Mackintosh on the Lake, where luxury and lifestyle come together in one of Alamance County's most desirable communities. This beautiful 3-bedroom, 2.5-bath townhome offers a thoughtfully designed floor plan with plenty of space and flexibility. As you enter the home, you'll find a versatile room that can be used as a home office, sitting area, or additional living space. The first floor also features a spacious family room and a well-appointed kitchen with granite countertops, providing an ideal setting for everyday living. Upstairs, the primary suite offers a private attached bathroom and a walk-in closet. Two additional bedrooms provide comfortable accommodations for family members, guests, or a home office. The washer, dryer, and refrigerator will convey with the property, adding convenience for the new owner. Ideally located just minutes from I-85/40, shopping, restaurants, and other everyday amenities, this home offers both convenience and an exceptional community lifestyle. Residents of Mackintosh on the Lake enjoy access to a variety of outstanding community amenities, including a large swimming pool and more. Don't miss the opportunity to make this beautiful townhome your new home!
For sale
$260,000
1084 Kenross Dr, Burlington, NC 27215
3beds
1,500sqft
Townhouse, Residential
Built in 2017
1,306 Square Feet Lot
$256,200 Zestimate®
$173/sqft
$130/mo HOA
What's special
Spacious family roomWalk-in closet
- 16 hours |
- 53 |
- 4 |
Zillow last checked:
Listing updated:
Listed by:
Wilson Parayil 919-636-2870,
Real Carolina Properties
Source: Doorify MLS,MLS#: 10186558
Facts & features
Interior
Bedrooms & bathrooms
- Bedrooms: 3
- Bathrooms: 3
- Full bathrooms: 2
- 1/2 bathrooms: 1
Heating
- Forced Air, Natural Gas
Cooling
- Ceiling Fan(s), Central Air, Heat Pump
Appliances
- Included: Dishwasher, Dryer, Electric Range, Free-Standing Electric Range, Free-Standing Range, Free-Standing Refrigerator, Gas Cooktop, Ice Maker, Microwave, Range, Refrigerator, Stainless Steel Appliance(s), Washer, Washer/Dryer
- Laundry: In Unit, Inside, Laundry Room, Upper Level
Features
- Ceiling Fan(s), Chandelier, Crown Molding, Double Vanity, Granite Counters, Recessed Lighting, Stone Counters, Walk-In Closet(s)
- Flooring: Carpet, Vinyl, Wood
- Common walls with other units/homes: 2+ Common Walls, No One Above, No One Below
Interior area
- Total structure area: 1,500
- Total interior livable area: 1,500 sqft
- Finished area above ground: 1,500
- Finished area below ground: 0
Property
Parking
- Total spaces: 2
- Parking features: Open
- Uncovered spaces: 2
Features
- Levels: Two
- Stories: 2
- Patio & porch: Patio
- Exterior features: Private Yard, Rain Gutters, Smart Camera(s)/Recording
- Fencing: Back Yard, Fenced
- Has view: Yes
Lot
- Size: 1,306 Square Feet
- Features: Back Yard
Details
- Parcel number: 174019
- Special conditions: Seller Licensed Real Estate Professional
Construction
Type & style
- Home type: Townhouse
- Architectural style: Craftsman, Traditional
- Property subtype: Townhouse, Residential
- Attached to another structure: Yes
Materials
- Concrete, Vinyl Siding
- Foundation: Concrete, Slab
- Roof: Metal, Shingle
Condition
- New construction: No
- Year built: 2017
Utilities & green energy
- Sewer: Public Sewer
- Water: Public
Community & HOA
Community
- Subdivision: MackIntosh on the Lake
HOA
- Has HOA: Yes
- Services included: Maintenance Grounds, Road Maintenance
- HOA fee: $130 monthly
- Additional fee info: Second HOA Fee $260 Quarterly
Location
- Region: Burlington
Financial & listing details
- Price per square foot: $173/sqft
- Tax assessed value: $241,786
- Annual tax amount: $2,557
- Date on market: 8/14/2026
Estimated market value
$256,200
$243,000 - $269,000
$1,822/mo
Price history
| Date | Event | Price |
|---|---|---|
| 8/14/2026 | Listed for sale | $260,000+75.7%$173/sqft |
Source:  Doorify MLS #10186558 Report a problem Doorify MLS #10186558 Report a problem | ||
| 8/5/2026 | Listing removed | $1,850$1/sqft |
Source: Zillow Rentals Report a problem | ||
| 7/7/2026 | Listed for rent | $1,850+12.1%$1/sqft |
Source: Zillow Rentals Report a problem | ||
| 3/13/2023 | Listing removed | -- |
Source: Zillow Rentals Report a problem | ||
| 1/30/2023 | Listed for rent | $1,650-2.7%$1/sqft |
Source: Zillow Rentals Report a problem | ||
| 6/4/2022 | Listing removed | -- |
Source: Zillow Rental Manager Report a problem | ||
| 5/28/2022 | Price change | $1,695-0.3%$1/sqft |
Source: Zillow Rental Manager Report a problem | ||
| 5/6/2022 | Listed for rent | $1,700+25.9%$1/sqft |
Source: Zillow Rental Manager Report a problem | ||
| 4/29/2020 | Listing removed | $1,350$1/sqft |
Source: Real Carolina Properties #2313546 Report a problem | ||
| 4/15/2020 | Listed for rent | $1,350+3.8%$1/sqft |
Source: Real Carolina Properties #2313546 Report a problem | ||
| 1/31/2019 | Listing removed | $1,300$1/sqft |
Source: Real Carolina Properties #2232684 Report a problem | ||
| 1/25/2019 | Sold | $148,000$99/sqft |
Source: Public Record Report a problem | ||
| 1/20/2019 | Listed for rent | $1,300$1/sqft |
Source: Real Carolina Properties #2232684 Report a problem | ||
Public tax history
| Year | Property taxes | Tax assessment |
|---|---|---|
| 2024 | $1,134 +8.6% | $241,786 |
| 2023 | $1,045 +24.2% | $241,786 +86.8% |
| 2022 | $841 -1.5% | $129,427 |
| 2021 | $854 -1.5% | $129,427 |
| 2020 | $867 | $129,427 |
| 2019 | $867 +12.7% | $129,427 |
| 2018 | $769 | $129,427 |
Find assessor info on the county website
Monthly payment
Est. payment
Payment breakdown
Explore the cost of this home by adjusting the details. Changes won't be saved.Climate risks
Neighborhood: 27215
Nearby schools
GreatSchools rating
- 4/10Highland ElementaryGrades: K-5Distance: 0.3 mi
- 2/10Turrentine MiddleGrades: 6-8Distance: 3.9 mi
- 4/10Walter M Williams HighGrades: 9-12Distance: 4.3 mi
Schools provided by the listing agent
- Elementary: Alamance Burlington - Highland Elementary
- Middle: Alamance Burlington - Turrentine Middle
- High: Alamance Burlington - Walter M Williams High
Source: Doorify MLS. This data may not be complete. We recommend contacting the local school district to confirm school assignments for this home.
- $237,5003 bd3 ba1.4k sqft1080 Kenross Dr, Burlington, NC 27215Off Market
- $256,0003 bd2 ba1.5k sqft1080 Kenross Dr #1080, Burlington, NC 27215Off Market

- $248,7003 bd3 ba1.5k sqft1088 Kenross Dr, Burlington, NC 27215Off Market

- $246,8003 bd2 ba-- sqft1076 Kenross Dr, Burlington, NC 27215Off Market
- $230,0004 bd3 ba1.4k sqft1144 Kenross Dr, Burlington, NC 27215Sold
- $247,7003 bd2 ba-- sqft1074 Kenross Dr, Burlington, NC 27215Off Market
- $256,4003 bd2 ba1.6k sqft1068 Kenross Dr #1068, Burlington, NC 27215Off Market
- $250,0003 bd3 ba1.5k sqft1068 Kenross Dr, Burlington, NC 27215Sold
A local agent can set up tours, give advice and negotiate with sellers.
Similar homes
- $230,0002 bd3 ba1.3k sqft1021 Kelso Ln, Burlington, NC 27215For Sale

 MLS ID #1231019, Ashleigh Holbrook. Triad MLS
 - $258,0003 bd3 ba1.6k sqft4019 Comrie Ln, Burlington, NC 27215For Sale
 MLS ID #1223082, Taylor Hornby. Triad MLS
 - $275,0003 bd1 ba1.2k sqft4122 S State Highway 62, Burlington, NC 27215For Sale
 MLS ID #1230213, Jennifer Gregory. Triad MLS
 - $285,0003 bd3 ba1.9k sqft1019 Garden Ct, Burlington, NC 27215For Sale

 MLS ID #10168618, Stacy Slone. Doorify MLS
 - $294,5003 bd3 ba1.8k sqft1947 Huntley Way, Burlington, NC 27215For SaleMLS ID #1211502, William Brown. Triad MLS
- $355,0003 bd2 ba1.9k sqft2613 Saintsbury Dr, Burlington, NC 27215For SaleMLS ID #1231188, Sherri Dyer. Triad MLS
- $300,0003 bd2 ba1.3k sqft4061 Williams Mill Rd, Burlington, NC 27215For SaleMLS ID #1225268, Lisa McGill. Triad MLS
- $229,9002 bd2 ba1.3k sqft2221 Delaney Dr #112, Burlington, NC 27215For SaleMLS ID #1230809, Vivian Sweatt. Triad MLS
- $289,9003 bd2 ba1.2k sqft108 Sullivan Ct, Gibsonville, NC 27249For SaleMLS ID #1230966, Rachel Zamorski. Triad MLS
- $299,5002 bd2 ba1.1k sqft1942 Tweed Ln, Burlington, NC 27215For SaleMLS ID #1228207, Lisa Wittig. Triad MLS
- $239,0003 bd2 ba1.5k sqft2442 Hoskins Rd, Burlington, NC 27215For SaleMLS ID #1227335, Loren Crabbe. Triad MLS
- $259,5002 bd2 ba1.3k sqft409 Dalkin Ct, Burlington, NC 27215For SaleMLS ID #10178110, Daniel Rovegno. Doorify MLS
- $295,0002 bd2 ba1.5k sqft1337 Coppergate Trl, Burlington, NC 27215For SaleMLS ID #1228963, Michelle Forbis. Triad MLS
- $380,0004 bd3 ba1.9k sqft4019 Bow Ct, Burlington, NC 27215For SaleMLS ID #1230409, Angela R. Lemons. Triad MLS
- $249,9003 bd1 ba1.2k sqft305 Laurel Hill Dr, Burlington, NC 27215For SaleMLS ID #1223578, Gary Renigar. Triad MLS
- $234,9003 bd3 ba1.4k sqft7369 Garett Park Dr, Whitsett, NC 27377For SaleMLS ID #1226578, Joshua Whitley. Triad MLS
- $363,0003 bd2 ba1.6k sqft4505 Alamance Baptist Church Loop, Burlington, NC 27215New ConstructionMLS ID #10185835, Katie Miller. Doorify MLS
- $299,0003 bd2 ba1.9k sqft801 Woodard Dr, Whitsett, NC 27377For SaleMLS ID #1230866, Lakeisha Johnson. Triad MLS
- from $250,1703 bd3 ba1.5k sqftHemingway Plan, Poets Walk, Whitsett, NC 27377New ConstructionPulte
- $--3 bd3 ba2.1k sqft115 Kutter Dr, Elon, NC 27244AuctionXome
