Tucked away on .70 of an acre between Comox and Courtenay, this enchanting architecturally designed cottage-style rancher feels as though it belongs on Hornby Island. Offering approximately 1,835 sq. ft., the home features two bedroom, two bathrooms, updated baths, a brand new septic system and a durable metal roof. Apple trees are sprinkled throughout the private grounds, while a small brook meanders alongside the property, adding to its peaceful woodland charm. With the feeling of no neighbouring homes, this is a rare retreat where privacy and convenience come together beautifully. A separate 525 sq. ft. studio, once used as a classroom where artists could learn and create, offers wonderful possibilities for a home office, workshop, guest space or renewed creative haven. Unique, soulful and filled with character, this special little cottage is waiting for its next owners to bring their dreams to life and write a new chapter in a truly magical setting. A rare island retreat.
For sale
C$975,000
2496 Back Rd, Courtenay, BC V9N 9G8
2beds
2baths
1,835sqft
Single Family Residence
Built in 1982
0.69 Acres Lot
$-- Zestimate®
C$531/sqft
C$-- HOA
What's special
Architecturally designed cottage-style rancherTwo bathroomsUpdated bathsDurable metal roofPeaceful woodland charm
- 12 hours |
- 49 |
- 5 |
Zillow last checked:
Listing updated:
Listed by:
Heather Clifford,
eXp Realty (CR)
Source: VIVA,MLS®#: 1047898
Facts & features
Interior
Bedrooms & bathrooms
- Bedrooms: 2
- Bathrooms: 2
- Main level bathrooms: 2
- Main level bedrooms: 2
Kitchen
- Level: Main
Heating
- Baseboard, Electric
Cooling
- None
Appliances
- Laundry: Inside
Features
- Flooring: Wood
- Basement: Crawl Space
- Number of fireplaces: 2
- Fireplace features: Gas, Wood Burning Stove
Interior area
- Total structure area: 1,835
- Total interior livable area: 1,835 sqft
Property
Parking
- Total spaces: 6
- Parking features: Open, RV Access/Parking
- Has uncovered spaces: Yes
Features
- Levels: 2
- Entry location: Ground Level
- Exterior features: Garden
- Has view: Yes
- View description: Mountain(s)
Lot
- Size: 0.69 Acres
- Features: Acreage, Central Location, Easy Access, Marina Nearby, Near Golf Course, Park Setting, Private, Quiet Area, Rural Setting
Details
- Additional structures: Workshop
- Parcel number: 001335588
- Zoning: R-1
- Zoning description: Residential
Construction
Type & style
- Home type: SingleFamily
- Architectural style: West Coast
- Property subtype: Single Family Residence
Materials
- Insulation: Ceiling, Insulation: Walls, Wood Siding
- Foundation: Concrete Perimeter
- Roof: Metal
Condition
- Fixer,Resale
- New construction: No
- Year built: 1982
Utilities & green energy
- Water: Municipal
- Utilities for property: Electricity Connected
Community & HOA
Location
- Region: Courtenay
Financial & listing details
- Price per square foot: C$531/sqft
- Tax assessed value: C$906,000
- Annual tax amount: C$5,663
- Date on market: 8/27/2026
- Ownership: Freehold
- Electric utility on property: Yes
- Road surface type: Paved
Price history
| Date | Event | Price |
|---|---|---|
| 8/27/2026 | Listed for sale | C$975,000C$531/sqft |
Source: VIVA #1047898 Report a problem | ||
Public tax history
Tax history is unavailable.
Climate risks
Neighborhood: V9N
Nearby schools
GreatSchools rating
No schools nearby
We couldn't find any schools near this home.
- C$---- bd-- ba-- sqft2001 Blue Jay Pl #39, Courtenay, BC V9N4A8Off Market
- C$---- bd-- ba-- sqft2468 Dakota Pl, Comox, BC V9M0B9Off Market
- C$---- bd-- ba-- sqft2001 Blue Jay Pl #47, Courtenay, BC V9N4A8Off Market
- C$---- bd-- ba-- sqft1926 Cummings Rd, Courtenay, BC V9N0A3Off Market
- C$---- bd-- ba-- sqft2001 Blue Jay Pl #50, Courtenay, BC V9N4A8Off Market
- C$849,9003 bd3 ba3k sqft2001 Blue Jay Pl #63, Courtenay, BC V9N4A8For Sale
- C$---- bd-- ba-- sqft2001 Blue Jay Pl #6, Courtenay, BC V9N4A8Off Market
- C$1,449,9997 bd4 ba3.7k sqft1564 Trumpeter Cres SW, Courtenay, BC V9N8W6For Sale
Similar homes
- C$949,0004 bd3 ba1.9k sqft506 Hobson Pl, Courtenay, BC V9N 8W5For Sale
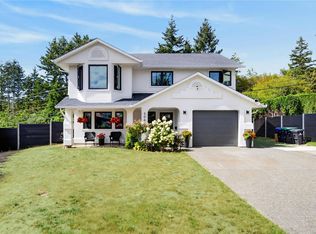 MLS ID #1047981, Christina Berry, Royal LePage-Comox Valley (CV). VIVA
 - C$1,059,9003 bd3 ba2k sqft1023 Sylvan Rd, Comox Valley, BC V9M 3Z1For Sale
 MLS ID #1047702, Tessa Procter Personal Real Estate Corporation, REMAX Ocean Pacific (Crtny). VIVA
 - C$899,8884 bd3 ba2.2k sqft1435 Sitka Ave, Courtenay, BC V9N 8W8For Sale
 MLS ID #1048023, Jeff Crisp Personal Real Estate Corporation, Royal LePage-Comox Valley (CV). VIVA
 - C$1,188,0003 bd2 ba1.8k sqft2725 Inverclyde Way, Courtenay, BC V9N 4A6For Sale
 MLS ID #1048047, Tina Vincent Personal Real Estate Corporation, Royal LePage-Comox Valley (CV). VIVA
 - C$1,150,0003 bd4 ba2.1k sqft3165 Royal Vista Way, Courtenay, BC V9N 9X3For SaleMLS ID #1046638, Fang Wu, REMAX Ocean Pacific (Crtny). VIVA
- C$999,0003 bd2 ba1.7k sqft2331 Suffolk Cres, Courtenay, BC V9N 3Z4For SaleMLS ID #1044329, Leah Reichelt, REMAX Ocean Pacific (CX). VIVA
- C$879,0005 bd3 ba2.2k sqft1782 Mallard Dr, Courtenay, BC V9N 8L9For SaleMLS ID #1044060, Bryce Hansen Personal Real Estate Corporation, eXp Realty (CT). VIVA
- C$999,9993 bd2 ba2.1k sqft1719 Centennial Ave E, Comox, BC V9M 2G2For SaleMLS ID #1044506, Ashley Chalmers Personal Real Estate Corporation, Royal LePage-Comox Valley (CV). VIVA
- C$830,0002 bd2 ba1.4k sqft2300 Murrelet Dr #48, Comox, BC V9M 4J2For SaleMLS ID #1047768, Todd Woods Personal Real Estate Corporation, Engel & Volkers Vancouver Island North. VIVA
- C$799,9003 bd3 ba2.2k sqft1456 Hurford Ave, Courtenay, BC V9N 6X3For SaleMLS ID #1047180, John Sheehan Personal Real Estate Corporation, REMAX Ocean Pacific (Crtny). VIVA
- C$865,0004 bd2 ba1.8k sqft1925 Cougar Cres, Comox, BC V9M 2K4For SaleMLS ID #1047078, Kendra Parker, Royal LePage-Comox Valley (CV). VIVA
- C$795,0003 bd2 ba1.5k sqft2193 Cardinal Pl, Comox, BC V9M 3G2For SaleMLS ID #1047360, Marc Villanueva, REMAX Ocean Pacific (CX). VIVA
- C$849,0004 bd3 ba1.9k sqft680 View Ave, Courtenay, BC V9N 5R2For SaleMLS ID #1040097, Carla Arnold, Royal LePage-Comox Valley (CV). VIVA
- C$839,9003 bd2 ba1.3k sqft1405 Malahat Dr, Courtenay, BC V9N 8H3For SaleMLS ID #1044351, Tina Vincent Personal Real Estate Corporation, Royal LePage-Comox Valley (CV). VIVA
- C$980,0004 bd3 ba2k sqft2126 Cypress Rd, Comox, BC V9M 3Z5For SaleMLS ID #1037104, Bryce Hansen Personal Real Estate Corporation, eXp Realty (CT). VIVA
- C$839,0004 bd2 ba2.4k sqft3508 Island Hwy S, Courtenay, BC V9N 9T9For SaleMLS ID #1028058, Aaron Kitto Personal Real Estate Corporation, Pemberton Holmes Ltd. (CX). VIVA
- C$899,9004 bd3 ba2.1k sqft178 Rodello St, Comox, BC V9M 1V2For SaleMLS ID #1045157, Ryan Williams Personal Real Estate Corporation, REMAX Ocean Pacific (CX). VIVA
- C$849,9004 bd3 ba2.3k sqft356 Rees Rd, Courtenay, BC V9N 6B9For SaleMLS ID #1045023, Leah Reichelt, REMAX Ocean Pacific (CX). VIVA
- C$799,0003 bd2 ba1.4k sqft2099 Saint Andrews Way, Courtenay, BC V9N 9V5For SaleMLS ID #1044202, Tracy Fogtmann Personal Real Estate Corporation, REMAX Ocean Pacific (CX). VIVA
- C$849,9003 bd2 ba1.4k sqft2136 Bolt Ave, Comox, BC V9M 3L6For SaleMLS ID #1040720, Denise Jeffery, REMAX Ocean Pacific (Crtny). VIVA
