Welcome home to this charming, well-maintained ranch nestled on a quiet cul-de-sac in an established Raeford community! Conveniently located near downtown Raeford, with an easy commute to Fort Bragg and Moore County, this inviting 3-bedroom, 2-bath home offers a functional split-bedroom floor plan with the spacious primary suite tucked away from the two additional bedrooms. Step inside to discover fresh interior paint and a bright, open layout designed for comfortable living and effortless entertaining. The spacious kitchen features plenty of cabinet and counter space, stainless steel appliances, and a convenient bar-top that opens directly to the living room. The adjoining dining area creates an ideal space for gathering with family and friends. On chilly evenings, cozy up by the electric fireplace in the living room. The generously sized primary suite offers a peaceful retreat with cathedral ceilings, a large walk-in closet, and a deep garden tub—perfect for unwinding after a long day. A conveniently located laundry room provides easy access to the double-car garage. Outside, enjoy a large privacy-fenced backyard complete with a patio, offering plenty of room for entertaining, relaxing, or enjoying the outdoors. With its inviting layout, thoughtful features, and convenient location, this sweet Raeford home is ready to welcome its next owner!
For sale
$264,000
105 Yellowfoot Dr, Raeford, NC 28376
3beds
1,527sqft
Single Family Residence
Built in 2017
0.46 Acres Lot
$262,800 Zestimate®
$173/sqft
$-- HOA
What's special
Cathedral ceilingsFresh interior paintLarge privacy-fenced backyardSpacious kitchenQuiet cul-de-sacLarge walk-in closetGenerously sized primary suite
- 4 days |
- 831 |
- 95 |
Zillow last checked:
Listing updated:
Listed by:
RISSA MEISNER,
COLDWELL BANKER ADVANTAGE - FAYETTEVILLE
Source: LPRMLS,MLS#: 767479 Originating MLS: Longleaf Pine Realtors
Originating MLS: Longleaf Pine RealtorsFacts & features
Interior
Bedrooms & bathrooms
- Bedrooms: 3
- Bathrooms: 2
- Full bathrooms: 2
Heating
- Heat Pump
Cooling
- Central Air, Electric
Appliances
- Included: Dishwasher, Disposal, Microwave, Range, Refrigerator
- Laundry: Washer Hookup, Dryer Hookup, Main Level, In Unit
Features
- Breakfast Area, Tray Ceiling(s), Ceiling Fan(s), Cathedral Ceiling(s), Coffered Ceiling(s), Entrance Foyer, Garden Tub/Roman Tub, Primary Downstairs, Pantry, Separate Shower, Vaulted Ceiling(s), Walk-In Closet(s), Walk-In Shower, Window Treatments
- Flooring: Luxury Vinyl Plank, Vinyl, Carpet
- Windows: Blinds
- Basement: None
- Number of fireplaces: 1
- Fireplace features: Electric, Factory Built
Interior area
- Total interior livable area: 1,527 sqft
Video & virtual tour
Property
Parking
- Total spaces: 2
- Parking features: Attached, Garage
- Attached garage spaces: 2
Features
- Patio & porch: Patio
- Exterior features: Patio
Lot
- Size: 0.46 Acres
- Features: 1/4 to 1/2 Acre Lot, Cleared
- Topography: Cleared
Details
- Parcel number: 694251101105
- Special conditions: None
Construction
Type & style
- Home type: SingleFamily
- Architectural style: Ranch
- Property subtype: Single Family Residence
Materials
- Vinyl Siding
Condition
- Good Condition
- New construction: No
- Year built: 2017
Utilities & green energy
- Sewer: Septic Tank
- Water: Public
Community & HOA
Community
- Subdivision: Eagles Ridge (Hc)
HOA
- Has HOA: No
Location
- Region: Raeford
Financial & listing details
- Price per square foot: $173/sqft
- Tax assessed value: $169,020
- Annual tax amount: $1,533
- Date on market: 8/11/2026
- Cumulative days on market: 4 days
- Listing terms: Cash,New Loan
- Inclusions: Refrigerator
- Exclusions: See notes
- Ownership: More than a year
Estimated market value
$262,800
$250,000 - $276,000
$1,833/mo
Price history
| Date | Event | Price |
|---|---|---|
| 8/11/2026 | Listed for sale | $264,000+72.5%$173/sqft |
Source:  LPRMLS #767479 Report a problem LPRMLS #767479 Report a problem | ||
| 7/6/2017 | Sold | $153,000$100/sqft |
Source:  LPRMLS #513118 Report a problem LPRMLS #513118 Report a problem | ||
Public tax history
| Year | Property taxes | Tax assessment |
|---|---|---|
| 2025 | $1,533 | $169,020 |
| 2024 | $1,533 | $169,020 |
| 2023 | $1,533 | $169,020 |
| 2022 | $1,533 +12% | $169,020 +15.9% |
| 2021 | $1,369 +0.1% | $145,780 |
| 2020 | $1,367 | $145,780 |
| 2019 | $1,367 +646% | $145,780 |
| 2018 | $183 | $145,780 +562.6% |
| 2017 | $183 | $22,000 |
| 2016 | $183 | $22,000 |
Find assessor info on the county website
Monthly payment
Est. payment
Payment breakdown
Explore the cost of this home by adjusting the details. Changes won't be saved.Climate risks
Neighborhood: 28376
Nearby schools
GreatSchools rating
- 3/10West Hoke ElementaryGrades: PK-5Distance: 4.7 mi
- 6/10West Hoke MiddleGrades: 6-8Distance: 0.5 mi
- 4/10Hoke County HighGrades: 9-12Distance: 1.5 mi
Schools provided by the listing agent
- Elementary: Upchurch Elementary
- Middle: West Hoke Middle School
- High: Hoke County High School
Source: LPRMLS. This data may not be complete. We recommend contacting the local school district to confirm school assignments for this home.
- $319,9004 bd3 ba2.2k sqft222 Brentmoor Dr, Raeford, NC 28376Pending

- $336,1004 bd3 ba2k sqft318 Brentmoor Dr, Raeford, NC 28376Off Market

- $375,0005 bd4 ba2.8k sqft124 Brummel Ct, Raeford, NC 28376Sold

- $460,2005 bd5 ba3.4k sqft184 Huntley Ct, Raeford, NC 28376Sold
- $303,8003 bd3 ba1.9k sqft133 Afton LOT 2, Lane Raeford, NC 28376Off Market
- $490,0004 bd4 ba2.9k sqft605 Bridgehaven LOT 253, Raeford, NC 28376Sold
- $479,9775 bd4 ba3k sqft509 Bridgehaven LOT 246, Raeford, NC 28376Sold
- $385,7004 bd3 ba2.7k sqft166 Sand Rock Rd LOT 14, Raeford, NC 28376Off Market
A local agent can set up tours, give advice and negotiate with sellers.
A local lender can help you make sure your offer is ready when you are.
Similar homes
- $313,0004 bd3 ba1.8k sqft408 Allegiance St, Raeford, NC 28376For Sale
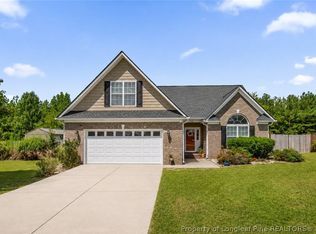 MLS ID #767528, CRYSTAL FORTNER, KELLER WILLIAMS REALTY (FAYETTEVILLE). LPRMLS
 - $290,0003 bd2 ba1.5k sqft1082 Saint Johns Loop, Raeford, NC 28376For Sale
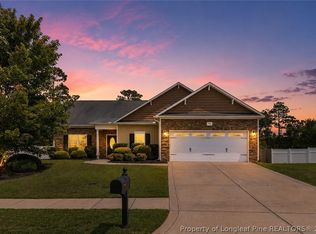 MLS ID #767372, JEANNIE TOPPING, RE/MAX CHOICE. LPRMLS
 - $280,0003 bd2 ba1.6k sqft153 Westminster Dr, Raeford, NC 28376For Sale
 MLS ID #762011, DARK HORSE GROUP POWERED BY LPT REALTY, LPT REALTY LLC. LPRMLS
 - $279,9003 bd2 ba1.6k sqft264 Himalaya Dr, Raeford, NC 28376For Sale
 MLS ID #759439, STEPHANIE BELL, LPT REALTY LLC. LPRMLS
 - $270,0003 bd2 ba1.5k sqft675 Hogart St, Raeford, NC 28376For SaleMLS ID #766907, STEFANIE PORTER, EXP REALTY LLC. LPRMLS
- $299,0003 bd2 ba1.9k sqft278 Oakmont Dr, Raeford, NC 28376For SaleMLS ID #763706, BRYCE HANNAN, ONNIT REALTY GROUP. LPRMLS
- $299,9004 bd2 ba1.5k sqft116 Smokey Mountain Dr, Raeford, NC 28376For SaleMLS ID #764113, BRYAN GAINES, EXIT REALTY PREFERRED. LPRMLS
- $215,0003 bd2 ba1.2k sqft112 Hosta Dr, Raeford, NC 28376For SaleMLS ID #767175, DAVID JONES, 1ST CHOICE REAL ESTATE. LPRMLS
- $275,0003 bd3 ba1.7k sqft246 Fallingleaf Dr, Raeford, NC 28376For SaleMLS ID #760301, TIFFANY BIELLI, EMPIRE REALTY AND DESIGN, LLC.. LPRMLS
- $305,0003 bd2 ba1.7k sqft116 Woodbine Dr, Raeford, NC 28376For SaleMLS ID #764418, JEREMIAH HITT, SIMPLI HOM NC, LLC.. LPRMLS
- $249,9003 bd2 ba1.4k sqft165 Mix Trail Ln, Raeford, NC 28376For SaleMLS ID #763073, MITCHEAL DELVALLE, CENTURY 21 Family Realty. LPRMLS
- $279,9003 bd2 ba1.5k sqft332 Wood Valley Ln, Raeford, NC 28376For SaleMLS ID #760377, CHERYL GREENE, THE PINES COLLECTIVE. LPRMLS
- $259,9003 bd2 ba1.6k sqft111 Cavalier Dr, Raeford, NC 28376For SaleMLS ID #762672, BECKI BOLTON TEAM POWERED BY COLDWELL BANKER ADVANTAGE, COLDWELL BANKER ADVANTAGE - FAYETTEVILLE. LPRMLS
- $289,0003 bd2 ba2k sqft376 Woodberry Cir, Raeford, NC 28376For SaleMLS ID #760178, ESSENCE REALTY GROUP POWERED BY REAL BROKER, LLC, REAL BROKER LLC. LPRMLS
- $340,0003 bd2 ba2k sqft365 Chestnut Dr, Raeford, NC 28376For SaleMLS ID #765318, DARK HORSE GROUP POWERED BY LPT REALTY, LPT REALTY LLC. LPRMLS
- $310,0004 bd3 ba1.8k sqft578 Collinwood Dr, Raeford, NC 28376For SaleMLS ID #766021, STEFANIE PORTER, EXP REALTY LLC. LPRMLS
- $299,9003 bd3 ba1.9k sqft626 Fairfield Cir, Raeford, NC 28376For SaleMLS ID #766923, SEAN MCDONOUGH, HIVE REALTY GROUP. LPRMLS
- $298,0003 bd2 ba1.7k sqft195 Bracknell Ln, Raeford, NC 28376For SaleMLS ID #761528, DIANNA COLE, D COLE REALTY GROUP, LLC.. LPRMLS
- $305,0003 bd3 ba1.9k sqft102 David Ct, Raeford, NC 28376For SaleMLS ID #766963, REBECCA EWING, RE/MAX CHOICE. LPRMLS
- $254,9003 bd2 ba1.6k sqft7119 Overland Ct, Fayetteville, NC 28306For SaleMLS ID #766883, AMANDA SMITH JOHNSON, ATLAS REAL ESTATE PARTNERS. LPRMLS
