
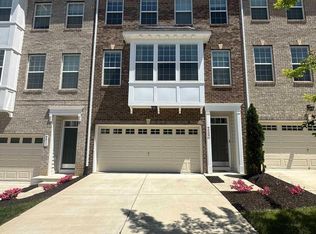
Welcome to 3826 Rock Spring Drive —a beautifully maintained three-level townhouse offering over 2,500 square feet of stylish and functional living space, complete with a two-car garage and additional driveway parking. The entry level welcomes you with a versatile den, perfect for a home office, gym, or additional living area to suit your lifestyle. This level also features a convenient powder room, a spacious coat closet, and access to the mechanical room just off the garage. Upstairs, the main living level impresses with soaring ceilings and a bright, open-concept layout designed for both everyday living and entertaining. The gourmet kitchen serves as the heart of the home, showcasing stainless steel appliances, quartz countertops, expansive cabinetry, and a walk-in pantry with abundant storage. The adjacent dining area offers direct access to the deck—ideal for indoor-outdoor gatherings. The spacious living room is filled with natural light from oversized windows and is complemented by a custom built-in bookshelf. New carpet installed in 2023 adds a fresh, move-in ready feel throughout, and a second powder room completes this level. The upper level features a generously sized primary suite with a large walk-in closet and a private ensuite bath boasting a dual vanity and a beautifully tiled shower with a frameless glass door. The laundry room is conveniently located just off the primary bedroom. Two additional spacious bedrooms with ample closet space share a well-appointed hall bathroom. Perfectly positioned for commuters, this home offers easy access to major routes including Pennsylvania Avenue (MD-4), Capital Beltway (I-495), and Suitland Parkway, providing seamless connectivity to DC, Joint Base Andrews, and surrounding areas. Public transportation options are readily available, with nearby access to the Washington Metro Green Line at Branch Avenue Metro Station, as well as multiple commuter bus routes for added convenience.
For sale
Price cut: $10K (5/25)
$515,000
3826 Rock Spring Dr, Upper Marlboro, MD 20772
3beds
2,550sqft
Est.: Get pre-qualified
Townhouse
Built in 2019
1,969 Square Feet Lot
$514,500 Zestimate®
$202/sqft
$136/mo HOA
What's special
Large walk-in closetCustom built-in bookshelfSpacious coat closetSoaring ceilingsStainless steel appliancesQuartz countertopsConvenient powder room
- 31 days |
- 385 |
- 15 |
Zillow last checked:
Listing updated:
Listed by:
KaTrina Scott 202-997-8987,
Compass (301) 298-1001
Source: Bright MLS,MLS#: MDPG2201282
Tour with a local agent
Facts & features
Interior
Bedrooms & bathrooms
- Bedrooms: 3
- Bathrooms: 4
- Full bathrooms: 2
- 1/2 bathrooms: 2
- Main level bathrooms: 1
Rooms
- Room types: Primary Bedroom, Bedroom 2, Bedroom 3, Primary Bathroom, Full Bath, Half Bath
Primary bedroom
- Features: Flooring - Carpet
- Level: Upper
Bedroom 2
- Features: Flooring - Carpet
- Level: Upper
Bedroom 3
- Level: Upper
Primary bathroom
- Level: Upper
Other
- Level: Upper
Half bath
- Level: Main
Half bath
- Level: Lower
Heating
- Heat Pump, Natural Gas
Cooling
- Central Air, Electric
Appliances
- Included: Microwave, Dishwasher, Disposal, Dryer, Exhaust Fan, Refrigerator, Stainless Steel Appliance(s), Cooktop, Washer, Electric Water Heater
- Laundry: Upper Level
Features
- Floor Plan - Traditional, Eat-in Kitchen, Kitchen Island
- Flooring: Carpet, Luxury Vinyl
- Windows: Energy Efficient
- Has basement: No
- Has fireplace: No
Interior area
- Total structure area: 2,550
- Total interior livable area: 2,550 sqft
- Finished area above ground: 2,550
- Finished area below ground: 0
Video & virtual tour
Property
Parking
- Total spaces: 4
- Parking features: Garage Faces Rear, Concrete, Attached, Driveway
- Attached garage spaces: 2
- Uncovered spaces: 2
Accessibility
- Accessibility features: None
Features
- Levels: Three
- Stories: 3
- Patio & porch: Deck
- Pool features: Community
Lot
- Size: 1,969 Square Feet
Details
- Additional structures: Above Grade, Below Grade
- Parcel number: 17065595668
- Zoning: LCD
- Special conditions: Standard
Construction
Type & style
- Home type: Townhouse
- Architectural style: Traditional
- Property subtype: Townhouse
Materials
- Frame
- Foundation: Slab
- Roof: Shingle
Condition
- New construction: No
- Year built: 2019
Details
- Builder name: Stanley Martin Homes
Utilities & green energy
- Sewer: Public Sewer
- Water: Public
- Utilities for property: Electricity Available, Natural Gas Available, Cable Available
Community & HOA
Community
- Features: Pool
- Subdivision: Parkside At Westphalia
HOA
- Has HOA: Yes
- Amenities included: Clubhouse, Pool, Tot Lots/Playground
- Services included: Snow Removal, Common Area Maintenance, Maintenance Grounds, Recreation Facility, Pool(s), Trash
- HOA fee: $136 monthly
- HOA name: ASSOCIA COMMUNITY MANAGEMENT
Location
- Region: Upper Marlboro
Financial & listing details
- Price per square foot: $202/sqft
- Tax assessed value: $501,600
- Annual tax amount: $7,022
- Date on market: 4/30/2026
- Listing agreement: Exclusive Right To Sell
- Listing terms: Conventional,FHA,VA Loan,Cash,Other
- Inclusions: Please See Disclosures
- Ownership: Fee Simple
- Road surface type: Black Top
Estimated market value
$514,500
$489,000 - $540,000
$3,426/mo
Price history
| Date | Event | Price |
|---|---|---|
| 5/25/2026 | Price change | $515,000-1.9%$202/sqft |
Source:  Bright MLS #MDPG2201282 Report a problem Bright MLS #MDPG2201282 Report a problem | ||
| 4/30/2026 | Listed for sale | $525,000+4.6%$206/sqft |
Source: Bright MLS #MDPG2201282 Report a problem | ||
| 2/28/2023 | Sold | $502,000+0.8%$197/sqft |
Source: Bright MLS #MDPG2066610 Report a problem | ||
| 1/26/2023 | Contingent | $498,000$195/sqft |
Source: Bright MLS #MDPG2066610 Report a problem | ||
| 1/10/2023 | Price change | $498,000-2.5%$195/sqft |
Source: Bright MLS #MDPG2066610 Report a problem | ||
| 1/4/2023 | Listed for sale | $511,000-0.1%$200/sqft |
Source: Bright MLS #MDPG2066610 Report a problem | ||
| 1/4/2023 | Listing removed | $511,500$201/sqft |
Source: Bright MLS #MDPG2064026 Report a problem | ||
| 11/28/2022 | Listed for sale | $511,500+28.6%$201/sqft |
Source: Bright MLS #MDPG2064026 Report a problem | ||
| 12/9/2019 | Sold | $397,860$156/sqft |
Source: Public Record Report a problem | ||
Public tax history
| Year | Property taxes | Tax assessment |
|---|---|---|
| 2025 | $379 -92.3% | $472,600 +6.5% |
| 2024 | $4,933 +7% | $443,600 +7% |
| 2023 | $4,610 | $414,600 |
| 2022 | $4,610 +3.8% | $414,600 +3.8% |
| 2021 | $4,441 +1.9% | $399,400 +1.9% |
| 2020 | $4,357 +3157.7% | $391,800 +4253.3% |
| 2019 | $134 | $9,000 |
| 2018 | $134 | $9,000 |
| 2017 | $134 | $9,000 |
Find assessor info on the county website
Monthly payment
Est. payment$--/mo
Payment breakdown
Explore the cost of this home by adjusting the details. Changes won't be saved.
All calculations are estimates and provided by Zillow, Inc. for informational purposes only. Actual amounts may vary.
HOA fees may include property taxes on listings classified as Co-Ops. Contact the listing agent and/or owner for fee details.
Mortgage interest rates are dependent on a number of factors, including credit score, down payment, and repayment length. Interest rate data provided by Zillow Group Marketplace, Inc. as of 1/1/1970 from various mortgage lenders with which we have lead or other similar arrangements; the Estimated Payment is an average of those rates.
See how much you could borrow to make a competitive offer.
Climate risks
Neighborhood: Westphalia
Nearby schools
GreatSchools rating
- 2/10Arrowhead Elementary SchoolGrades: PK-5Distance: 1.4 mi
- 4/10Kettering Middle SchoolGrades: 6-8Distance: 4.5 mi
- 3/10Dr. Henry A. Wise Jr. High SchoolGrades: 9-12Distance: 2.9 mi
Schools provided by the listing agent
- District: Prince George's County Public Schools
Source: Bright MLS. This data may not be complete. We recommend contacting the local school district to confirm school assignments for this home.


A local agent can set up tours, give advice and negotiate with sellers.


- Maryland
- Prince Georges County
- Upper Marlboro
- 20772
- Westphalia
- 3826 Rock Spring Dr
Nearby cities
Nearby neighborhoods
Nearby zip codes
Other Upper Marlboro Topics
