
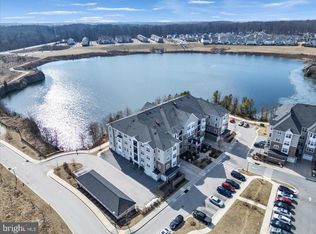
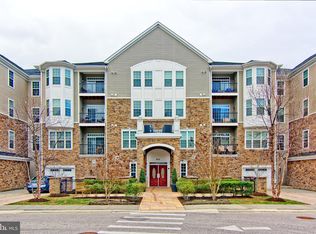
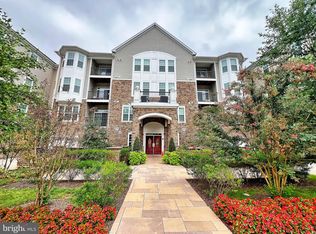
This charming contemporary condo, built in 2018, offers a perfect blend of comfort and modern living. With 1,463 sq. ft. of thoughtfully designed space, it features two spacious bedrooms and two full bathrooms, ideal for relaxation and privacy. The heart of the home is the inviting kitchen, equipped with essential appliances including a refrigerator with icemaker, dishwasher, microwave, and stove, making meal prep a delight. Enjoy the convenience of an in-unit washer and dryer, ensuring laundry days are a breeze. Step outside to discover community amenities like a refreshing swimming pool, scenic jog/walk paths, and a welcoming community center, perfect for social gatherings. The detached garage provides secure parking and extra storage. With snow removal and trash services included in the association fee, maintenance is hassle-free. Experience the warmth and comfort of this lovely home, where every detail is designed for your convenience and enjoyment.
For sale
$375,000
605 Quarry View Ct #301, Reisterstown, MD 21136
2beds
1,537sqft
Est.: Get pre-qualified
Condominium
Built in 2018
-- sqft lot
$378,700 Zestimate®
$244/sqft
$527/mo HOA
What's special
Extra storageWelcoming community centerRefreshing swimming poolDetached garageSecure parkingIn-unit washer and dryerRefrigerator with icemaker
- 2 days |
- 73 |
- 4 |
Zillow last checked:
Listing updated:
Listed by:
Samrat Behl 667-367-4790,
Northrop Realty 4105310321
Source: Bright MLS,MLS#: MDBC2158018
Tour with a local agent
Facts & features
Interior
Bedrooms & bathrooms
- Bedrooms: 2
- Bathrooms: 2
- Full bathrooms: 2
- Main level bathrooms: 2
- Main level bedrooms: 2
Rooms
- Room types: Living Room, Dining Room, Primary Bedroom, Bedroom 2, Kitchen, Den, Foyer, Laundry
Primary bedroom
- Features: Flooring - Luxury Vinyl Plank, Attached Bathroom, Walk-In Closet(s), Ceiling Fan(s)
- Level: Main
- Area: 396 Square Feet
- Dimensions: 12 X 33
Bedroom 2
- Features: Flooring - Luxury Vinyl Plank, Walk-In Closet(s), Ceiling Fan(s)
- Level: Main
- Area: 273 Square Feet
- Dimensions: 13 X 21
Den
- Features: Flooring - Luxury Vinyl Plank
- Level: Main
- Area: 90 Square Feet
- Dimensions: 9 X 10
Dining room
- Features: Flooring - Luxury Vinyl Plank
- Level: Main
- Area: 126 Square Feet
- Dimensions: 9 X 14
Foyer
- Level: Main
- Area: 45 Square Feet
- Dimensions: 5 X 9
Kitchen
- Features: Granite Counters, Kitchen - Gas Cooking
- Level: Main
- Area: 100 Square Feet
- Dimensions: 10 X 10
Laundry
- Features: Flooring - Ceramic Tile
- Level: Main
- Area: 35 Square Feet
- Dimensions: 5 X 7
Living room
- Features: Flooring - Luxury Vinyl Plank
- Level: Main
- Area: 210 Square Feet
- Dimensions: 14 X 15
Heating
- Heat Pump, Electric
Cooling
- Central Air, Electric
Appliances
- Included: Dryer, Washer, Dishwasher, Exhaust Fan, Microwave, Refrigerator, Ice Maker, Cooktop, Disposal, Oven/Range - Gas, Water Heater, Gas Water Heater
- Laundry: Has Laundry, Laundry Room, In Unit
Features
- Ceiling Fan(s), Dining Area, Entry Level Bedroom, Flat, Open Floorplan, Primary Bath(s), Upgraded Countertops, Walk-In Closet(s), Dry Wall
- Flooring: Luxury Vinyl, Ceramic Tile
- Doors: Six Panel, Sliding Glass
- Windows: Double Pane Windows, Screens, Transom, Vinyl Clad
- Has basement: No
- Has fireplace: No
Interior area
- Total structure area: 1,537
- Total interior livable area: 1,537 sqft
- Finished area above ground: 1,537
- Finished area below ground: 0
Video & virtual tour
Property
Parking
- Total spaces: 1
- Parking features: Other, Detached
- Garage spaces: 1
Accessibility
- Accessibility features: Other
Features
- Levels: One
- Stories: 1
- Exterior features: Lighting, Balcony
- Pool features: Community
Details
- Additional structures: Above Grade, Below Grade
- Parcel number: 04042500014939
- Zoning: U
- Special conditions: Standard
- Other equipment: Intercom
Construction
Type & style
- Home type: Condo
- Property subtype: Condominium
- Attached to another structure: Yes
Materials
- Vinyl Siding
Condition
- New construction: No
- Year built: 2018
Utilities & green energy
- Sewer: Public Septic
- Water: Public
Community & HOA
Community
- Features: Pool
- Security: Main Entrance Lock, Smoke Detector(s), Fire Sprinkler System
- Condo and coop fee: $527 monthly
- Senior community: Yes
- Subdivision: Gatherings At Quarry Place
HOA
- Has HOA: No
- Amenities included: Pool, Jogging Path, Community Center
- Services included: Snow Removal, Trash
- HOA name: Gatherings At Quarry View
Location
- Region: Reisterstown
Financial & listing details
- Price per square foot: $244/sqft
- Tax assessed value: $370,000
- Annual tax amount: $4,060
- Date on market: 5/28/2026
- Listing agreement: Exclusive Right To Sell
- Ownership: Condominium
Estimated market value
$378,700
$360,000 - $398,000
$2,535/mo
Price history
| Date | Event | Price |
|---|---|---|
| 5/28/2026 | Listed for sale | $375,000+19.1%$244/sqft |
Source:  Bright MLS #MDBC2158018 Report a problem Bright MLS #MDBC2158018 Report a problem | ||
| 8/14/2018 | Sold | $314,990$205/sqft |
Source: Public Record Report a problem | ||
Public tax history
| Year | Property taxes | Tax assessment |
|---|---|---|
| 2025 | $4,914 +35.1% | $335,000 +11.7% |
| 2024 | $3,636 +4% | $300,000 +4% |
| 2023 | $3,497 +4.2% | $288,500 -3.8% |
| 2022 | $3,357 +4.3% | $300,000 +13% |
| 2021 | $3,218 | $265,500 |
| 2020 | $3,218 | $265,500 |
| 2019 | $3,218 | $265,500 |
| 2018 | -- | -- |
Find assessor info on the county website
Monthly payment
Est. payment$--/mo
Payment breakdown
Explore the cost of this home by adjusting the details. Changes won't be saved.
All calculations are estimates and provided by Zillow, Inc. for informational purposes only. Actual amounts may vary.
HOA fees may include property taxes on listings classified as Co-Ops. Contact the listing agent and/or owner for fee details.
Mortgage interest rates are dependent on a number of factors, including credit score, down payment, and repayment length. Interest rate data provided by Zillow Group Marketplace, Inc. as of 1/1/1970 from various mortgage lenders with which we have lead or other similar arrangements; the Estimated Payment is an average of those rates.
See how much you could borrow to make a competitive offer.
Climate risks
Neighborhood: 21136
Nearby schools
GreatSchools rating
- 3/10Cedarmere Elementary SchoolGrades: PK-5Distance: 1.1 mi
- 3/10Franklin Middle SchoolGrades: 6-8Distance: 1.6 mi
- 5/10Franklin High SchoolGrades: 9-12Distance: 0.7 mi
Schools provided by the listing agent
- Elementary: Cedarmere
- Middle: Franklin
- High: Franklin
- District: Baltimore County Public Schools
Source: Bright MLS. This data may not be complete. We recommend contacting the local school district to confirm school assignments for this home.

A local agent can set up tours, give advice and negotiate with sellers.



- Maryland
- Baltimore County
- Reisterstown
- 21136
- 605 Quarry View Ct Unit 301
Nearby cities
Nearby neighborhoods
Nearby zip codes
Other Reisterstown Topics
