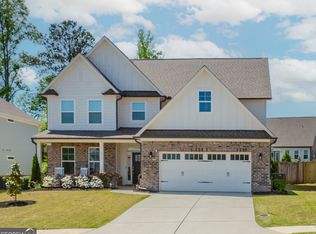
Welcome to a home where everyday comfort meets effortless entertaining. Built in 2020, this spacious Auburn retreat offers 3,708 square feet, 4 bedrooms, and 3.5 bathrooms, with inviting spaces to gather and quiet corners to call your own. Warm hardwood floors set the tone on the main level, while a private flex space makes an ideal home office, cozy library, or peaceful sitting room. At the heart of the home, the open kitchen pairs granite countertops with an airy layout overlooking the family room, so conversation flows easily from meal preparation to relaxing together. A separate dining area brings a touch of occasion to holiday celebrations and intimate dinners alike. Upstairs, 4 generously sized bedrooms and 3 full bathrooms offer room to unwind, complemented by a convenient half bath downstairs. The thoughtfully enhanced backyard is a standout, setting the scene for summer barbecues, evenings spent catching up with friends, and leisurely weekends enjoying your own outdoor escape. Spacious, welcoming, and full of possibilities, this is a home you can settle into and love for years to come.
Active
$568,000
2274 Woodmarsh Cir, Auburn, GA 30011
4beds
3,708sqft
Single Family Residence
Built in 2020
7,405 Square Feet Lot
$558,800 Zestimate®
$153/sqft
$100/mo HOA
What's special
Warm hardwood floorsPrivate flex spaceIdeal home officePeaceful sitting roomSeparate dining areaGranite countertopsOutdoor escape
- 13 days
- 111
- 1
Zillow last checked:
Listing updated:
Listed by:
Jenny Raymond-Rutland 4042877132,
eXp Realty
Source: GAMLS,MLS#: 10854295
Facts & features
Interior
Bedrooms & bathrooms
- Bedrooms: 4
- Bathrooms: 4
- Full bathrooms: 3
- 1/2 bathrooms: 1
Rooms
- Room types: Bonus Room, Den
Heating
- Central
Cooling
- Central Air
Appliances
- Included: Cooktop, Dishwasher, Microwave, Refrigerator
- Laundry: Upper Level
Features
- High Ceilings, Separate Shower, Soaking Tub
- Flooring: Carpet, Hardwood, Tile
- Basement: None
- Number of fireplaces: 1
Interior area
- Total structure area: 3,708
- Total interior livable area: 3,708 sqft
- Finished area above ground: 3,708
- Finished area below ground: 0
Property
Parking
- Parking features: Garage, Garage Door Opener
- Has garage: Yes
Features
- Levels: Two
- Stories: 2
Lot
- Size: 7,405 Square Feet
- Features: Level
Details
- Parcel number: R3005 817
Construction
Type & style
- Home type: SingleFamily
- Architectural style: Craftsman,Traditional
- Property subtype: Single Family Residence
Materials
- Brick, Wood Siding
- Roof: Composition
Condition
- Resale
- New construction: No
- Year built: 2020
Utilities & green energy
- Sewer: Public Sewer
- Water: Public
- Utilities for property: Cable Available, Electricity Available, High Speed Internet, Natural Gas Available, Phone Available, Sewer Available, Water Available
Community & HOA
Community
- Features: Clubhouse
- Subdivision: Retreat at Ashbury Park
HOA
- Has HOA: Yes
- Services included: Other
- HOA fee: $1,200 annually
Location
- Region: Auburn
Financial & listing details
- Price per square foot: $153/sqft
- Tax assessed value: $594,600
- Annual tax amount: $9,063
- Date on market: 9/30/2026
- Cumulative days on market: 13 days
- Listing agreement: Exclusive Right To Sell
- Listing terms: Cash,Conventional,FHA,VA Loan
- Electric utility on property: Yes
Estimated market value
$558,800
$531,000 - $587,000
$3,382/mo
Price history
| Date | Event | Price |
|---|---|---|
| 9/30/2026 | Listed for sale | $568,000+70.9%$153/sqft |
Source:  GAMLS #10854295 Report a problem GAMLS #10854295 Report a problem | ||
| 3/20/2020 | Sold | $332,295$90/sqft |
Source: Public Record Report a problem | ||
Public tax history
| Year | Property taxes | Tax assessment |
|---|---|---|
| 2026 | -- | $237,840 -5.2% |
| 2025 | $9,063 +4.8% | $250,760 +7.4% |
| 2024 | $8,646 +14.7% | $233,520 +15.6% |
| 2023 | $7,537 +24.5% | $201,960 +25.4% |
| 2022 | $6,055 +17.7% | $161,000 +21.2% |
| 2021 | $5,146 +332.4% | $132,880 +427.3% |
| 2020 | $1,190 +28.1% | $25,200 |
| 2019 | $929 | $25,200 |
| 2018 | $929 | $25,200 |
Find assessor info on the county website
Monthly payment
Est. payment
Payment breakdown
Explore the cost of this home by adjusting the details. Changes won't be saved.Climate risks
Neighborhood: 30011
Nearby schools
Schools provided by the listing agent
- Elementary: Duncan Creek
- Middle: Frank N Osborne
- High: Mill Creek
Source: GAMLS. This data may not be complete. We recommend contacting the local school district to confirm school assignments for this home.
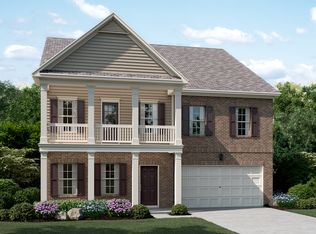
Similar homes
- $550,0004 bd3 ba2.9k sqft5922 Ash Hill Pl, Hoschton, GA 30548Active
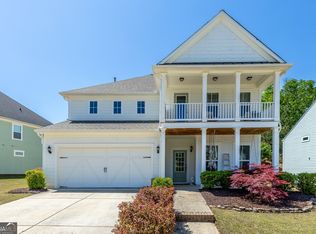
 MLS ID #10847688, Lance Real Estate Group, Bolst. GAMLS
 - $629,9004 bd3 ba3.7k sqft6407 Lantern Rdg, Hoschton, GA 30548Active
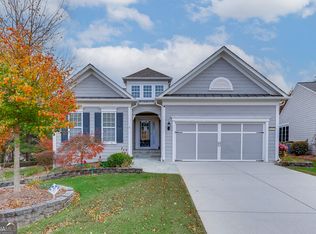 MLS ID #10857725, The Rains Team, PEND Realty, LLC. GAMLS
 - $585,0004 bd3 ba3.2k sqft3798 Saddlemaker Dr, Buford, GA 30519Active
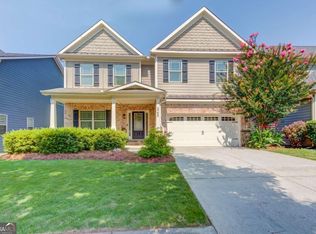 MLS ID #10856063, Eric Urmanski, Heartland Real Estate. GAMLS
 - $539,9004 bd3 ba3k sqft6829 Benjamin Dr, Flowery Branch, GA 30542Active
 MLS ID #10858242, Maureen Nuedling, PEND Realty, LLC. GAMLS
 - $615,0005 bd4 ba3.3k sqft6454 Park Bench Pl, Hoschton, GA 30548ActiveMLS ID #10835160, Dawn Crosby, Bolst. GAMLS
- $595,0004 bd3 ba2.8k sqft1221 Shiva Blvd, Winder, GA 30680ActiveMLS ID #10843728, Dominai Reeves, Keller Williams Realty Atl. Partners. GAMLS
- $560,0005 bd3 ba3.1k sqft5110 Ozark Ln, Gainesville, GA 30507ActiveMLS ID #10823615, Jenna Ingrassia, Keller Williams Lanier Partners. GAMLS
- $529,9005 bd3 ba3.6k sqft5645 Pleasant Woods Dr, Flowery Branch, GA 30542ActiveMLS ID #10772428, David Bolen, All Hart Realty. GAMLS
- $565,0003 bd3 ba3.7k sqft5921 Bellflower Way, Hoschton, GA 30548ActiveMLS ID #10656992, Brianna Smull-Maier, Virtual Properties Realty.com. GAMLS
- $639,9005 bd5 ba4.7k sqft3395 Forest Trace Dr, Dacula, GA 30019ActiveMLS ID #10858357, Scott Lacy, PEND Realty, LLC. GAMLS
- $440,0005 bd3 ba2.9k sqft3439 Mulberry Cove Way, Auburn, GA 30011Active Under ContractMLS ID #10834441, Tanishia Aldred, Real Broker, LLC. GAMLS
- $565,0005 bd4 ba3.2k sqft2297 Roberts View Trl, Buford, GA 30519ActiveMLS ID #10834669, Garry Cotto, Best Life Realty. GAMLS
- $437,0005 bd3 ba3.8k sqft6040 Park Bend Ave, Braselton, GA 30517ActiveMLS ID #10858295, Roxana Vera, Sperry Brokerage Services. GAMLS
- $584,9004 bd4 ba3.3k sqft2884 Porches Ln, Dacula, GA 30019ActiveMLS ID #10711060, Bruce Hendley, Hendley & Associates. GAMLS
- $579,9993 bd3 ba2.6k sqft6971 Scenic Overlook Trce, Flowery Branch, GA 30542ActiveMLS ID #10866581, The Rains Team, PEND Realty, LLC. GAMLS
- $570,0005 bd3 ba3.1k sqft1655 John Adams Ct, Jefferson, GA 30549ActiveMLS ID #10857348, Chelsea Corless, PEND Realty, LLC. GAMLS
- $539,0004 bd3 ba2.7k sqft161 Parkers Pl, Hoschton, GA 30548ActiveMLS ID #10834496, Nicole Martin, Crye-Leike, Realtors. GAMLS
- $599,9005 bd5 ba3.8k sqft3778 Cheyenne Ln, Jefferson, GA 30549ActiveMLS ID #10817088, James Mazza, U-List Real Estate. GAMLS
- $424,9004 bd4 ba3.1k sqft1273 Wesleyan Pl, Braselton, GA 30517ActiveMLS ID #10857705, Matt Rhule, RE/MAX Center. GAMLS
- $400,0004 bd3 ba2.5k sqft640 Rock Elm Dr, Auburn, GA 30011ActiveMLS ID #10841129, Athena E Pharr, South Main Realty. GAMLS
