GATED ENTRANCE - 15 WOODED ACRES - INGROUND POOL - 2 PONDS - MOVIE THEATRE - PRIVATE RETREAT - Just 30 miles south of Chicago, sits an exquisite 15 acre wooded estate in unincorporated Crete Township, with a GATED entrance & a 650 ft driveway for ULTIMATE privacy. First time ever to market, this 6 bedroom 4.5 bath Prairie style RANCH w/ finished WALK-OUT basement boasts sleek symmetrical lines & floor to ceiling windows that would make Frank Lloyd Wright proud. Impressive wrap around porch spans nearly 3/4 of the main level, featuring Brazilian Ipe hardwood ceilings. Custom built in 2001 as a labor of love, NO EXPENSE WAS SPARED with modern STONE exterior, SLATE roof w/copper gutters, imported Jerusalem stone slabs, Bolivian sodalite, quartzite, soapstone, & even limestone tiles with ACTUAL FOSSILS. Boasting over 7,200 finished square feet, including finished walk out basement, this stunning custom estate offers TWO main floor primary suites; both with sliders to the open air courtyard w/ Napa Valley vibes. PLUS potential for RELATED LIVING with another ensuite in the basement w/impressive soapstone slab shower & kitchenette. Imagine resort style living with your own fenced in 20x40' HEATED INGROUND POOL w/ water slide & outdoor shower, framed by a visually stunning quartzite pool deck! TWO PONDS stocked with bass, bluegill, catfish, crappie & more. Fish from your private dock & take your catch straight to the cold/hot smokehouse! If pizza is more your style, the indoor WOOD BURNING PIZZA OVEN was imported straight from Italy! Cook like a Cordon Bleu chef with your $20,000 English AGA oven; with 4 different oven temps. Featuring an oversized quartzite island w/ bar seating, cherry cabinets, 2 freezer drawers, new Bosch dishwasher & soapstone sink. Open concept seamlessly flows into the Great Room, with vaulted ceilings, a stunning wall of windows, & a floor to ceiling wood burning fireplace w/ soapstone mantels. Primary suite #1 is fit for royalty with TWO walk in closets w/ built-in organizers, Bolivian sodalite "aka blue marble" countertops w/ double sinks, heated floors, jacuzzi tub, separate Jerusalem slab stone shower & even a bidet. Your own set of sliders provides direct access to the courtyard/pool area. Head downstairs for a relaxing game of pool or to watch a movie in your sound proof THEATRE ROOM w/110" projector screen & surround sound! TONS OF STORAGE, even a safe room which could double as a wine cellar. Convenient main floor office & laundry, with secondary laundry in basement. Wooded acreage is ideal for hunting. Zoned A-2, horses are welcome; & includes a 30x40' HEATED pole barn with electric, gas & water in addition to the 3 car HEATED garage. Highly efficient ZONED boiler heat w/ forced air as optional back-up. Forty gallon R/O filtration system, in addition to the water softener system. 400 amp electrical service & a Generac generator for peace of mind. Every detail of this custom build was meticulously planned & immaculately maintained. With easy access to downtown Chicago, yet without sacrificing privacy & quality of life, this is a once in a lifetime opportunity. Private tours available; must provide pre-approval to show.
Closed
$850,000
24964 S Klemme Rd, Crete, IL 60417
6beds
7,234sqft
Single Family Residence
Built in 2001
15 Acres Lot
$1,105,000 Zestimate®
$118/sqft
$6,694 Estimated rent
Home value
$1,105,000
$983,000 - $1.26M
$6,694/mo
Zestimate® history
Owner options
List your home for rent
$6,694/mo
Rent Zestimate®
Find your next renter with Zillow Rental Manager. Plus, with online applications, you can quickly screen prospective tenants – for free.
$6,694/mo
Rent Zestimate®
Refinance and save
$6,261/mo
Est. payment
Refinancing to a lower rate could help reduce your monthly payments and save thousands over the life of the loan.
$6,261/mo
Est. payment
Explore your selling options
Work with a Zillow partner agent
Leverage their expertise and Zillow's premium Showcase listings to get your home seen by more buyers.
Get startedList with your own agent
Get your home in front of millions of buyers by listing it on Zillow.
Learn how to do itSell it yourself
Take full control of how buyers see your home on Zillow by listing For Sale by Owner (FSBO).
List your homeWhat's special
Pole barnInground poolWater slideGated entranceSleek symmetrical linesFloor to ceiling windowsBrazilian ipe hardwood ceilings
Zillow last checked:
Listing updated:
Listed by:
Cara Dulaitis 708-227-7530,
Re/Max 10
Bought with:
William Kornblum
Realty Executives Premier Illinois
Source: MRED as distributed by MLS GRID,MLS#: 12384880
Facts & features
Interior
Bedrooms & bathrooms
- Bedrooms: 6
- Bathrooms: 5
- Full bathrooms: 4
- 1/2 bathrooms: 1
Rooms
- Room types: Bedroom 5, Bedroom 6, Office, Great Room, Recreation Room, Theatre Room, Foyer, Storage, Other Room, Sitting Room
Primary bedroom
- Features: Flooring (Hardwood), Bathroom (Full, Double Sink, Whirlpool & Sep Shwr)
- Level: Main
- Area: 204 Square Feet
- Dimensions: 12X17
Bedroom 2
- Features: Flooring (Hardwood)
- Level: Main
- Area: 195 Square Feet
- Dimensions: 13X15
Bedroom 3
- Features: Flooring (Hardwood)
- Level: Main
- Area: 180 Square Feet
- Dimensions: 12X15
Bedroom 4
- Features: Flooring (Hardwood)
- Level: Main
- Area: 121 Square Feet
- Dimensions: 11X11
Bedroom 5
- Features: Flooring (Carpet)
- Level: Basement
- Area: 156 Square Feet
- Dimensions: 12X13
Bedroom 6
- Features: Flooring (Carpet)
- Level: Basement
- Area: 192 Square Feet
- Dimensions: 12X16
Dining room
- Features: Flooring (Hardwood)
- Level: Main
- Area: 168 Square Feet
- Dimensions: 12X14
Family room
- Features: Flooring (Slate)
- Level: Basement
- Area: 575 Square Feet
- Dimensions: 23X25
Foyer
- Features: Flooring (Other)
- Level: Main
- Area: 231 Square Feet
- Dimensions: 7X33
Great room
- Features: Flooring (Hardwood)
- Level: Main
- Area: 450 Square Feet
- Dimensions: 18X25
Kitchen
- Features: Kitchen (Eating Area-Breakfast Bar, Island), Flooring (Hardwood)
- Level: Main
- Area: 280 Square Feet
- Dimensions: 14X20
Laundry
- Level: Main
- Area: 56 Square Feet
- Dimensions: 7X8
Office
- Features: Flooring (Hardwood)
- Level: Main
- Area: 156 Square Feet
- Dimensions: 12X13
Other
- Level: Basement
- Area: 96 Square Feet
- Dimensions: 8X12
Other
- Features: Flooring (Other)
- Level: Basement
- Area: 360 Square Feet
- Dimensions: 15X24
Sitting room
- Features: Flooring (Hardwood)
- Level: Main
- Area: 168 Square Feet
- Dimensions: 12X14
Storage
- Features: Flooring (Other)
- Level: Basement
- Area: 585 Square Feet
- Dimensions: 13X45
Other
- Features: Flooring (Carpet)
- Level: Basement
- Area: 416 Square Feet
- Dimensions: 16X26
Heating
- Steam, Radiant, Zoned, Radiant Floor
Cooling
- Central Air, Zoned
Appliances
- Included: Range, Microwave, Dishwasher, Refrigerator, Freezer, Washer, Dryer, Disposal, Water Softener Owned, Oven
- Laundry: Main Level, Multiple Locations
Features
- Vaulted Ceiling(s), 1st Floor Bedroom, In-Law Floorplan, 1st Floor Full Bath, Walk-In Closet(s), High Ceilings, Beamed Ceilings, Open Floorplan, Separate Dining Room
- Flooring: Hardwood
- Basement: Finished,Exterior Entry,Rec/Family Area,Storage Space,Daylight,Full,Walk-Out Access
- Number of fireplaces: 1
- Fireplace features: Wood Burning, Gas Starter, Great Room
Interior area
- Total structure area: 0
- Total interior livable area: 7,234 sqft
Property
Parking
- Total spaces: 3
- Parking features: Garage Door Opener, Heated Garage, On Site, Garage Owned, Detached, Garage
- Garage spaces: 3
- Has uncovered spaces: Yes
Accessibility
- Accessibility features: Two or More Access Exits, Main Level Entry, No Interior Steps, Disability Access
Features
- Stories: 1
- Patio & porch: Patio
- Exterior features: Outdoor Grill, Fire Pit, Dock
- Pool features: In Ground
- Fencing: Invisible
- Has view: Yes
- View description: Water
- Has water view: Yes
- Water view: Water
- Waterfront features: Pond
Lot
- Size: 15 Acres
- Dimensions: 495X1339
- Features: Landscaped, Wooded, Backs to Trees/Woods
Details
- Additional structures: Barn(s), Other, Shed(s)
- Parcel number: 2316181000320000
- Special conditions: None
- Other equipment: Intercom, Water-Softener Owned, Ceiling Fan(s), Sump Pump, Air Exchanger, Backup Sump Pump;, Generator
Construction
Type & style
- Home type: SingleFamily
- Architectural style: Ranch
- Property subtype: Single Family Residence
Materials
- Stone
- Foundation: Concrete Perimeter
- Roof: Slate
Condition
- New construction: No
- Year built: 2001
Details
- Builder model: RANCH
Utilities & green energy
- Electric: Circuit Breakers, Service - 400 Amp or Greater
- Sewer: Septic Tank
- Water: Well
Green energy
- Energy efficient items: Enhanced Air Filtration
Community & HOA
Community
- Features: Pool, Horse-Riding Area, Lake, Street Paved
- Security: Security System, Carbon Monoxide Detector(s)
HOA
- Services included: None
Location
- Region: Crete
Financial & listing details
- Price per square foot: $118/sqft
- Tax assessed value: $1,055,460
- Annual tax amount: $32,275
- Date on market: 6/19/2025
- Listing terms: Conventional
- Ownership: Fee Simple
Price history
| Date | Event | Price |
|---|---|---|
| 8/4/2025 | Sold | $850,000-32%$118/sqft |
Source:  MRED as distributed by MLS GRID #12384880 Report a problem MRED as distributed by MLS GRID #12384880 Report a problem | ||
| 6/25/2025 | Contingent | $1,250,000$173/sqft |
Source: MRED as distributed by MLS GRID #12384880 Report a problem | ||
| 6/19/2025 | Listed for sale | $1,250,000$173/sqft |
Source: MRED as distributed by MLS GRID #12384880 Report a problem | ||
Public tax history
| Year | Property taxes | Tax assessment |
|---|---|---|
| 2024 | $32,275 +2.3% | $351,820 +11.9% |
| 2023 | $31,545 +9% | $314,492 +12.4% |
| 2022 | $28,933 +5.1% | $279,855 +9.1% |
| 2021 | $27,518 +3.1% | $256,442 +6.7% |
| 2020 | $26,687 +0.9% | $240,444 +6.4% |
| 2019 | $26,447 +1.3% | $226,078 +2.2% |
| 2018 | $26,111 +5.1% | $221,139 +8.4% |
| 2017 | $24,851 +0.3% | $203,912 +0.7% |
| 2016 | $24,781 +1.5% | $202,480 +2.8% |
| 2015 | $24,415 | $197,044 -0.9% |
| 2014 | $24,415 +2.3% | $198,902 -4.5% |
| 2013 | $23,858 +2.3% | $208,219 -7.9% |
| 2012 | $23,324 +1.5% | $225,965 -9.3% |
| 2011 | $22,986 +1.6% | $249,263 -7.4% |
| 2010 | $22,620 | $269,120 |
Find assessor info on the county website
Neighborhood: 60417
Nearby homes
- $227,9919 acres24912 S Klemme Rd, Crete, IL 60417Off Market
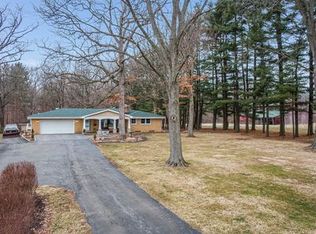
- $44,5742 bd1 ba700 sqft25008 S Klemme Rd, Crete, IL 60417Off Market
- $338,700-- bd-- ba1.9k sqft25026 S Klemme Rd, Crete, IL 60417Off Market
- $225,534-- sqft2620 E Exchange St, Crete, IL 60417Off Market
- $523,200-- bd-- ba2.9k sqft24820 S Klemme Rd, Crete, IL 60417Off Market
- $354,5004 bd2 ba2.2k sqft24860 S Klemme Rd, Crete, IL 60417Off Market
- $360,500-- bd-- ba2.2k sqft2808 E Willow Brook Ct, Crete, IL 60417Off Market
- $288,5885 acres24812 S Klemme Rd, Crete, IL 60417Off Market
Nearby schools
GreatSchools rating
- 4/10Balmoral Elementary SchoolGrades: K-5Distance: 4.9 mi
- 4/10Crete-Monee Middle SchoolGrades: 6-8Distance: 6.8 mi
- 9/10Crete-Monee High SchoolGrades: 9-12Distance: 5.3 mi
Schools provided by the listing agent
- District: 201U
Source: MRED as distributed by MLS GRID. This data may not be complete. We recommend contacting the local school district to confirm school assignments for this home.
Get a cash offer in 3 minutes
Find out how much your home could sell for in as little as 3 minutes with a no-obligation cash offer.
Estimated market value
$1,105,000
Get a cash offer in 3 minutes
Find out how much your home could sell for in as little as 3 minutes with a no-obligation cash offer.
Estimated market value
$1,105,000
- Illinois
- Will County
- Crete
- 60417
- 24964 S Klemme Rd
