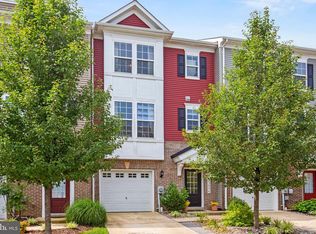
Welcome home... this stunning end unit townhome located in the Orchid Park neighborhood of Wildewood. This beautiful home is move-in ready and perfectly situated just minutes from NAS Pax River, offering easy access to local schools, shopping, dining, and entertainment. Key Features: Versatile Entry Level Suite: Perfect for guests or multi-generational living, this level features a spacious fourth bedroom (flex space) paired with a full bathroom. Enjoy seamless indoor-outdoor living with direct access to a private walk-out patio. This area includes a large storage closet and is complete with a one-car garage and foyer. Gourmet Kitchen: The main level features an open-concept layout with a large sit-down island, upgraded cabinetry, quartz countertops, gas range, double oven, stainless steel appliances, and under-cabinet lighting. Thoughtful Upgrades: Enjoy abundant natural light and a modern feel with recessed lighting throughout, luxury vinyl plank (LVP) flooring on the entry and main levels and upgraded carpeting on the upper level. Primary Suite: Unwind in the spacious upper-level primary suite, which features a walk-in closet and a private en-suite bath boasting quartz countertops, a double vanity, upgraded cabinetry, tile flooring, and an upgraded tiled shower with a glass door. Main Level Entertaining: The open-concept design flows from the kitchen into the living room and dining area, complete with a convenient half bath and oversized sliding glass doors which open onto a deck. Quality Finishes: Throughout the home, you’ll find upgraded custom blinds, tile in all full bathrooms and an upgraded washer and dryer set.
For sale
$440,000
23080 Vanda Way, California, MD 20619
4beds
2,220sqft
:
Get pre-qualified$2,984/mo
Townhouse
Built in 2021
1,900 Acres Lot
$430,900 Zestimate®
$198/sqft
$145/mo HOA
What's special
Walk-in closetOne-car garageLarge storage closetDouble vanityUpgraded custom blindsPrivate en-suite bathRecessed lighting throughout
- 1 day |
- 102 |
- 6 |
Zillow last checked:
Listing updated:
Listed by:
Heather Hooper 240-298-8392,
Berkshire Hathaway HomeServices PenFed Realty 4103940990
Source: Bright MLS,MLS#: MDSM2032848
Facts & features
Interior
Bedrooms & bathrooms
- Bedrooms: 4
- Bathrooms: 4
- Full bathrooms: 3
- 1/2 bathrooms: 1
- Main level bathrooms: 1
- Main level bedrooms: 1
Basement
- Area: 0
Heating
- Heat Pump, Electric
Cooling
- Heat Pump, Electric
Appliances
- Included: Microwave, Disposal, Dryer, Double Oven, Oven, Oven/Range - Gas, Refrigerator, Washer, Gas Water Heater
Features
- Dining Area, Entry Level Bedroom, Open Floorplan, Eat-in Kitchen, Kitchen - Gourmet, Kitchen Island, Kitchen - Table Space, Pantry, Primary Bath(s), Walk-In Closet(s)
- Has basement: No
- Has fireplace: No
Interior area
- Total structure area: 2,220
- Total interior livable area: 2,220 sqft
- Finished area above ground: 2,220
- Finished area below ground: 0
Property
Parking
- Total spaces: 2
- Parking features: Garage Faces Front, Garage Door Opener, Attached, Driveway
- Attached garage spaces: 1
- Uncovered spaces: 1
Accessibility
- Accessibility features: Stair Lift
Features
- Levels: Three
- Stories: 3
- Pool features: Community
Lot
- Size: 1,900 Acres
Details
- Additional structures: Above Grade, Below Grade
- Parcel number: 1908180526
- Zoning: R
- Special conditions: Standard
Construction
Type & style
- Home type: Townhouse
- Architectural style: Traditional
- Property subtype: Townhouse
Materials
- Brick Front, Vinyl Siding
- Foundation: Slab
Condition
- New construction: No
- Year built: 2021
Utilities & green energy
- Sewer: Public Sewer
- Water: Public
Community & HOA
Community
- Subdivision: Orchid Park Of Wildewood
HOA
- Has HOA: Yes
- Amenities included: Basketball Court, Clubhouse, Common Grounds, Community Center, Jogging Path, Pool, Tennis Court(s), Tot Lots/Playground
- Services included: Common Area Maintenance
- HOA fee: $435 quarterly
Location
- Region: California
Financial & listing details
- Price per square foot: $198/sqft
- Tax assessed value: $380,100
- Annual tax amount: $3,521
- Date on market: 8/3/2026
- Listing agreement: Exclusive Right To Sell
- Ownership: Fee Simple
Estimated market value
$430,900
$409,000 - $452,000
$2,697/mo
Price history
| Date | Event | Price |
|---|---|---|
| 8/3/2026 | Listed for sale | $440,000+14.5%$198/sqft |
Source:  Bright MLS #MDSM2032848 Report a problem Bright MLS #MDSM2032848 Report a problem | ||
| 12/20/2021 | Sold | $384,195$173/sqft |
Source: Public Record Report a problem | ||
Public tax history
| Year | Property taxes | Tax assessment |
|---|---|---|
| 2025 | $4,009 +18.1% | $366,867 +3.7% |
| 2024 | $3,394 +3.9% | $353,633 +3.9% |
| 2023 | $3,267 +328.2% | $340,400 +328.2% |
| 2022 | $763 | $79,500 |
| 2021 | $763 | $79,500 |
| 2020 | $763 | $79,500 |
| 2019 | $763 | $79,500 |
| 2018 | $763 | $79,500 |
Find assessor info on the county website
Monthly payment
Est. payment
Payment breakdown
Explore the cost of this home by adjusting the details. Changes won't be saved.Climate risks
Neighborhood: 20619
Nearby schools
GreatSchools rating
- 8/10Evergreen Elementary SchoolGrades: PK-5Distance: 0.9 mi
- 7/10Esperanza Middle SchoolGrades: 6-8Distance: 3.2 mi
- 5/10Leonardtown High SchoolGrades: 9-12Distance: 4 mi
Schools provided by the listing agent
- District: St. Mary's County Public Schools
Source: Bright MLS. This data may not be complete. We recommend contacting the local school district to confirm school assignments for this home.
- $430,0004 bd3 ba2.2k sqft23084 Vanda Way, California, MD 20619Sold

- $399,0004 bd3 ba2.1k sqft23088 Vanda Way, California, MD 20619Off Market

- $398,8004 bd3 ba2.1k sqft23092 Vanda Way, California, MD 20619Off Market

- $413,100-- bd3 ba2.2k sqft44227 Goldenzelle Way, California, MD 20619Off Market
- $421,900-- bd3 ba2.4k sqft44307 Azalea Way, California, MD 20619Off Market
- $405,1004 bd4 ba2.1k sqft44223 Goldenzelle Way, California, MD 20619Off Market
- $386,3003 bd2 ba2k sqft44311 Azalea Way, California, MD 20619Off Market
- $401,400-- bd3 ba2.2k sqft44219 Goldenzelle Way, California, MD 20619Off Market
A local agent can set up tours, give advice and negotiate with sellers.
Similar homes
- $374,9944 bd4 ba2k sqft44313 Ocelot Way, California, MD 20619For Sale

 MLS ID #MDSM2032776, Tina Marie Biggs, EXP Realty, LLC. Bright MLS
 - $405,0004 bd4 ba2.1k sqft23192 Mountain Laurel Ln, California, MD 20619For Sale
 MLS ID #MDSM2032694, Cheryl Bare, CENTURY 21 New Millennium. Bright MLS
 - $399,9003 bd4 ba2.2k sqft23054 Mountain Laurel Ln, California, MD 20619For Sale
 MLS ID #MDSM2032638, Chris Norris JR., Topside Realty. Bright MLS
 - $395,0003 bd4 ba2.1k sqft23383 Thuja Ln, California, MD 20619For Sale
 MLS ID #MDSM2032450, CHARLENE WILSON, RE/MAX One. Bright MLS
 - $524,9004 bd4 ba2.2k sqft23100 Poppy Way, California, MD 20619For SaleMLS ID #MDSM2032456, Matt Burgan, Infinitas Realty Group. Bright MLS
- $430,0003 bd4 ba2k sqft23658 Crosswinds Way, California, MD 20619For SaleMLS ID #MDSM2032110, Connie Gunn, CENTURY 21 New Millennium. Bright MLS
- $369,9003 bd3 ba2k sqft43569 Marguerite Way, California, MD 20619For SaleMLS ID #MDSM2031862, Trish Brow, O'Brien Realty ERA Powered. Bright MLS
- $424,9003 bd4 ba2k sqft45363 Concord Way, California, MD 20619For SaleMLS ID #MDSM2032322, Deborah Radvany, EXP Realty, LLC. Bright MLS
- $499,9003 bd2 ba1.8k sqft22755 Deerhaven Ln, California, MD 20619For SaleMLS ID #MDSM2031950, Mary Chambers, JPAR Real Estate Professionals. Bright MLS
- $445,0004 bd4 ba2.7k sqft45455 Concord Way, California, MD 20619For SaleMLS ID #MDSM2032412, Erika Yowell, EXP Realty, LLC. Bright MLS
- $527,9004 bd3 ba3k sqft23302 Misty Pond Ln, California, MD 20619For SaleMLS ID #MDSM2030844, James Dick, Long & Foster Real Estate, Inc.. Bright MLS
- $450,0005 bd4 ba2.8k sqft23545 Town Creek Dr, Lexington Park, MD 20653For SaleMLS ID #MDSM2031852, Dawn Riley, Deep Roots Real Estate. Bright MLS
- $474,0004 bd4 ba2.4k sqft23628 Highliner Way, California, MD 20619For SaleMLS ID #MDSM2027468, Mary Hyson, Coldwell Banker Realty. Bright MLS
- $469,0004 bd4 ba3.1k sqft20894 Governors Mill Ct, Great Mills, MD 20634For SaleMLS ID #MDSM2032760, Janet Weaver, RE/MAX One. Bright MLS
- $529,9004 bd3 ba1.8k sqft23195 Esperanza Dr, Lexington Park, MD 20653For SaleMLS ID #MDSM2032948, Edward Tully, RE/MAX One. Bright MLS
- $430,0004 bd3 ba1.8k sqft22503 E Maxine Way, Great Mills, MD 20634For SaleMLS ID #MDSM2032208, Stephanie Rivers, The Southside Group Real Estate. Bright MLS
- $480,0004 bd4 ba2.8k sqft47239 Schwartzkopf Dr, Lexington Park, MD 20653For SaleMLS ID #MDSM2032244, Jesieryl Hartzer, CENTURY 21 New Millennium. Bright MLS
- $435,0003 bd4 ba2.4k sqft519 English Oak Ln, Prince Frederick, MD 20678For SaleMLS ID #MDCA2029686, Scott McInerney, RE/MAX One. Bright MLS
- $490,0005 bd4 ba2.9k sqft22150 Goldenrod Dr, Great Mills, MD 20634For SaleMLS ID #MDSM2032746, Jan Kleponis, O'Brien Realty ERA Powered. Bright MLS
- $429,0003 bd3 ba2.3k sqft716 Pin Oak Ct, Prince Frederick, MD 20678For SaleMLS ID #MDCA2029782, BJ Kilby, Eastern Shore Real Estate, LLC. Bright MLS
