
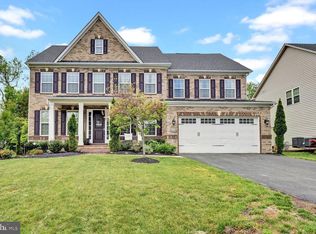
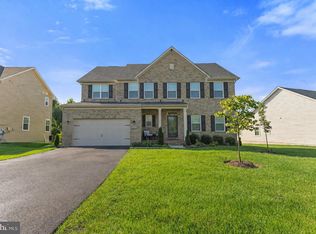
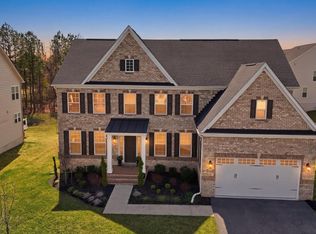
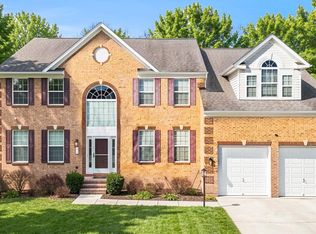
Welcome to your new estate home located on a premium corner lot in the prestigious gated golf course community of Oak Creek, offering luxury, technology, and thoughtful design across all three levels. From the moment you arrive, the side-load garage with EV charging outlet and WiFi-enabled garage opener adds both convenience and modern functionality. Step inside and immediately notice the 9-foot ceilings throughout all three levels, enhanced by wide-plank LVP flooring on the main level, oak stairs with elegant wrought-iron balusters, designer brushed nickel fixtures, and LED lighting throughout the home. An impressive arrival center just off the garage features a built-in bench, cubbies, hooks, and a large walk-in coat closet—perfect for keeping daily life organized. Custom-cut Graber faux wood blinds add a polished touch to every window throughout the home. The heart of the home is the gourmet chef’s kitchen, designed for both everyday living and entertaining. It features a WiFi-enabled double wall oven, hooded 5-burner gas cooktop, and stand-alone microwave, along with a spacious island complete with a deep single-basin sink, pull-out faucet, soap dispenser, and push-button disposal. Under-mount cabinet lighting and strategically placed outlets complement the subway tile backsplash, creating a sleek and functional workspace. Retreat to the luxurious Owner’s Suite, highlighted by a tray ceiling with crown molding and a spa-inspired bath that includes dual granite vanities with framed mirrors, a large soaking tub, and a dual Roman-style walk-in shower with built-in bench seating enclosed by frameless glass. A dedicated linen closet adds additional convenience. Each of the five spacious bedrooms includes its own en-suite bathroom and walk-in closet, offering exceptional privacy and comfort. The upper level also includes a well-appointed laundry room with granite counters, full-size utility sink, cabinetry, and a large linen closet. 66-inch high outlets in all bedrooms allow for seamless wall-mounted television installation. The fully finished lower level is designed for entertainment and relaxation, featuring a spacious recreation room with surround sound media pre-wire, HDMI pre-wire, and elevated outlets for clean TV mounting. A custom framed wall niche with glass shelving and WiFi-enabled lighting adds a stylish focal point. The impressive wet bar includes quartz countertops, Edison-style pendant lighting, deep basin sink, wine cooler, dishwasher, disposal, and both USB-C and USB-A charging outlets—perfect for hosting guests. Modern comfort and connectivity are built into the home with a dual HVAC system featuring wall control panels on both the main level and owner’s suite, integrated with the Nest app, fiber-optic high-speed internet through Verizon FIOS, and a security system with exterior cameras and video doorbell. Residents of Oak Creek enjoy resort-style amenities including a community center with fitness facility, meeting space, outdoor pool, locker rooms, on-site HOA staff, mobile app guest access control, and 24/7 security patrol and surveillance. This home offers the perfect blend of luxury, smart technology, and community living in one of the area’s most sought-after neighborhoods. Schedule your private tour Today!
For sale
Price cut: $100 (5/26)
$899,899
13719 Hebron Ln, Upper Marlboro, MD 20774
5beds
5,442sqft
Est.: Get pre-qualified
Single Family Residence
Built in 2019
0.28 Acres Lot
$896,400 Zestimate®
$165/sqft
$245/mo HOA
What's special
- 130 days |
- 764 |
- 46 |
Zillow last checked:
Listing updated:
Listed by:
Ellwood Reid 202-528-1998,
iRealty Real Estate Group 301-885-1564
Source: Bright MLS,MLS#: MDPG2189312
Tour with a local agent
Facts & features
Interior
Bedrooms & bathrooms
- Bedrooms: 5
- Bathrooms: 5
- Full bathrooms: 4
- 1/2 bathrooms: 1
- Main level bathrooms: 1
Rooms
- Room types: Dining Room, Primary Bedroom, Bedroom 2, Bedroom 3, Bedroom 4, Bedroom 5, Kitchen, Study, Laundry, Recreation Room, Storage Room, Primary Bathroom, Full Bath, Half Bath
Primary bedroom
- Features: Flooring - Carpet, Walk-In Closet(s), Soaking Tub, Bathroom - Stall Shower, Granite Counters
- Level: Upper
Bedroom 2
- Features: Flooring - Carpet, Bathroom - Tub Shower, Walk-In Closet(s), Jack and Jill Bathroom, Double Sink, Granite Counters
- Level: Upper
Bedroom 3
- Features: Flooring - Carpet, Walk-In Closet(s), Bathroom - Tub Shower, Granite Counters, Double Sink, Jack and Jill Bathroom
- Level: Upper
Bedroom 4
- Features: Walk-In Closet(s), Bathroom - Tub Shower, Attached Bathroom, Granite Counters
- Level: Upper
Bedroom 5
- Features: Attached Bathroom, Walk-In Closet(s), Flooring - Carpet
- Level: Lower
Primary bathroom
- Features: Soaking Tub, Bathroom - Walk-In Shower, Double Sink, Flooring - Ceramic Tile, Granite Counters, Attached Bathroom
- Level: Upper
Dining room
- Features: Flooring - Luxury Vinyl Plank, Crown Molding
- Level: Main
Other
- Features: Flooring - Ceramic Tile, Bathroom - Stall Shower
- Level: Lower
Half bath
- Features: Flooring - Luxury Vinyl Plank, Granite Counters
- Level: Main
Kitchen
- Features: Kitchen - Gas Cooking, Eat-in Kitchen, Pantry, Breakfast Nook, Built-in Features, Breakfast Bar, Countertop(s) - Quartz, Crown Molding, Flooring - Luxury Vinyl Plank, Kitchen Island
- Level: Main
Laundry
- Features: Flooring - Ceramic Tile, Built-in Features
- Level: Upper
Mud room
- Features: Flooring - Luxury Vinyl Plank
- Level: Main
Recreation room
- Features: Attached Bathroom, Flooring - Carpet, Wet Bar
- Level: Lower
Storage room
- Features: Flooring - Concrete
- Level: Lower
Study
- Features: Flooring - Luxury Vinyl Plank
- Level: Main
Heating
- Programmable Thermostat, Zoned, Central, Forced Air, Natural Gas
Cooling
- Central Air, Humidity Control, Programmable Thermostat, Zoned, Electric
Appliances
- Included: Microwave, Humidifier, Double Oven, Six Burner Stove, Stainless Steel Appliance(s), Gas Water Heater
- Laundry: Dryer In Unit, Washer In Unit, Has Laundry, Upper Level, Laundry Room, Mud Room
Features
- Chair Railings, Crown Molding, Open Floorplan, Formal/Separate Dining Room, Kitchen - Gourmet, Store/Office, Walk-In Closet(s), Bar, 9'+ Ceilings, 2 Story Ceilings
- Flooring: Luxury Vinyl, Hardwood, Wood
- Doors: French Doors
- Basement: Full,Finished,Exterior Entry,Sump Pump,Connecting Stairway
- Has fireplace: No
Interior area
- Total structure area: 6,062
- Total interior livable area: 5,442 sqft
- Finished area above ground: 4,132
- Finished area below ground: 1,310
Video & virtual tour
Property
Parking
- Total spaces: 8
- Parking features: Garage Faces Front, Garage Door Opener, Asphalt, Attached, Driveway
- Attached garage spaces: 2
- Uncovered spaces: 6
Accessibility
- Accessibility features: None
Features
- Levels: Three
- Stories: 3
- Exterior features: Sidewalks
- Pool features: Community
- Has view: Yes
- View description: Trees/Woods
Lot
- Size: 0.28 Acres
- Features: Adjoins Golf Course
Details
- Additional structures: Above Grade, Below Grade
- Parcel number: 17075605063
- Zoning: R
- Special conditions: Standard
- Other equipment: See Remarks
Construction
Type & style
- Home type: SingleFamily
- Architectural style: Colonial
- Property subtype: Single Family Residence
Materials
- Brick, Wood Siding
- Foundation: Concrete Perimeter
- Roof: Architectural Shingle
Condition
- Very Good
- New construction: No
- Year built: 2019
Details
- Builder name: NV Homes
Utilities & green energy
- Sewer: Public Sewer
- Water: Public
- Utilities for property: Natural Gas Available, Phone, Underground Utilities, Broadband, Fiber Optic
Community & HOA
Community
- Subdivision: Oak Creek Club Golf Course
HOA
- Has HOA: Yes
- Amenities included: Golf Club, Golf Course Membership Available, Gated, Pool, Recreation Facilities, Security, Tennis Court(s), Bike Trail, Fitness Center
- Services included: Snow Removal, Pool(s), Trash, Security, Recreation Facility
- HOA fee: $245 monthly
Location
- Region: Upper Marlboro
Financial & listing details
- Price per square foot: $165/sqft
- Tax assessed value: $810,200
- Annual tax amount: $11,698
- Date on market: 1/20/2026
- Listing agreement: Exclusive Right To Sell
- Listing terms: Cash,Conventional,VA Loan
- Ownership: Fee Simple
Estimated market value
$896,400
$852,000 - $941,000
$5,855/mo
Price history
| Date | Event | Price |
|---|---|---|
| 5/26/2026 | Price change | $899,8990%$165/sqft |
Source:  Bright MLS #MDPG2189312 Report a problem Bright MLS #MDPG2189312 Report a problem | ||
| 4/28/2026 | Price change | $899,999-2.7%$165/sqft |
Source: Bright MLS #MDPG2189312 Report a problem | ||
| 4/26/2026 | Price change | $924,8950%$170/sqft |
Source: Bright MLS #MDPG2189312 Report a problem | ||
| 3/31/2026 | Price change | $924,900-1.6%$170/sqft |
Source: Bright MLS #MDPG2189312 Report a problem | ||
| 3/24/2026 | Price change | $939,900-1.1%$173/sqft |
Source: Bright MLS #MDPG2189312 Report a problem | ||
| 3/6/2026 | Listed for sale | $949,900$175/sqft |
Source: Bright MLS #MDPG2189312 Report a problem | ||
| 2/26/2026 | Listing removed | $949,900$175/sqft |
Source: Bright MLS #MDPG2189312 Report a problem | ||
| 1/21/2026 | Listed for sale | $949,9000%$175/sqft |
Source: Bright MLS #MDPG2189312 Report a problem | ||
| 5/3/2025 | Listing removed | $950,000$175/sqft |
Source: Bright MLS #MDPG2150842 Report a problem | ||
| 5/2/2025 | Listed for sale | $950,000+38.7%$175/sqft |
Source: Bright MLS #MDPG2150842 Report a problem | ||
| 3/11/2020 | Sold | $684,979+347%$126/sqft |
Source: Public Record Report a problem | ||
| 9/30/2019 | Sold | $153,248$28/sqft |
Source: Public Record Report a problem | ||
Public tax history
| Year | Property taxes | Tax assessment |
|---|---|---|
| 2025 | $12,078 +46.3% | $810,200 +9.2% |
| 2024 | $8,253 +10.1% | $742,200 +10.1% |
| 2023 | $7,497 +11.2% | $674,200 +11.2% |
| 2022 | $6,741 +1.8% | $606,200 +1.8% |
| 2021 | $6,620 +1.9% | $595,367 +1.9% |
| 2020 | $6,500 +2294.4% | $584,533 +3009.2% |
| 2019 | $271 | $18,800 |
| 2018 | $271 | $18,800 |
Find assessor info on the county website
Monthly payment
Est. payment$--/mo
Payment breakdown
Explore the cost of this home by adjusting the details. Changes won't be saved.
All calculations are estimates and provided by Zillow, Inc. for informational purposes only. Actual amounts may vary.
HOA fees may include property taxes on listings classified as Co-Ops. Contact the listing agent and/or owner for fee details.
Mortgage interest rates are dependent on a number of factors, including credit score, down payment, and repayment length. Interest rate data provided by Zillow Group Marketplace, Inc. as of 1/1/1970 from various mortgage lenders with which we have lead or other similar arrangements; the Estimated Payment is an average of those rates.
See how much you could borrow to make a competitive offer.
Climate risks
Neighborhood: Kettering
Nearby schools
GreatSchools rating
- 6/10Perrywood Elementary SchoolGrades: K-5Distance: 1 mi
- 4/10Kettering Middle SchoolGrades: 6-8Distance: 2.5 mi
- 3/10Dr. Henry A. Wise Jr. High SchoolGrades: 9-12Distance: 3.8 mi
Schools provided by the listing agent
- District: Prince George's County Public Schools
Source: Bright MLS. This data may not be complete. We recommend contacting the local school district to confirm school assignments for this home.
A local agent can set up tours, give advice and negotiate with sellers.
A local lender can help you make sure your offer is ready when you are.

- Maryland
- Prince Georges County
- Upper Marlboro
- 20774
- Kettering
- 13719 Hebron Ln
Nearby cities
Nearby neighborhoods
Nearby zip codes
Other Upper Marlboro Topics
