Welcome to this beautifully maintained 3-bedroom, 2.5-bath end-unit townhome in the desirable Decatur Farm community! This turn-key home features great updates, modern finishes, and a bright, open-concept floor plan designed for comfortable everyday living and entertaining. The kitchen flows seamlessly into the main living area, creating an inviting space to gather with family and friends. Enjoy the convenience of upstairs laundry, an electric fireplace, and a one-car garage for parking and additional storage. Outside, you'll love the private setting backing to woods, offering a peaceful backdrop and a great area for pets to enjoy. The end-unit location provides added privacy and a desirable setting within the community. Decatur Farm offers fantastic amenities, including a community pool and splash pad, clubhouse, fitness center, playground, parks, and walking trails. Conveniently located just minutes from charming downtown Berlin and a short drive to Ocean City and Assateague Island beaches, dining, shopping, and entertainment. With its excellent condition, thoughtful updates, desirable location, and turn-key appeal, this home is ready for its new owners. Whether you're looking for a full-time residence, vacation getaway, or investment opportunity, this property offers the perfect blend of comfort, privacy, and Eastern Shore living!
For sale
$349,900
152 Intrepid Ln #89, Berlin, MD 21811
3beds
1,770sqft
Townhouse
Built in 2017
-- sqft lot
$-- Zestimate®
$198/sqft
$322/mo HOA
What's special
Electric fireplaceModern finishesGreat updatesThoughtful updatesUpstairs laundryBright open-concept floor plan
- 2 days |
- 190 |
- 12 |
Likely to sell faster than
Zillow last checked:
Listing updated:
Listed by:
Kevin E Decker 443-235-6552,
Coastal Life Realty Group LLC (443) 235-8382
Source: Bright MLS,MLS#: MDWO2040528
Facts & features
Interior
Bedrooms & bathrooms
- Bedrooms: 3
- Bathrooms: 3
- Full bathrooms: 2
- 1/2 bathrooms: 1
- Main level bathrooms: 1
Basement
- Area: 0
Heating
- Forced Air, Natural Gas
Cooling
- Central Air, Electric
Appliances
- Included: Disposal, Microwave, Oven/Range - Electric, Refrigerator, Washer, Dryer, Electric Water Heater
Features
- Walk-In Closet(s), Dry Wall
- Flooring: Carpet, Ceramic Tile
- Has basement: No
- Has fireplace: No
Interior area
- Total structure area: 1,770
- Total interior livable area: 1,770 sqft
- Finished area above ground: 1,770
- Finished area below ground: 0
Property
Parking
- Total spaces: 2
- Parking features: Garage Faces Front, Asphalt, Attached, Off Street, Other, Parking Lot, Driveway
- Attached garage spaces: 1
- Uncovered spaces: 1
Accessibility
- Accessibility features: None
Features
- Levels: Two
- Stories: 2
- Pool features: Community
- Has view: Yes
- View description: Trees/Woods
Details
- Additional structures: Above Grade, Below Grade
- Parcel number: 2403769013
- Zoning: RESIDENTIAL CONDOMINIUM
- Special conditions: Standard
Construction
Type & style
- Home type: Townhouse
- Architectural style: Colonial
- Property subtype: Townhouse
Materials
- Frame, Shingle Siding, Stick Built, Vinyl Siding
- Foundation: Slab
- Roof: Asphalt
Condition
- New construction: No
- Year built: 2017
Utilities & green energy
- Sewer: Public Sewer
- Water: Public
Community & HOA
Community
- Features: Pool
- Condo and coop fee: $255 monthly
- Subdivision: Decatur Farm
HOA
- Has HOA: Yes
- Amenities included: Common Grounds, Community Center, Fitness Center, Game Room, Party Room, Pool, Tot Lots/Playground
- Services included: Common Area Maintenance, Pool(s), Recreation Facility
- HOA fee: $200 quarterly
- HOA name: DECATUR FARM HOMEOWNERS ASSOCIATION
- Second HOA name: Decatur Farm Townhouse
Location
- Region: Berlin
- Municipality: Berlin
Financial & listing details
- Price per square foot: $198/sqft
- Tax assessed value: $301,467
- Annual tax amount: $4,803
- Date on market: 8/13/2026
- Listing agreement: Exclusive Right To Sell
- Ownership: Condominium
Estimated market value
Not available
Estimated sales range
Not available
Not available
Price history
| Date | Event | Price |
|---|---|---|
| 8/13/2026 | Listed for sale | $349,900+6%$198/sqft |
Source:  Bright MLS #MDWO2040528 Report a problem Bright MLS #MDWO2040528 Report a problem | ||
| 12/5/2022 | Sold | $329,990$186/sqft |
Source: Bright MLS #MDWO2010728 Report a problem | ||
| 10/13/2022 | Pending sale | $329,990$186/sqft |
Source: Bright MLS #MDWO2010728 Report a problem | ||
| 10/12/2022 | Listed for sale | $329,990+61%$186/sqft |
Source: Bright MLS #MDWO2010728 Report a problem | ||
| 12/28/2017 | Sold | $205,000$116/sqft |
Source: Public Record Report a problem | ||
Public tax history
| Year | Property taxes | Tax assessment |
|---|---|---|
| 2025 | $4,803 +9.4% | $273,733 +11.3% |
| 2024 | $4,390 +5.6% | $246,000 +5.6% |
| 2023 | $4,158 +6.7% | $233,000 -5.3% |
| 2022 | $3,898 +7.2% | $246,000 +18.8% |
| 2021 | $3,637 +2.6% | $207,000 +2.6% |
| 2020 | $3,544 +2.7% | $201,700 -2.6% |
| 2019 | $3,451 +11% | $207,000 +8.3% |
| 2018 | $3,109 | $191,100 |
Find assessor info on the county website
Monthly payment
Est. payment
Payment breakdown
Explore the cost of this home by adjusting the details. Changes won't be saved.Climate risks
Neighborhood: 21811
Nearby schools
GreatSchools rating
- 9/10Buckingham Elementary SchoolGrades: PK-4Distance: 0.8 mi
- 10/10Stephen Decatur Middle SchoolGrades: 7-8Distance: 1.9 mi
- 7/10Stephen Decatur High SchoolGrades: 9-12Distance: 2.2 mi
Schools provided by the listing agent
- District: Worcester County Public Schools
Source: Bright MLS. This data may not be complete. We recommend contacting the local school district to confirm school assignments for this home.
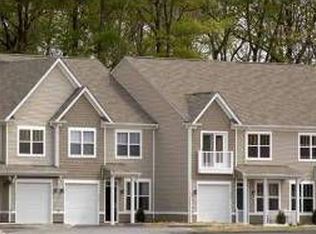
- $295,5003 bd2 ba1.7k sqft170 Intrepid Ln, Berlin, MD 21811Off Market
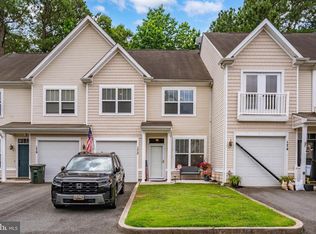
- $310,0003 bd3 ba1.6k sqft172 Intrepid Ln #1402, Berlin, MD 21811For Sale
- $317,400-- bd-- ba1.6k sqft154 Intrepid Ln #90, Berlin, MD 21811Off Market
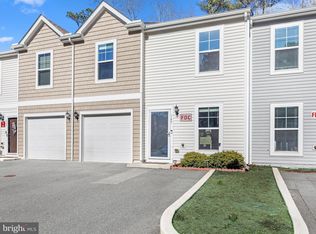
- $332,5003 bd3 ba1.7k sqft165 Intrepid Ln, Berlin, MD 21811Sold
- $320,0003 bd-- ba1.6k sqft158 Intrepid Ln #92, Berlin, MD 21811Sold
- $339,900-- bd-- ba1.6k sqft156 Intrepid Ln #91, Berlin, MD 21811Off Market
- $323,5003 bd3 ba1.7k sqft170 Intrepid Ln #1401, Berlin, MD 21811Off Market
- $304,5003 bd2 ba1.6k sqft172 Intrepid Ln, Berlin, MD 21811Off Market
A local agent can set up tours, give advice and negotiate with sellers.
A local lender can help you make sure your offer is ready when you are.
Similar homes
- $310,0003 bd3 ba1.6k sqftNone Available, Berlin, MD 21811For Sale
 MLS ID #MDWO2039524, Melanie Shoff, Coastal Life Realty Group LLC. Bright MLS
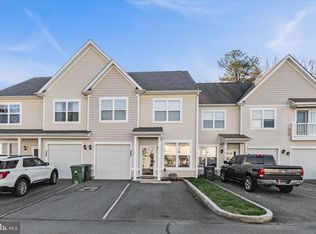
 - $320,0003 bd3 ba1.6k sqftNone Available, Berlin, MD 21811For Sale
 MLS ID #MDWO2037354, Jennifer Izzi Smith, Keller Williams Realty. Bright MLS
 - $304,0003 bd3 ba1.6k sqftNone Available, Berlin, MD 21811For Sale
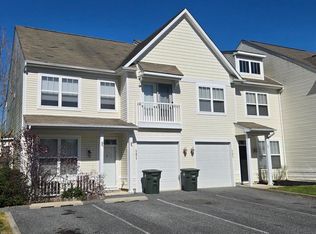 MLS ID #MDWO2037598, Mike Barth, Iron Valley Real Estate Ocean City. Bright MLS
 - $349,0003 bd2 ba1.4k sqftNone Available, Berlin, MD 21811For Sale
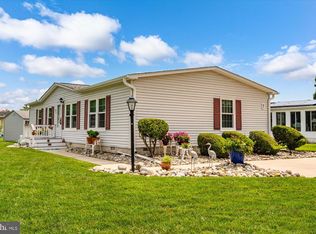 MLS ID #MDWO2040504, Deeley Chester, Coastal Life Realty Group LLC. Bright MLS
 - $294,0003 bd3 ba1.6k sqftNone Available, Berlin, MD 21811For SaleMLS ID #MDWO2035204, Morgan Sullivan-Decker, Coastal Life Realty Group LLC. Bright MLS
- $410,0003 bd4 ba2.5k sqftTowns Of Berlin, Berlin, MD 21811For SaleMLS ID #MDWO2040230, Angel Chaconas, Coldwell Banker Realty. Bright MLS
- $399,9003 bd4 ba2.5k sqftTowns Of Berlin, Berlin, MD 21811For SaleMLS ID #MDWO2035648, Andie Scheidt, Engel & Volkers Annapolis. Bright MLS
- $449,9003 bd3 ba1.8k sqftNone Available, Ocean Pines, MD 21811For SaleMLS ID #MDWO2040434, Kim Bounds, Coldwell Banker Realty. Bright MLS
- $399,9993 bd3 ba2.2k sqftNone Available, Berlin, MD 21811For SaleMLS ID #MDWO2035700, Cassie Stuart, Sheppard Realty Inc. Bright MLS
- $415,0003 bd4 ba2.5k sqftTowns Of Berlin, Berlin, MD 21811For SaleMLS ID #MDWO2038720, Mia McCarthy, Keller Williams Realty Delmarva. Bright MLS
- $295,0003 bd3 ba1.2k sqftFranklin Square, Berlin, MD 21811For SaleMLS ID #MDWO2037108, BRIAN LINDQUIST, 1ST CHOICE PROPERTIES LLC. Bright MLS
- $345,9003 bd2 ba1.4k sqftNone Available, Berlin, MD 21811For SaleMLS ID #MDWO2039956, shelley kerby, Real Estate Professionals, Inc.. Bright MLS
- $369,9003 bd2 ba1.1k sqftNone Available, Ocean Pines, MD 21811For SaleMLS ID #MDWO2040366, Cindy Crockett, Hileman Real Estate-Berlin. Bright MLS
- $418,0003 bd3 ba1.7k sqftNone Available, Berlin, MD 21811For SaleMLS ID #MDWO2039000, Mary Rice, Engel & Volkers Ocean City. Bright MLS
- $364,9003 bd2 ba1.2k sqftNone Available, Ocean Pines, MD 21811For SaleMLS ID #MDWO2039606, Jennifer Elizabeth Ciorrocco, Coastal Life Realty Group LLC. Bright MLS
- $345,0003 bd3 ba1.7k sqftOcean Village At Old, Ocean City, MD 21842For SaleMLS ID #MDWO2039592, Vitaly Petrov, Samson Properties. Bright MLS
- $249,9003 bd2 ba1.3k sqftNone Available, Berlin, MD 21811New ConstructionMLS ID #MDWO2038340, Kevin E Decker, Coastal Life Realty Group LLC. Bright MLS
- $350,0003 bd2 ba1.8k sqftNone Available, Berlin, MD 21811For SaleMLS ID #MDWO2038078, Keri Ann Foster, Decatur Byrd Realty. Bright MLS
- $410,0003 bd2 ba1.1k sqftNone Available, Berlin, MD 21811For SaleMLS ID #MDWO2039372, Nancy Reither, Coldwell Banker Realty. Bright MLS
- $358,0003 bd3 ba1.4k sqft501 Malone Ct Unit 4, Berlin, MD 21811For Sale By Owner
