Welcome to 22446 Ralston Ln, a beautifully updated home nestled in the highly desirable Fairview neighborhood, where modern upgrades meet peaceful hillside living. This move-in-ready residence offers the perfect combination of style, comfort, and breathtaking views. The heart of the home is the stunning remodeled kitchen, thoughtfully designed with sleek contemporary cabinetry, and quality finishes that create a sophisticated space for cooking, entertaining, and everyday living. The updated bathrooms have also been tastefully renovated with modern fixtures and elegant finishes, providing a fresh, spa-inspired feel. Natural light fills the interior through new dual-pane windows, enhancing energy efficiency while creating a bright and inviting atmosphere throughout the home. Step outside onto the brand-new deck, an ideal extension of the living space, where you can relax with your morning coffee, host family and friends, or simply take in the beautiful hillside views and picturesque sunsets. Situated in the sought-after Fairview community, this property offers a peaceful setting while remaining conveniently close to parks, shopping, dining, commuter routes, and highly regarded local amenities. Whether you're looking for a tranquil retreat or a home that's perfect for entertaining, this property delivers Tasteful upgrades, scenic outdoor living, and desirable location, 22446 Ralston Ln presents a rare opportunity to own a beautifully refreshed home in one of Fairview's most desirable neighborhoods. Don't miss your chance to experience the comfort, style, and exceptional views this wonderful property has to offer. Close to schools, Don Castro, Parks, Shopping and freeways. A Must See!
For sale
$998,888
22446 Ralston Ln, Hayward, CA 94541
3beds
1,702sqft
Residential, Single Family Residence
Built in 1985
5,500 Square Feet Lot
$-- Zestimate®
$587/sqft
$-- HOA
What's special
Modern fixturesModern upgradesBeautifully updated homePeaceful settingFresh spa-inspired feelElegant finishesQuality finishes
- 3 days |
- 638 |
- 43 |
Zillow last checked:
Listing updated:
Listed by:
Yusuf Ayesh DRE #02253010 510-736-9841,
Re/max Synergy Group,
Yamin Ayesh DRE #01305508 510-755-5735,
Re/max Synergy Group
Source: Bay East AOR,MLS#: 41144768
Facts & features
Interior
Bedrooms & bathrooms
- Bedrooms: 3
- Bathrooms: 2
- Full bathrooms: 2
Rooms
- Room types: Main Entry, Dining Room, Family Room, Dining Area, Eat-In Kitchen, Kitchen, Living Room, Primary Bathroom, Primary Bedroom
Kitchen
- Features: 220 Volt Outlet, Counter - Solid Surface, Dishwasher, Eat-in Kitchen, Disposal, Kitchen Island, Refrigerator, Updated Kitchen
Heating
- Forced Air
Cooling
- Other
Appliances
- Included: Dishwasher, Refrigerator, Gas Water Heater
- Laundry: Hookups Only, In Garage, Common Area
Features
- Counter - Solid Surface, Updated Kitchen
- Flooring: Vinyl
- Number of fireplaces: 1
- Fireplace features: Living Room
Interior area
- Total structure area: 1,702
- Total interior livable area: 1,702 sqft
Property
Parking
- Total spaces: 4
- Parking features: Attached, Garage Door Opener
- Garage spaces: 2
Features
- Levels: Multi/Split
- Pool features: None
- Fencing: Fenced
Lot
- Size: 5,500 Square Feet
- Features: Sloped Down, Front Yard, Back Yard, Side Yard
Details
- Parcel number: 4178064
- Special conditions: Standard
- Other equipment: Irrigation Equipment
Construction
Type & style
- Home type: SingleFamily
- Architectural style: Traditional
- Property subtype: Residential, Single Family Residence
Materials
- Stucco, Wood Siding
- Roof: Composition
Condition
- Existing
- New construction: No
- Year built: 1985
Utilities & green energy
- Electric: No Solar, 220 Volts in Kitchen
- Water: Public
- Utilities for property: Internet Available, Natural Gas Connected, Individual Gas Meter
Community & HOA
Community
- Security: Carbon Monoxide Detector(s), Double Strapped Water Heater
- Subdivision: Not Listed
HOA
- Has HOA: No
Location
- Region: Hayward
Financial & listing details
- Price per square foot: $587/sqft
- Tax assessed value: $306,243
- Price range: $998.9K - $998.9K
- Date on market: 8/12/2026
- Listing agreement: Excl Right
- Listing terms: Cash,Conventional,1031 Exchange,FHA
- Electric utility on property: Yes
Estimated market value
Not available
Estimated sales range
Not available
$3,833/mo
Price history
| Date | Event | Price |
|---|---|---|
| 8/12/2026 | Listed for sale | $998,888+31.4%$587/sqft |
Source:  Bay East AOR #41144768 Report a problem Bay East AOR #41144768 Report a problem | ||
| 4/29/2026 | Sold | $760,000+1.3%$447/sqft |
Source: Bay East AOR #41127318 Report a problem | ||
| 3/25/2026 | Pending sale | $750,000$441/sqft |
Source: Bay East AOR #41127318 Report a problem | ||
| 3/15/2026 | Listed for sale | $750,000$441/sqft |
Source: Bay East AOR #41127318 Report a problem | ||
Public tax history
| Year | Property taxes | Tax assessment |
|---|---|---|
| 2025 | -- | $306,243 +2% |
| 2024 | $4,282 +0.8% | $300,240 +2% |
| 2023 | $4,248 +2.5% | $294,353 +2% |
| 2022 | $4,144 +1.5% | $288,581 +2% |
| 2021 | $4,082 +1.8% | $282,923 +1% |
| 2020 | $4,008 -0.1% | $280,023 +2% |
| 2019 | $4,013 +9% | $274,533 +2% |
| 2018 | $3,681 | $269,151 +2% |
| 2017 | $3,681 +6.4% | $263,875 +2% |
| 2016 | $3,460 +7.2% | $258,701 +1.5% |
| 2015 | $3,226 | $254,817 +2% |
| 2014 | $3,226 | $249,826 +0.5% |
| 2013 | -- | $248,698 +2% |
| 2012 | -- | $243,823 +2% |
| 2011 | -- | $239,042 +0.8% |
| 2010 | -- | $237,257 -0.2% |
| 2009 | -- | $237,821 +2% |
| 2008 | -- | $233,160 +2% |
| 2007 | -- | $228,588 +2% |
| 2006 | -- | $224,106 +2% |
| 2005 | -- | $219,713 +2% |
| 2004 | -- | $215,407 +1.9% |
| 2003 | -- | $211,460 +2% |
| 2002 | -- | $207,313 +2% |
| 2001 | $2,298 | $203,248 |
Find assessor info on the county website
Monthly payment
Est. payment
Payment breakdown
Explore the cost of this home by adjusting the details. Changes won't be saved.Climate risks
Neighborhood: Fairview
Nearby schools
GreatSchools rating
- 2/10Fairview Elementary SchoolGrades: K-6Distance: 0.6 mi
- 4/10Bret Harte Middle SchoolGrades: 7-8Distance: 1.7 mi
- 5/10Hayward High SchoolGrades: 9-12Distance: 1.4 mi
- $970,6003 bd3 ba1.7k sqft22424 Ralston Ln, Hayward, CA 94541Off Market
- $1,005,1003 bd2 ba1.7k sqft22445 Ralston Ln, Hayward, CA 94541Off Market
- $963,4003 bd2 ba1.7k sqft22402 Ralston Ln, Hayward, CA 94541Off Market
- $1,037,0004 bd2 ba1.7k sqft22401 Ralston Ln, Hayward, CA 94541Off Market
- $928,1003 bd2 ba1.5k sqft2895 Ralston Way, Hayward, CA 94541Off Market
- $904,1003 bd2 ba1.2k sqft22423 Ralston Ln, Hayward, CA 94541Off Market
- $983,5004 bd3 ba1.9k sqft2903 Ralston Way, Hayward, CA 94541Off Market
- $1,040,6003 bd2 ba1.7k sqft2871 Ralston Way, Hayward, CA 94541Off Market
A local agent can set up tours, give advice and negotiate with sellers.
Similar homes
- $--3 bd3 ba1.5k sqft2548 Jacobs St, Hayward, CA 94541Auction
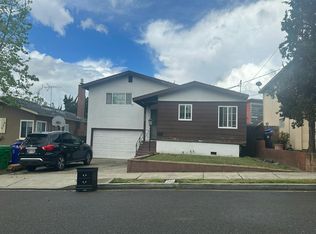 Auction.com 2
 - $--4 bd2 ba1.7k sqft19450 Clement Dr, Castro Valley, CA 94552Auction
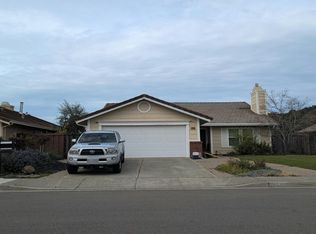 Auction.com 2
 - $998,0004 bd3 ba2.3k sqft25325 Windfeldt Rd, Hayward, CA 94541For Sale
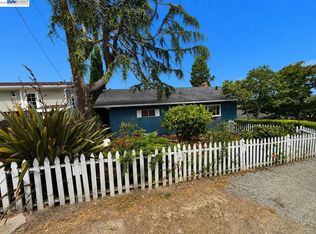 MLS ID #41140351, Janella Anguiano. Bay East AOR
 - $975,0003 bd2 ba1k sqft465 Swan Dr, Livermore, CA 94551For Sale
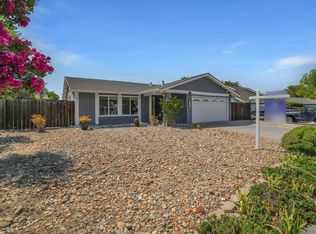 MLS ID #41144506, Alan Pegah. Bay East AOR
 - $1,028,8883 bd2 ba1.1k sqft38375 Timpanogas Cir, Fremont, CA 94536For SaleMLS ID #ML82056635, Laxmi Penupothula. MLSListings Inc
- $850,0003 bd2 ba2k sqft16982 Hinton St, Castro Valley, CA 94546For SaleMLS ID #41143909, Max DeVries. Bay East AOR
- $1,150,0003 bd2 ba1.3k sqft22 Haven Pl, San Ramon, CA 94583For SaleMLS ID #41143934, Elizabeth Mooring. CCAR
- $965,0004 bd2 ba1.7k sqft856 Adams Ave, Livermore, CA 94550For SaleMLS ID #41142776, Terri Jensen. Bay East AOR
- $999,0005 bd3 ba2.1k sqft1435 Roosevelt Ave, Hayward, CA 94544For SaleMLS ID #PW26119889, Naisa Santeyan, Home Saver Realty. CRMLS
- $1,179,0003 bd2 ba1.2k sqft7350 Tamarack Dr, Dublin, CA 94568For SaleMLS ID #41144947, April Duarte. Bay East AOR
- $923,0003 bd3 ba1.6k sqft96 Corte Eulalia, San Lorenzo, CA 94580For SaleMLS ID #41144036, Miguel Hinojosa. CCAR
- $998,0003 bd3 ba2.3k sqft575 Mitchell Ave, San Leandro, CA 94577For SaleMLS ID #PTP2605911, Allan Uy, Team Z Realty. CRMLS
- $675,0003 bd2 ba1k sqft403 Smalley Ave, Hayward, CA 94541For SaleMLS ID #426133711, William J. Wu DRE #01410701, Golden Realty. SFAR
- $850,0003 bd2 ba1k sqft25132 Del Mar Ave, Hayward, CA 94542For SaleMLS ID #41142245, Maria Barrera. Bay East AOR
- $--3 bd2 ba1.1k sqft27663 La Porte Ave, Hayward, CA 94545AuctionAuction.com 2
- $849,0003 bd2 ba1.1k sqft1661 Cheney Ln, Hayward, CA 94545For SaleMLS ID #226095668, Tony Martinez. MetroList Services of CA
- $920,0002 bd2 ba1k sqft2061 Eilene Dr, Pleasanton, CA 94588For SaleMLS ID #41144588, Sue McKinley. Bay East AOR
- $--3 bd1 ba1.3k sqft1320 Apple Dr, Concord, CA 94518AuctionAuction.com 2
- $1,090,0004 bd3 ba1.8k sqft6029 Mount Hamilton Ct, Castro Valley, CA 94552For SaleMLS ID #226098233, Rui Martinho. MetroList Services of CA
- $--3 bd1 ba988 sqft241 Tunis Rd, Oakland, CA 94603AuctionAuction.com 2
Local buyer's agents are ready to help
