Welcome to 136 Nauset Lane, an upgraded Lille model in Four Seasons at Kent Island, a premier 55+ resort-style community. Situated on a corner lot, this Coastal Traditional home offers the ease of main-level living, flexible space for guests and an impressive list of thoughtful upgrades already in place. LVP flooring flows throughout the main level, where a private office with custom California Closets built-ins provides a dedicated work or hobby space. The open-concept kitchen and family room create an inviting heart of the home, complemented by a light-filled sunroom. The kitchen features a generous island, Café/Monogram stainless steel appliances, built-in microwave, pantry, dry bar and cabinetry with double pull-out shelving. The refrigerator was replaced in 2026. Just beyond the sunroom, a screened porch with a ceiling fan opens to a beautiful paver patio with a remote-controlled electric awning, creating multiple spaces to relax, entertain and enjoy the outdoors. The spacious main-level primary suite features a large walk-in closet professionally designed by California Closets. The primary bath offers a walk-in shower, private water closet, linen closet and additional cabinetry for storage. A second bedroom and full bath are also conveniently located on the main level. Upstairs, a third bedroom, full bath and sitting area provide a private and comfortable space for overnight guests. Thoughtful upgrades continue throughout the home with ceiling fans in all three bedrooms and the family room, a California Closets-designed coat closet, central vacuum, Ethernet connections in most rooms, whole-house Wi-Fi distribution, security system, smart thermostat, remote-access garage door, Speed Queen washer and dryer and EV charging in the garage. The lawn irrigation system draws water from the community pond, with seasonal winterization handled by the HOA. Then there is the Four Seasons lifestyle. At the center of the community is the impressive 24,000-square-foot waterfront Chester House clubhouse, complemented by indoor and outdoor resort-style pools, spa, modern fitness center, yoga room, pickleball and tennis courts, bocce ball, walking paths and an outdoor amphitheater. Enjoy the beach area with fire pits, or head to the 450-foot fishing pier and kayak launch to get out on the water. A full-time lifestyle director keeps the social calendar active with activities and events throughout the year. It’s resort-style living designed to be enjoyed every day. With very few new homes remaining in the community, why wait months for new construction? 136 Nauset Lane is move-in ready with an extensive list of upgrades already completed, offering the opportunity to start enjoying the Four Seasons at Kent Island lifestyle now.
Coming soon 08/21
$799,000
136 Nauset Ln, Chester, MD 21619
3beds
2,648sqft
:
Get pre-qualified$5,401/mo
Single Family Residence
Built in 2021
7,666 Square Feet Lot
$730,100 Zestimate®
$302/sqft
$315/mo HOA
What's special
- 3 days |
- 38 |
- 0 |
Zillow last checked:
Listing updated:
Listed by:
Heather Taylor 240-461-1001,
RE/MAX One 4102244400
Source: Bright MLS,MLS#: MDQA2018262
Facts & features
Interior
Bedrooms & bathrooms
- Bedrooms: 3
- Bathrooms: 3
- Full bathrooms: 3
- Main level bathrooms: 2
- Main level bedrooms: 2
Rooms
- Room types: Dining Room, Kitchen, Family Room, Sun/Florida Room, Office
Dining room
- Level: Main
Family room
- Level: Main
Kitchen
- Level: Main
Mud room
- Level: Main
Office
- Level: Main
Screened porch
- Level: Main
Other
- Level: Main
Heating
- Forced Air, Propane
Cooling
- Central Air, Electric
Appliances
- Included: Microwave, Cooktop, Dishwasher, Disposal, Dryer, Double Oven, Stainless Steel Appliance(s), Water Heater, Washer, Electric Water Heater
- Laundry: Main Level, Mud Room
Features
- Bathroom - Walk-In Shower, Ceiling Fan(s), Central Vacuum, Entry Level Bedroom, Family Room Off Kitchen, Kitchen Island, Pantry, Recessed Lighting, Walk-In Closet(s), Bar
- Flooring: Luxury Vinyl, Carpet, Ceramic Tile
- Windows: Window Treatments
- Has basement: No
- Has fireplace: No
Interior area
- Total structure area: 2,648
- Total interior livable area: 2,648 sqft
- Finished area above ground: 2,648
- Finished area below ground: 0
Property
Parking
- Total spaces: 4
- Parking features: Storage, Garage Faces Front, Garage Door Opener, Asphalt, Electric Vehicle Charging Station(s), Attached, Driveway
- Attached garage spaces: 2
- Uncovered spaces: 2
Accessibility
- Accessibility features: Accessible Entrance
Features
- Levels: Two
- Stories: 2
- Patio & porch: Screened, Porch, Patio, Screened Porch
- Exterior features: Lawn Sprinkler
- Pool features: Community
- Body of water: Macum Creek
Lot
- Size: 7,666 Square Feet
Details
- Additional structures: Above Grade, Below Grade
- Parcel number: 1804125574
- Zoning: SMPD
- Special conditions: Standard
Construction
Type & style
- Home type: SingleFamily
- Architectural style: Coastal,Traditional
- Property subtype: Single Family Residence
Materials
- Vinyl Siding
- Foundation: Slab
- Roof: Architectural Shingle
Condition
- Excellent
- New construction: No
- Year built: 2021
Details
- Builder model: Lille
- Builder name: K. Hovnanian Homes
Utilities & green energy
- Sewer: Public Sewer
- Water: Public
Community & HOA
Community
- Security: Fire Sprinkler System
- Senior community: Yes
- Subdivision: Four Seasons At Kent Island
HOA
- Has HOA: Yes
- Amenities included: Bar/Lounge, Bike Trail, Clubhouse, Billiard Room, Dog Park, Fitness Center, Jogging Path, Pier/Dock, Indoor Pool, Pool, Tennis Court(s), Tot Lots/Playground, Water/Lake Privileges
- Services included: Common Area Maintenance, Management, Pool(s), Pier/Dock Maintenance, Recreation Facility, Trash, Lawn Care Front, Lawn Care Rear, Lawn Care Side, Maintenance Grounds
- HOA fee: $315 monthly
- HOA name: FOUR SEASONS AT KENT ISLAND
Location
- Region: Chester
Financial & listing details
- Price per square foot: $302/sqft
- Tax assessed value: $686,900
- Annual tax amount: $6,088
- Date on market: 8/21/2026
- Listing agreement: Exclusive Right To Sell
- Ownership: Fee Simple
Estimated market value
$730,100
$694,000 - $774,000
$3,447/mo
Price history
| Date | Event | Price |
|---|---|---|
| 6/16/2021 | Sold | $601,084+9147.4%$227/sqft |
Source: Public Record Report a problem | ||
| 8/14/2020 | Listing removed | $6,500$2/sqft |
Source: K Hovnanian's Four Seasons Report a problem | ||
| 9/8/2019 | Listed for sale | $6,500$2/sqft |
Source: K Hovnanian's Four Seasons Report a problem | ||
Public tax history
| Year | Property taxes | Tax assessment |
|---|---|---|
| 2025 | $6,088 +6.7% | $646,300 +6.7% |
| 2024 | $5,706 +7.2% | $605,700 +7.2% |
| 2023 | $5,323 +9.3% | $565,100 |
| 2022 | $4,869 +8.3% | $565,100 +20.6% |
| 2021 | $4,495 +811.9% | $468,700 +811.9% |
| 2020 | $493 +9.8% | $51,400 |
| 2019 | $449 +10.8% | $51,400 +21.6% |
| 2018 | $405 -3.8% | $42,267 +12.1% |
| 2017 | $422 | $37,700 |
Find assessor info on the county website
Monthly payment
Est. payment
Payment breakdown
Explore the cost of this home by adjusting the details. Changes won't be saved.Climate risks
Neighborhood: 21619
Nearby schools
GreatSchools rating
- 7/10Bayside Elementary SchoolGrades: 3-5Distance: 1.3 mi
- 6/10Stevensville Middle SchoolGrades: 6-8Distance: 1.4 mi
- 5/10Kent Island High SchoolGrades: 9-12Distance: 1.6 mi
Schools provided by the listing agent
- District: Queen Anne's County Public Schools
Source: Bright MLS. This data may not be complete. We recommend contacting the local school district to confirm school assignments for this home.
- $692,8006,000 sqft128 Nauset Ln, Chester, MD 21619Off Market
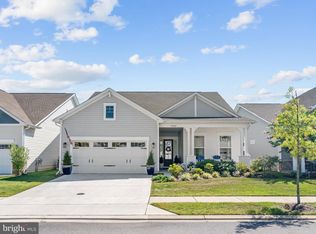
- $825,0003 bd3 ba2.5k sqft124 Nauset Ln, Chester, MD 21619Sold
- $653,8679,267 sqft425 Bayberry Dr, Chester, MD 21619Off Market
- $677,6006,000 sqft116 Nauset Ln, Chester, MD 21619Off Market
- $789,6007,200 sqft118 Saltworks Dr, Chester, MD 21619Off Market
- $771,1007,553 sqft419 Bayberry Dr, Chester, MD 21619Off Market
- $787,5003 bd3 ba2.7k sqft135 Nauset Ln, Chester, MD 21619Sold
- $825,8007,200 sqft124 Saltworks Dr, Chester, MD 21619Off Market
A local agent can set up tours, give advice and negotiate with sellers.
Similar homes
- $689,0003 bd2 ba2k sqft2702 Harrington Rd, Chester, MD 21619For Sale

 MLS ID #MDQA2018298, Tammy Rosendale, Rosendale Realty. Bright MLS
 - $924,0003 bd3 ba2.7k sqft214 Bayberry Dr, Chester, MD 21619For Sale
 MLS ID #MDQA2018216, Jim Corson, Benson & Mangold, LLC. Bright MLS
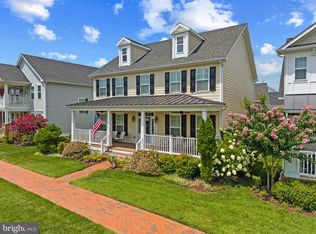
 - $825,0004 bd3 ba3.2k sqft313 Thomas White Blvd, Chester, MD 21619For Sale
 MLS ID #MDQA2018144, Carol Snyder, Monument Sotheby's International Realty. Bright MLS
 - $749,0004 bd4 ba2.1k sqft134 Richard Ingle Way, Chester, MD 21619For Sale
 MLS ID #MDQA2017930, Barbara McCaffrey, Redfin Corp. Bright MLS
 - $660,0002 bd2 ba2.4k sqft118 Broadwater Dr, Chester, MD 21619For SaleMLS ID #MDQA2018202, Steve Kennedy, RE/MAX Executive. Bright MLS
- $840,0004 bd4 ba3.3k sqft232 Evelyne St, Chester, MD 21619For SaleMLS ID #MDQA2017378, Courtney Chipouras, TTR Sotheby's International Realty. Bright MLS
- $899,9903 bd3 ba2.7k sqft247 Redstart Dr, Chester, MD 21619New ConstructionK. Hovnanian Companies, LLC
- $816,6142 bd3 ba2k sqft536 Warbler Way, Chester, MD 21619New ConstructionK. Hovnanian Companies, LLC
- $700,0003 bd3 ba2.6k sqft2000 Herons Nest Way #401, Chester, MD 21619For SaleMLS ID #MDQA2017542, Matthew Arnold, Real Broker, LLC. Bright MLS
- $749,0003 bd2 ba1.5k sqft205 Riverside Dr, Chester, MD 21619For SaleMLS ID #MDQA2017690, Melissa Chick, Engel & Volkers Annapolis. Bright MLS
- $747,9004 bd3 ba3.1k sqft209 Harrier Way, Chester, MD 21619For SaleMLS ID #MDQA2018154, Violeta Aguirre, Long & Foster Real Estate, Inc.. Bright MLS
- $718,2005 bd4 ba3.2k sqft1868 Roberta Dr, Chester, MD 21619Off Market
- $525,0005 bd3 ba3k sqft205 Anchor Ln, Chester, MD 21619For SaleMLS ID #MDQA2017856, Kathy Higginbotham, Samson Properties. Bright MLS
- from $819,9903 bd3 ba2.7k sqftKerr Plan, K. Hovnanian's® Four Seasons at Kent Island - Single Family, Chester, MD 21619New ConstructionK. Hovnanian Companies, LLC
- from $886,9904 bd4 ba3.5k sqftMykonos Plan, K. Hovnanian's® Four Seasons at Kent Island - Single Family, Chester, MD 21619New ConstructionK. Hovnanian Companies, LLC
- $989,0005 bd4 ba2.7k sqft2702 Sherman Dr, Chester, MD 21619For SaleMLS ID #MDQA2017858, Justin Kennedy, Samson Properties. Bright MLS
- $719,9002 bd2 ba2.1k sqft121 Merlin Dr, Chester, MD 21619For SaleMLS ID #MDQA2017900, Yael Beckman, Coldwell Banker Realty. Bright MLS
- $1,100,0003 bd3 ba2.7k sqft123 Flycatcher Way, Chester, MD 21619New ConstructionMLS ID #MDQA2018164, David Willman, Berkshire Hathaway HomeServices PenFed Realty - OP. Bright MLS
- $859,5003 bd3 ba2.6k sqft201 Switchgrass Way Unit 34, Chester, MD 21619For SaleMLS ID #MDQA2018120, Brad Kappel, TTR Sotheby's International Realty. Bright MLS
- $789,9904 bd3 ba2.7k sqft723 Warbler Way, Chester, MD 21619New ConstructionBright MLS
