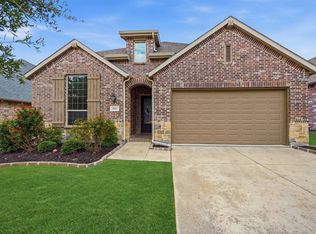
Discover the space, comfort, and thoughtful layout you’ve been looking for! This beautifully designed 3-bedroom, 2-bath home offers 1,832 square feet of inviting living space with an open-concept floor plan that’s perfect for everyday living and entertaining. Step inside to enjoy soaring ceilings, a welcoming living area with a cozy fireplace, and a spacious dining area with plenty of room to host memorable gatherings. The generously sized kitchen features granite countertops, abundant cabinetry, and ample storage, making meal preparation and entertaining a breeze.
The oversized primary suite is a true retreat, offering plenty of room to relax and unwind. The private bathroom features separate vanities, a soaking tub, a walk-in shower, an enclosed toilet area, and an impressive walk-in closet with generous storage space. Two additional well-sized bedrooms offer comfort and flexibility for a variety of needs.
Step outside through the French doors to enjoy a covered patio and privacy-fenced backyard, ideal for outdoor dining, weekend barbecues, or simply relaxing. Additional highlights include 10-foot ceilings, energy-efficient Low-E windows, solar screens, extended attic storage, and a two-car garage. Conveniently located near US-75 with easy access to Sherman, Denison, shopping, dining, and medical facilities. A wonderful opportunity to enjoy generous living spaces, practical features, and a location that keeps everyday conveniences within reach!
For sale
$330,000
2811 S Lillis Ln, Denison, TX 75020
3beds
1,832sqft
Single Family Residence
Built in 2017
8,581 Square Feet Lot
$325,000 Zestimate®
$180/sqft
$-- HOA
What's special
Two-car garageOpen-concept floor planExtended attic storageSolar screensCovered patioEnclosed toilet areaSoaking tub
- 2 days
- 87
- 13
Likely to sell faster than
Zillow last checked:
Listing updated:
Listed by:
Mizael Valles 0742885 (207)801-0001,
Keller Williams Fort Worth 817-920-7700
Source: NTREIS,MLS#: 21409256
Facts & features
Interior
Bedrooms & bathrooms
- Bedrooms: 3
- Bathrooms: 2
- Full bathrooms: 2
Primary bedroom
- Features: Ceiling Fan(s), En Suite Bathroom
- Level: First
- Dimensions: 1 x 1
Bedroom
- Features: Ceiling Fan(s)
- Level: First
- Dimensions: 14 x 11
Bedroom
- Features: Ceiling Fan(s)
- Level: First
- Dimensions: 16 x 13
Primary bathroom
- Features: Built-in Features, Dual Sinks, Granite Counters, Walk-In Shower
- Level: First
- Dimensions: 14 x 11
Dining room
- Level: First
- Dimensions: 12 x 9
Other
- Level: First
- Dimensions: 10 x 5
Kitchen
- Features: Breakfast Bar, Built-in Features, Ceiling Fan(s), Dual Sinks, Granite Counters, Kitchen Island, Pantry
- Level: First
- Dimensions: 12 x 14
Laundry
- Features: Closet, Linen Closet
- Level: First
- Dimensions: 7 x 6
Living room
- Features: Ceiling Fan(s)
- Level: First
- Dimensions: 13 x 30
Heating
- Central, ENERGY STAR Qualified Equipment
Cooling
- Central Air, Ceiling Fan(s), ENERGY STAR Qualified Equipment
Appliances
- Included: Dishwasher, Electric Cooktop, Electric Oven, Electric Range, Electric Water Heater, Disposal, Microwave
- Laundry: Washer Hookup, Dryer Hookup, ElectricDryer Hookup, Laundry in Utility Room
Features
- Eat-in Kitchen, High Speed Internet, Kitchen Island, Open Floorplan, Pantry, Cable TV, Walk-In Closet(s)
- Flooring: Ceramic Tile, Laminate
- Windows: Shutters, Window Coverings
- Has basement: No
- Number of fireplaces: 1
- Fireplace features: Electric, Living Room, Masonry
Interior area
- Total interior livable area: 1,832 sqft
Video & virtual tour
Property
Parking
- Total spaces: 2
- Parking features: Driveway, Garage Faces Front, Garage, Garage Door Opener, Kitchen Level, On Site, On Street
- Attached garage spaces: 2
Features
- Levels: One
- Stories: 1
- Patio & porch: Rear Porch, Covered
- Pool features: None
- Fencing: Wood
Lot
- Size: 8,581 Square Feet
Details
- Parcel number: 380238
Construction
Type & style
- Home type: SingleFamily
- Architectural style: Traditional,Detached
- Property subtype: Single Family Residence
Materials
- Block, Rock, Stone, Vinyl Siding, Wood Siding
- Foundation: Slab
- Roof: Shingle
Condition
- Year built: 2017
Utilities & green energy
- Sewer: Public Sewer
- Water: Public
- Utilities for property: Electricity Available, Phone Available, Sewer Available, Water Available, Cable Available
Community & HOA
Community
- Subdivision: Pioneer Estates Rep
HOA
- Has HOA: No
Location
- Region: Denison
Financial & listing details
- Price per square foot: $180/sqft
- Tax assessed value: $373,029
- Annual tax amount: $8,323
- Date on market: 10/13/2026
- Cumulative days on market: 3 days
- Listing terms: Cash,Conventional,FHA,VA Loan
- Exclusions: Personal Property
Estimated market value
$325,000
$309,000 - $341,000
$2,025/mo
Price history
| Date | Event | Price |
|---|---|---|
| 10/13/2026 | Listed for sale | $330,000-1.9%$180/sqft |
Source: NTREIS #21409256 Report a problem | ||
| 7/21/2022 | Sold | -- |
Source: Ebby Halliday solds #20040608_75020 Report a problem | ||
| 6/17/2022 | Pending sale | $336,500$184/sqft |
Source: NTREIS #20040608 Report a problem | ||
| 6/16/2022 | Price change | $336,500-3.9%$184/sqft |
Source: NTREIS #20040608 Report a problem | ||
| 6/11/2022 | Price change | $350,000-4.1%$191/sqft |
Source: NTREIS #20040608 Report a problem | ||
| 5/31/2022 | Listed for sale | $365,000$199/sqft |
Source: NTREIS #20040608 Report a problem | ||
| 5/30/2022 | Contingent | $365,000$199/sqft |
Source: NTREIS #20040608 Report a problem | ||
| 5/17/2022 | Listed for sale | $365,000$199/sqft |
Source: NTREIS #20040608 Report a problem | ||
| 5/5/2022 | Pending sale | $365,000$199/sqft |
Source: NTREIS #20040608 Report a problem | ||
| 4/27/2022 | Contingent | $365,000$199/sqft |
Source: NTREIS #20040608 Report a problem | ||
| 4/26/2022 | Listed for sale | $365,000+59.4%$199/sqft |
Source: NTREIS #20040608 Report a problem | ||
| 10/15/2019 | Sold | -- |
Source: Agent Provided Report a problem | ||
| 9/11/2019 | Price change | $229,000-1.5%$125/sqft |
Source: RE/MAX Signature Properties #14120241 Report a problem | ||
| 8/31/2019 | Price change | $232,500-1.1%$127/sqft |
Source: RE/MAX Signature Properties #14120241 Report a problem | ||
| 8/1/2019 | Listed for sale | $235,000$128/sqft |
Source: RE/MAX Signature Properties #14120241 Report a problem | ||
| 7/9/2019 | Pending sale | $235,000$128/sqft |
Source: RE/MAX Signature Properties #14120241 Report a problem | ||
| 6/21/2019 | Listed for sale | $235,000$128/sqft |
Source: RE/MAX Signature Properties #14120241 Report a problem | ||
Public tax history
| Year | Property taxes | Tax assessment |
|---|---|---|
| 2025 | $6,803 -0.8% | $373,029 +5.1% |
| 2024 | $6,859 +15.3% | $354,790 +10% |
| 2023 | $5,948 | $322,536 +26.9% |
| 2022 | -- | $254,232 +10% |
| 2021 | -- | $231,120 -0.2% |
| 2020 | -- | $231,482 +2.9% |
| 2019 | $5,398 | $225,000 +1.6% |
| 2018 | -- | $221,538 +809% |
| 2017 | -- | $24,371 +97.2% |
| 2016 | -- | $12,357 |
Find assessor info on the county website
Monthly payment
Est. payment
Payment breakdown
Explore the cost of this home by adjusting the details. Changes won't be saved.Climate risks
Neighborhood: 75020
Nearby schools
Schools provided by the listing agent
- Elementary: Hyde Park
- Middle: Henry Scott
- High: Denison
- District: Denison ISD
Source: NTREIS. This data may not be complete. We recommend contacting the local school district to confirm school assignments for this home.
Similar homes
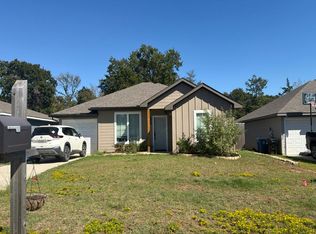
- $--3 bd2 ba1.3k sqft920 Ray Dr, Denison, TX 75020Auction
 Auction.com 2
 - $340,0003 bd2 ba1.9k sqft3020 W Loy Lake Rd, Denison, TX 75020For Sale
 MLS ID #21343098, Brandi Robinson. NTREIS
 - $335,0004 bd3 ba2.1k sqft3813 Iron Ore Dr, Denison, TX 75020For Sale
 MLS ID #21403369, Valerie Whitehill. NTREIS
 - $--3 bd2 ba1.6k sqft2014 Jerry St, Denison, TX 75020Auction
 ServiceLink Auction
