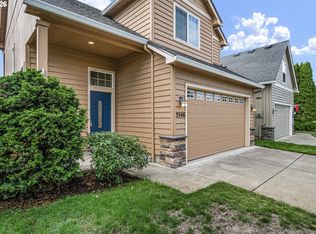
Located in desirable Applegate Landing, this move-in ready Veneta home offers the quieter pace of small-town living while remaining approximately 15–20 minutes from West Eugene shopping, dining, parks, wineries, major employers, and convenient Beltline access.A dramatic 18-foot entry welcomes you into a light-filled open floor plan designed for everyday living and entertaining. The kitchen is the heart of the home, featuring granite countertops, stainless steel appliances, designer tile backsplash, an oversized island with eating bar, walk-in pantry, abundant cabinetry, and generous prep space—all overlooking the dining area and spacious great room.A built-in office or homework station with a shiplap accent wall adds a functional space for remote work, school projects, or keeping daily life organized. Additional features include luxury vinyl plank flooring, central air conditioning, updated lighting, and modern finishes throughout.Upstairs, the spacious primary suite offers a large walk-in closet, dual-sink vanity, and walk-in shower. Two additional bedrooms share a convenient Jack-and-Jill bathroom, while the upstairs laundry room adds everyday convenience.Step outside to a covered patio and fully fenced backyard with space for entertaining, pets, gardening, or simply relaxing. An oversized two-car garage offers excellent storage, hobby space, or room for a home gym. This home offers the comfort, convenience, and low-maintenance lifestyle buyers are looking for.
Pending
Price cut: $11K (7/24)
$419,000
24969 Perkins Rd, Veneta, OR 97487
3beds
1,817sqft
Residential, Single Family Residence
Built in 2012
3,920 Square Feet Lot
$-- Zestimate®
$231/sqft
$55/mo HOA
What's special
Modern finishes throughoutDining areaCovered patioUpdated lightingUpstairs laundry roomLarge walk-in closetGenerous prep space
- 87 days
- 134
- 2
Likely to sell faster than
Zillow last checked:
Listing updated:
Listed by:
Meaghan McRae 541-232-0393,
Hybrid Real Estate
Source: RMLS (OR),MLS#: 607345251
Facts & features
Interior
Bedrooms & bathrooms
- Bedrooms: 3
- Bathrooms: 3
- Full bathrooms: 2
- Partial bathrooms: 1
- Main level bathrooms: 1
Rooms
- Room types: Bedroom 2, Bedroom 3, Dining Room, Family Room, Kitchen, Living Room, Primary Bedroom
Primary bedroom
- Features: Double Sinks, Ensuite, Wainscoting, Walkin Closet, Walkin Shower
- Level: Upper
Bedroom 2
- Features: Ceiling Fan, Shared Bath, Walkin Closet, Wallto Wall Carpet
- Level: Upper
Bedroom 3
- Features: Ceiling Fan, Shared Bath, Wallto Wall Carpet
- Level: Upper
Dining room
- Features: Exterior Entry
- Level: Main
Kitchen
- Features: Dishwasher, Family Room Kitchen Combo, Island, Pantry, Free Standing Range, Free Standing Refrigerator, Granite, Plumbed For Ice Maker
- Level: Main
Living room
- Features: Builtin Features, Great Room, Nook, Updated Remodeled
- Level: Main
Heating
- Forced Air
Cooling
- Central Air
Appliances
- Included: Dishwasher, Disposal, Free-Standing Range, Free-Standing Refrigerator, Microwave, Plumbed For Ice Maker, Trash Compactor, Washer/Dryer, Electric Water Heater
- Laundry: Laundry Room
Features
- Ceiling Fan(s), Granite, High Ceilings, Shared Bath, Walk-In Closet(s), Family Room Kitchen Combo, Kitchen Island, Pantry, Built-in Features, Great Room, Nook, Updated Remodeled, Double Vanity, Wainscoting, Walkin Shower
- Flooring: Luxury Vinyl Plank, Wall to Wall Carpet
- Windows: Double Pane Windows
- Basement: Crawl Space
Interior area
- Total structure area: 1,817
- Total interior livable area: 1,817 sqft
Property
Parking
- Total spaces: 2
- Parking features: Garage Door Opener, Attached
- Attached garage spaces: 2
Features
- Levels: Two
- Stories: 2
- Patio & porch: Covered Patio
- Exterior features: Yard, Exterior Entry
- Fencing: Fenced
Lot
- Size: 3,920 Square Feet
- Features: Level, Sprinkler, SqFt 3000 to 4999
Details
- Parcel number: 1822640
Construction
Type & style
- Home type: SingleFamily
- Architectural style: Craftsman
- Property subtype: Residential, Single Family Residence
Materials
- Cement Siding
- Roof: Composition
Condition
- Resale,Updated/Remodeled
- New construction: No
- Year built: 2012
Utilities & green energy
- Sewer: Public Sewer
- Water: Public
Community & HOA
Community
- Subdivision: Applegate Landing
HOA
- Has HOA: Yes
- Amenities included: Commons
- HOA fee: $55 monthly
Location
- Region: Veneta
Financial & listing details
- Price per square foot: $231/sqft
- Tax assessed value: $474,428
- Annual tax amount: $3,821
- Date on market: 6/18/2026
- Cumulative days on market: 87 days
- Listing terms: Cash,Conventional,USDA Loan,VA Loan
Estimated market value
Not available
Estimated sales range
Not available
Not available
Price history
| Date | Event | Price |
|---|---|---|
| 8/14/2026 | Pending sale | $419,000$231/sqft |
Source:  RMLS (OR) #607345251 Report a problem RMLS (OR) #607345251 Report a problem | ||
| 7/24/2026 | Price change | $419,000-2.6%$231/sqft |
Source: RMLS (OR) #607345251 Report a problem | ||
| 6/18/2026 | Listed for sale | $430,000+37.4%$237/sqft |
Source: RMLS (OR) #607345251 Report a problem | ||
| 7/16/2020 | Sold | $313,000+1%$172/sqft |
Source: RMLS (OR) #20104247 Report a problem | ||
| 5/24/2020 | Pending sale | $310,000$171/sqft |
Source: Harcourts West Real Estate #20104247 Report a problem | ||
| 5/15/2020 | Listed for sale | $310,000+10.8%$171/sqft |
Source: Harcourts West Real Estate #20104247 Report a problem | ||
| 3/14/2019 | Sold | $279,900$154/sqft |
Source: RMLS (OR) #18585814 Report a problem | ||
| 1/31/2019 | Pending sale | $279,900$154/sqft |
Source: Hybrid Real Estate #18585814 Report a problem | ||
| 1/9/2019 | Price change | $279,900-1.8%$154/sqft |
Source: Hybrid Real Estate #18585814 Report a problem | ||
| 11/26/2018 | Listed for sale | $285,000+43.2%$157/sqft |
Source: Hybrid Real Estate #18585814 Report a problem | ||
| 12/17/2014 | Sold | $199,000-0.5%$110/sqft |
Source: RMLS (OR) #14503795 Report a problem | ||
| 9/28/2014 | Price change | $199,900-2.9%$110/sqft |
Source: Keller Williams Realty Eugene and Springfield #14503795 Report a problem | ||
| 9/6/2014 | Price change | $205,900-2.9%$113/sqft |
Source: Keller Williams Realty Eugene and Springfield #14503795 Report a problem | ||
| 7/23/2014 | Listed for sale | $212,000$117/sqft |
Source: Keller Williams Realty Eugene and Springfield #14503795 Report a problem | ||
Public tax history
| Year | Property taxes | Tax assessment |
|---|---|---|
| 2025 | $3,822 +2.9% | $200,023 +3% |
| 2024 | $3,715 +2.7% | $194,198 +3% |
| 2023 | $3,617 +3.9% | $188,542 +3% |
| 2022 | $3,483 +6.9% | $183,051 +3% |
| 2021 | $3,259 +2.7% | $177,720 +3% |
| 2020 | $3,173 +2.6% | $172,544 +3% |
| 2019 | $3,091 +3.3% | $167,519 +3% |
| 2018 | $2,992 | $162,640 +3% |
| 2017 | $2,992 +3.9% | $157,903 +3% |
| 2016 | $2,880 +3.7% | $153,304 +3% |
| 2015 | $2,777 +1.7% | $148,839 +3% |
| 2014 | $2,732 +4.5% | $144,504 +3% |
| 2013 | $2,614 +355.9% | $140,295 +348.1% |
| 2012 | $573 | $31,312 +3% |
| 2011 | -- | $30,400 +3% |
| 2010 | -- | $29,515 +3% |
| 2009 | -- | $28,655 +143175% |
| 2008 | -- | $20 |
Find assessor info on the county website
Monthly payment
Est. payment
Payment breakdown
Explore the cost of this home by adjusting the details. Changes won't be saved.Climate risks
Neighborhood: 97487
Nearby schools
Schools provided by the listing agent
- Elementary: Veneta
- Middle: Fern Ridge
- High: Elmira
Source: RMLS (OR). This data may not be complete. We recommend contacting the local school district to confirm school assignments for this home.
Similar homes
- $419,0003 bd2 ba1.4k sqft25246 Corky Ln, Veneta, OR 97487Active
 MLS ID #172532389, Jo Ann Zebrowski, RE/MAX Integrity. RMLS (OR)
 - $464,9004 bd3 ba1.5k sqft87977 10th St, Veneta, OR 97487Active
 MLS ID #115140518, Aaron Garcia, Altura Real Estate. RMLS (OR)
 - $490,0003 bd4 ba1.8k sqft87973 Sherwood St, Veneta, OR 97487Active
 MLS ID #194112587, Ruthie Bando, Distinctive Realty Assoc LLC. RMLS (OR)
 - $424,9003 bd3 ba1.6k sqft5546 King Arthur Ct, Eugene, OR 97402Active
 MLS ID #357929997, D. Scott Hartzell, Wonderland Realty LLC. RMLS (OR)
 - $595,0002 bd2 ba1.7k sqft88293 Lake Side Dr, Veneta, OR 97487ActiveMLS ID #543377833, Lindsay Sholian, Keller Williams Realty Eugene and Springfield. RMLS (OR)
- $440,0004 bd3 ba1.8k sqft6030 Saint Helena St, Eugene, OR 97402ActiveMLS ID #430931035, Genevieve Partsch, eXp Realty LLC. RMLS (OR)
- $475,0003 bd2 ba1.6k sqft2185 W 27th Ave, Eugene, OR 97405ActiveMLS ID #392737865, Elle McLean, Bailey & Heisey Real Estate. RMLS (OR)
- $416,0003 bd3 ba1.6k sqft3641 Kendra St, Eugene, OR 97404ActiveMLS ID #582998927, George Zakhary, Hybrid Real Estate. RMLS (OR)
- $525,0004 bd2 ba1.9k sqft88790 Faulhaber Rd, Elmira, OR 97437ActiveMLS ID #243596637, Daniel Gandee, Real Broker. RMLS (OR)
- $425,0003 bd2 ba1.4k sqft1990 W 18th Ave, Eugene, OR 97402ActiveMLS ID #309991103, Karen Fine, Hybrid Real Estate. RMLS (OR)
- $575,0003 bd2 ba1.7k sqft28821 Royal Ave, Eugene, OR 97402ActiveMLS ID #221729872, Tim Duncan, Tim Duncan Real Estate. RMLS (OR)
- $425,0003 bd1 ba1k sqft2078 Dewey St, Eugene, OR 97402ActiveMLS ID #491206163, Matthew Buck, Hybrid Real Estate. RMLS (OR)
- $510,0003 bd2 ba1.2k sqft23118 Warthen Rd, Elmira, OR 97437ActiveMLS ID #240336215, Keri Warner, Coldwell Banker Professional Group. RMLS (OR)
- $399,9003 bd3 ba1.5k sqft5304 Wales Dr, Eugene, OR 97402ActiveMLS ID #184200870, Teresa Moshofsky, Better Homes and Gardens Real Estate Equinox. RMLS (OR)
- $429,0004 bd2 ba1.7k sqft1880 Manihi Dr, Eugene, OR 97404ActiveMLS ID #653947871, Rita Verdugo, ICON Real Estate Group. RMLS (OR)
- $469,0003 bd2 ba1.4k sqft1070 Prairie Meadows Ave, Junction City, OR 97448For Sale
 MLS ID #844270, RICKY CEDILLO, Exp Realty, Llc. WVMLS
 - $400,0003 bd2 ba1.3k sqft4577 Liberty St, Eugene, OR 97402ActiveMLS ID #631579719, Shae Donnelly, Frankly Real Estate. RMLS (OR)
- $430,0003 bd1 ba1k sqft130 E 31st Ave, Eugene, OR 97405ActiveMLS ID #508892225, Emily Williamson, Hybrid Real Estate. RMLS (OR)
- $479,0003 bd3 ba1.8k sqft1799 Praslin St, Eugene, OR 97402ActiveMLS ID #723792949, Adriane Cunningham, Hybrid Real Estate. RMLS (OR)
- $449,0003 bd1 ba1k sqft4432 Hawthorne Ave, Eugene, OR 97402ActiveMLS ID #148484788, Jodie Smith, Jodie Smith Real Estate Co.. RMLS (OR)
