Warm, Spacious Living on a Cul-de-Sac in Magnolia Village.
Welcome to a thoughtfully designed 4-bedroom, 2.5-bath home offering 2,175 square feet of comfortable living space in Magnolia Village. Set on a cul-de-sac lot, this two-story home combines inviting gathering areas with practical features for everyday living.
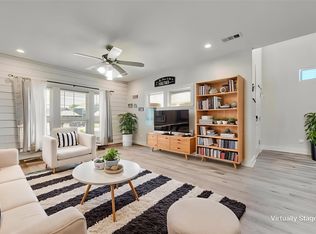
Luxury vinyl plank flooring adds style and durability throughout the home. The spacious eat-in kitchen features quartz countertops, custom-painted cabinetry, a large island, farmhouse sink, oversized pantry, gas cooktop, built-in gas range, electric oven, microwave, and adjoining dining area. The main-level primary suite includes an ensuite bath with dual sinks, separate vanities, a garden tub, and separate shower.
Upstairs, three additional bedrooms and a game room provide flexible space for a variety of needs. The large utility room includes built-in cabinetry, storage space, and room for a freezer or second refrigerator.
Outdoor living continues beneath the covered patio overlooking a large, grassed backyard enclosed by an 8-foot stained pine privacy fence. Additional features include a tankless water heater, decorative lighting, window coverings, smoke detectors, a two-car attached garage with opener, and a front-facing driveway. HOA dues include grounds maintenance. Convenient to shopping, dining, and major routes in Sherman.
For sale
$364,900
403 Sonoma Ct, Sherman, TX 75092
4beds
2,175sqft
Single Family Residence
Built in 2021
10,280 Square Feet Lot
$-- Zestimate®
$168/sqft
$17/mo HOA
What's special
Two-story homeLarge grassed backyardElectric ovenLuxury vinyl plank flooringQuartz countertopsCovered patioAdjoining dining area
- 5 days |
- 178 |
- 12 |
Likely to sell faster than
Zillow last checked:
Listing updated:
Listed by:
Eva Orchard 0611114 903-893-5921,
Ebby Halliday Realtors 903-893-5921
Source: NTREIS,MLS#: 21351025
Facts & features
Interior
Bedrooms & bathrooms
- Bedrooms: 4
- Bathrooms: 3
- Full bathrooms: 2
- 1/2 bathrooms: 1
Primary bedroom
- Features: Dual Sinks, Double Vanity, En Suite Bathroom, Garden Tub/Roman Tub, Separate Shower
- Level: First
- Dimensions: 16 x 13
Bedroom
- Features: Ceiling Fan(s)
- Level: Second
- Dimensions: 10 x 10
Bedroom
- Features: Ceiling Fan(s)
- Level: Second
- Dimensions: 15 x 11
Bedroom
- Features: Ceiling Fan(s)
- Level: Second
- Dimensions: 11 x 11
Dining room
- Level: First
- Dimensions: 11 x 14
Game room
- Level: Second
- Dimensions: 18 x 15
Kitchen
- Features: Built-in Features, Eat-in Kitchen, Kitchen Island
- Level: First
- Dimensions: 13 x 11
Living room
- Level: First
- Dimensions: 23 x 15
Utility room
- Features: Built-in Features
- Level: First
- Dimensions: 11 x 6
Heating
- Central, Natural Gas
Cooling
- Central Air, Ceiling Fan(s), Electric
Appliances
- Included: Built-In Gas Range, Dishwasher, Electric Oven, Gas Cooktop, Disposal, Microwave, Tankless Water Heater
- Laundry: Washer Hookup, Electric Dryer Hookup, Laundry in Utility Room
Features
- Decorative/Designer Lighting Fixtures, Eat-in Kitchen, High Speed Internet, Kitchen Island, Cable TV
- Flooring: Luxury Vinyl Plank
- Windows: Window Coverings
- Has basement: No
- Has fireplace: No
Interior area
- Total interior livable area: 2,175 sqft
Video & virtual tour
Property
Parking
- Total spaces: 2
- Parking features: Driveway, Garage Faces Front, Garage, Garage Door Opener
- Attached garage spaces: 2
Features
- Levels: Two
- Stories: 2
- Patio & porch: Covered
- Pool features: None
- Fencing: Wood
Lot
- Size: 10,280 Square Feet
- Features: Back Yard, Cul-De-Sac, Lawn, Landscaped
Details
- Parcel number: 389622
Construction
Type & style
- Home type: SingleFamily
- Architectural style: Traditional,Detached
- Property subtype: Single Family Residence
Materials
- Foundation: Slab
- Roof: Composition
Condition
- Year built: 2021
Utilities & green energy
- Sewer: Public Sewer
- Water: Public
- Utilities for property: Sewer Available, Water Available, Cable Available
Community & HOA
Community
- Security: Smoke Detector(s)
- Subdivision: Magnolia Villiage
HOA
- Has HOA: Yes
- Services included: Maintenance Grounds
- HOA fee: $200 annually
- HOA name: Magnolia Village
- HOA phone: 903-815-9358
Location
- Region: Sherman
Financial & listing details
- Price per square foot: $168/sqft
- Tax assessed value: $422,826
- Annual tax amount: $9,274
- Date on market: 8/11/2026
- Cumulative days on market: 4 days
- Listing terms: Cash,Conventional,FHA,VA Loan
Estimated market value
Not available
Estimated sales range
Not available
Not available
Price history
| Date | Event | Price |
|---|---|---|
| 8/11/2026 | Listed for sale | $364,900-1%$168/sqft |
Source: NTREIS #21351025 Report a problem | ||
| 3/2/2026 | Sold | -- |
Source: NTREIS #20967217 Report a problem | ||
| 11/17/2025 | Pending sale | $368,500$169/sqft |
Source: NTREIS #20967217 Report a problem | ||
| 11/10/2025 | Contingent | $368,500$169/sqft |
Source: NTREIS #20967217 Report a problem | ||
| 10/31/2025 | Listed for sale | $368,500$169/sqft |
Source: NTREIS #20967217 Report a problem | ||
| 9/21/2025 | Pending sale | $368,500$169/sqft |
Source: NTREIS #20967217 Report a problem | ||
| 9/14/2025 | Contingent | $368,500$169/sqft |
Source: NTREIS #20967217 Report a problem | ||
| 9/9/2025 | Price change | $368,500-0.4%$169/sqft |
Source: NTREIS #20967217 Report a problem | ||
| 8/14/2025 | Price change | $369,990-0.5%$170/sqft |
Source: NTREIS #20967217 Report a problem | ||
| 8/5/2025 | Price change | $372,000-0.1%$171/sqft |
Source: NTREIS #20967217 Report a problem | ||
| 7/25/2025 | Price change | $372,500-0.7%$171/sqft |
Source: NTREIS #20967217 Report a problem | ||
| 7/16/2025 | Price change | $375,000-1.3%$172/sqft |
Source: NTREIS #20967217 Report a problem | ||
| 7/10/2025 | Price change | $380,000-2.6%$175/sqft |
Source: NTREIS #20967217 Report a problem | ||
| 6/23/2025 | Price change | $390,000-2.5%$179/sqft |
Source: NTREIS #20967217 Report a problem | ||
| 6/13/2025 | Listed for sale | $400,000$184/sqft |
Source: NTREIS #20967217 Report a problem | ||
| 10/27/2021 | Sold | -- |
Source: NTREIS #14632920 Report a problem | ||
Public tax history
| Year | Property taxes | Tax assessment |
|---|---|---|
| 2025 | $7,288 -9.9% | $422,826 -3.5% |
| 2024 | $8,091 +11.4% | $438,279 +10% |
| 2023 | $7,265 -14.4% | $398,435 +10% |
| 2022 | $8,489 | $362,214 +1133.9% |
| 2021 | -- | $29,355 |
| 2020 | -- | $29,355 +42.2% |
| 2019 | -- | $20,638 |
| 2018 | -- | $20,638 |
Find assessor info on the county website
Monthly payment
Est. payment
Payment breakdown
Explore the cost of this home by adjusting the details. Changes won't be saved.Climate risks
Neighborhood: 75092
Nearby schools
GreatSchools rating
- 2/10Percy W Neblett Elementary SchoolGrades: K-5Distance: 1 mi
- 4/10Sherman MiddleGrades: 6-8Distance: 3.1 mi
- 5/10Sherman High SchoolGrades: 9-12Distance: 5.7 mi
Schools provided by the listing agent
- Elementary: Percy W Neblett
- Middle: Sherman
- High: Sherman
- District: Sherman ISD
Source: NTREIS. This data may not be complete. We recommend contacting the local school district to confirm school assignments for this home.
- $--4 bd3 ba2.3k sqft400 Sonoma Ct, Sherman, TX 75092Sold
- $--3 bd2 ba1.9k sqft407 Sonoma Ct, Sherman, TX 75092Sold

- $222,500-- bd-- ba-- sqft407 Sonoma Ct, Sherman, TX 75092Off Market
- $271,700-- bd-- ba1.5k sqft408 Northcreek Dr, Sherman, TX 75092Off Market
- $260,5003 bd2 ba1.6k sqft412 E North Creek Dr, Sherman, TX 75092Off Market
- $340,1003 bd2 ba1.9k sqft404 Sonoma Ct, Sherman, TX 75092Off Market
- $264,0003 bd2 ba1.6k sqft404 N Creek Dr, Sherman, TX 75092Off Market
- $316,200-- bd-- ba1.7k sqft4723 Indio Ln, Sherman, TX 75092Off Market
A local agent can set up tours, give advice and negotiate with sellers.
Similar homes
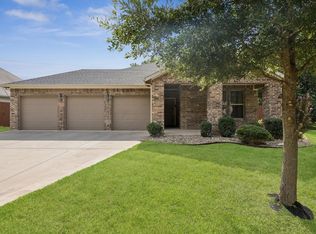
- $374,9003 bd2 ba1.7k sqft1700 Fairway Dr, Sherman, TX 75090For Sale
 MLS ID #21354929, Ana Porto. NTREIS
 - $329,9993 bd2 ba1.4k sqft4919 Dry Crk, Sherman, TX 75092New Construction
 MLS ID #21301606, Lisa Hitchcock. NTREIS
 - $330,0003 bd2 ba1.4k sqft4930 Dry Creek Rd, Sherman, TX 75092For Sale
 MLS ID #21345458, Natalie Lara. NTREIS
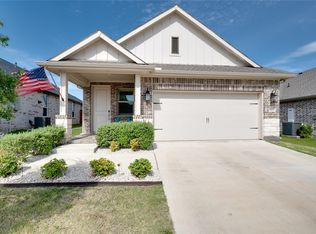
 - $349,9003 bd3 ba2k sqft3703 Cloverleaf Ln, Sherman, TX 75092For Sale
 MLS ID #21338102, Jennifer Boyd. NTREIS
 - $339,9004 bd2 ba2.2k sqft321 Chisholm Trl, Sherman, TX 75092For SaleMLS ID #21331420, Kathy Rogan. NTREIS
- $349,0004 bd3 ba2.3k sqft408 Castle Rd, Sherman, TX 75092For SaleMLS ID #21350300, Clay Gilbert. NTREIS
- $294,0003 bd2 ba1.4k sqft506 Southern Dr, Sherman, TX 75092For SaleMLS ID #21352463, Lisa Hitchcock. NTREIS
- $380,0005 bd3 ba2.5k sqft3522 Hanan St, Sherman, TX 75092For SaleMLS ID #21169710, TOMMY GIBBS. NTREIS
- $299,5004 bd2 ba1.7k sqft1921 N Woods St, Sherman, TX 75092For SaleMLS ID #21154506, Tomi Yeary. NTREIS
- $299,0003 bd2 ba1.5k sqft701 W Lamberth Rd, Sherman, TX 75092For SaleMLS ID #21296523, Jackson Fox. NTREIS
- $399,0004 bd3 ba2.6k sqft700 S Crockett St, Sherman, TX 75090For SaleMLS ID #21253787, Kamry Nordyke. NTREIS
- $369,0004 bd3 ba2.2k sqft3906 Southbend Dr, Denison, TX 75020For SaleMLS ID #21241010, Chyann Wray. NTREIS
- $385,0004 bd4 ba2.3k sqft3913 Southbend Ct, Denison, TX 75020For SaleMLS ID #21330445, Robin Mata. NTREIS
- $346,0003 bd2 ba1.9k sqft3020 W Loy Lake Rd, Denison, TX 75020For SaleMLS ID #21343098, Brandi Robinson. NTREIS
- $300,0003 bd2 ba1.5k sqft2805 Tulip Dr, Sherman, TX 75092For SaleMLS ID #21354699, Raquel Payne. NTREIS
- $344,5004 bd3 ba1.8k sqft1019 Holiday Dr, Sherman, TX 75090For SaleMLS ID #21233926, DEBBIE HUDNALL. NTREIS
- $464,9005 bd4 ba3k sqft2208 Turtle Creek Dr, Sherman, TX 75092For SaleMLS ID #21280427, Lucy Turner. NTREIS
- $364,9003 bd3 ba2.1k sqft3823 Fawn Meadow Trl, Denison, TX 75020For SaleMLS ID #21232230, Karla Davis. NTREIS
- $380,0004 bd2 ba2.3k sqft5056 Westhaven Cir, Denison, TX 75020For SaleMLS ID #21217666, Aimee Robinson. NTREIS
- $340,0004 bd3 ba2.2k sqft3836 Iron Ore Dr, Denison, TX 75020For SaleMLS ID #21250430, Eric Rhoades. NTREIS
