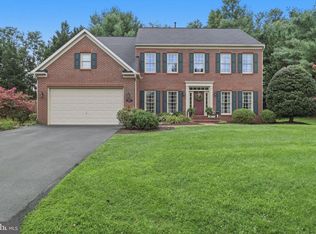
*Seller is offering up to **$10,000 in closing cost assistance/concessions**, which may be used toward an interest rate buy-down, allowable closing costs, or other buyer expenses as permitted by the buyer’s lender.* Behind the white picket fence, this home has the kind of curb appeal that makes you slow down before you even reach the front porch. Set in the amenity-rich and sought-after Landsdale community, it offers the charm buyers hope for, the space they need, and a few rare extras that make everyday living easier, including an oversized driveway with additional parking beyond the two-car attached garage. The main level feels warm, stylish, and incredibly livable from the moment you walk in. A beautiful dining room with board and batten detailing and statement wallpaper adds just the right amount of personality, while the open floor plan keeps the heart of the home connected. The kitchen is designed for real life, whether that means weeknight dinners, holiday hosting, or everyone gathering around the oversized statement island. With stainless steel appliances, including a gas cooktop, double wall oven, and brand-new dishwasher, plus dedicated eat-in table space with shiplap detailing and seamless flow into the large, windowed family room, this is a kitchen that works as beautifully as it looks. Just off the family room, a mudroom leads to the attached two-car garage, while another door opens to the covered composite deck and paver patio, extending the living space outdoors. The front and side yards flow easily into the backyard, creating a spacious and wonderful outdoor setting with the low maintenance deck, paver patio, and plenty of room to relax, play, grill, or gather. A windowed powder room completes the main level. Upstairs, brand-new carpet brings a fresh feel throughout. The spacious primary suite features a tray ceiling and an en-suite bath with a dual sink vanity and two walk-in closets. Three additional generously sized bedrooms, a full hall bathroom with dual sinks, and an upper-level laundry room with utility sink and cabinetry for storage make this floor as functional as it is comfortable. The finished lower level is a true extension of the home, offering the kind of flexibility everyone loves. A highly desirable fifth bedroom and full bathroom create an ideal setup for overnight guests, extended family, a private home office, or a comfortable retreat for anyone needing a little extra space. The large recreation area adds room for movie nights, play space, a home gym, game tables, or casual entertaining, while generous storage keeps everything practical behind the scenes. It is a lower level that does more than add square footage- it gives the home options. Charming from the street, practical in all the right places, and thoughtfully designed for the way people actually live- this is the kind of home that feels easy to love. Perfectly positioned for everyday convenience, enjoy easy access to major commuter routes, nearby retail, restaurants, and all the amenities that make this location so desirable. Welcome home!
For sale
$739,900
11033 Hazelnut Ln, Monrovia, MD 21770
5beds
3,448sqft
Single Family Residence
Built in 2019
4,776 Square Feet Lot
$-- Zestimate®
$215/sqft
$145/mo HOA
What's special
Oversized statement islandWindowed powder roomCharming from the streetWhite picket fence
- 2 days |
- 51 |
- 3 |
Zillow last checked:
Listing updated:
Listed by:
Emily Grimshaw 301-471-5372,
Compass (240) 335-7355,
Listing Team: The Gw Team, Co-Listing Team: The Gw Team,Co-Listing Agent: Brooke C Faulkner 240-423-7873,
Compass
Source: Bright MLS,MLS#: MDFR2087154
Facts & features
Interior
Bedrooms & bathrooms
- Bedrooms: 5
- Bathrooms: 4
- Full bathrooms: 3
- 1/2 bathrooms: 1
- Main level bathrooms: 1
Rooms
- Room types: Dining Room, Primary Bedroom, Bedroom 2, Bedroom 3, Bedroom 4, Bedroom 5, Kitchen, Family Room, Foyer, Laundry, Recreation Room, Storage Room, Primary Bathroom, Full Bath, Half Bath
Primary bedroom
- Features: Attached Bathroom, Walk-In Closet(s), Flooring - Carpet, Ceiling Fan(s), Window Treatments
- Level: Upper
Bedroom 2
- Features: Flooring - Carpet, Ceiling Fan(s), Window Treatments
- Level: Upper
Bedroom 3
- Features: Flooring - Carpet, Window Treatments, Ceiling Fan(s)
- Level: Upper
Bedroom 4
- Features: Flooring - Carpet, Window Treatments, Ceiling Fan(s)
- Level: Upper
Bedroom 5
- Features: Flooring - Carpet, Walk-In Closet(s), Window Treatments
- Level: Lower
Primary bathroom
- Features: Double Sink, Bathroom - Stall Shower, Flooring - Ceramic Tile
- Level: Upper
Dining room
- Features: Window Treatments, Lighting - Pendants
- Level: Main
Family room
- Features: Ceiling Fan(s), Window Treatments
- Level: Main
Foyer
- Level: Main
Other
- Features: Granite Counters, Bathroom - Stall Shower
- Level: Lower
Other
- Features: Granite Counters, Bathroom - Tub Shower, Double Sink, Flooring - Ceramic Tile
- Level: Upper
Half bath
- Features: Window Treatments
- Level: Main
Kitchen
- Features: Granite Counters, Eat-in Kitchen, Kitchen - Gas Cooking, Recessed Lighting, Breakfast Nook, Pantry
- Level: Main
Laundry
- Level: Upper
Mud room
- Level: Main
Recreation room
- Features: Flooring - Carpet, Recessed Lighting, Basement - Finished
- Level: Lower
Storage room
- Level: Lower
Heating
- Central, Natural Gas
Cooling
- Central Air, Electric
Appliances
- Included: Gas Water Heater, Tankless Water Heater
- Laundry: Laundry Room, Mud Room
Features
- Basement: Connecting Stairway,Finished,Interior Entry,Windows
- Has fireplace: No
Interior area
- Total structure area: 4,114
- Total interior livable area: 3,448 sqft
- Finished area above ground: 2,532
- Finished area below ground: 916
Property
Parking
- Total spaces: 5
- Parking features: Garage Faces Rear, Inside Entrance, Attached, Driveway, On Street
- Attached garage spaces: 2
- Uncovered spaces: 3
Accessibility
- Accessibility features: 2+ Access Exits
Features
- Levels: Two
- Stories: 2
- Patio & porch: Deck, Patio, Porch
- Pool features: Community
- Fencing: Full,Picket
Lot
- Size: 4,776 Square Feet
- Features: Front Yard, Landscaped, Rear Yard, SideYard(s)
Details
- Additional structures: Above Grade, Below Grade
- Parcel number: 1109596603
- Zoning: RESIDENTIAL
- Special conditions: Standard
Construction
Type & style
- Home type: SingleFamily
- Architectural style: Craftsman
- Property subtype: Single Family Residence
Materials
- Vinyl Siding
- Foundation: Concrete Perimeter
- Roof: Architectural Shingle
Condition
- Excellent
- New construction: No
- Year built: 2019
Utilities & green energy
- Sewer: Public Sewer
- Water: Public
Community & HOA
Community
- Subdivision: Landsdale
HOA
- Has HOA: Yes
- Amenities included: Basketball Court, Bike Trail, Clubhouse, Common Grounds, Community Center, Jogging Path, Pool, Tennis Court(s), Tot Lots/Playground, Volleyball Courts
- Services included: Management, Pool(s), Snow Removal, Trash, Common Area Maintenance, Lawn Care Front, Lawn Care Rear, Lawn Care Side, Maintenance Grounds
- HOA fee: $145 monthly
- HOA name: LANDSDALE HOA
Location
- Region: Monrovia
Financial & listing details
- Price per square foot: $215/sqft
- Tax assessed value: $673,467
- Annual tax amount: $7,714
- Date on market: 8/13/2026
- Listing agreement: Exclusive Right To Sell
- Ownership: Fee Simple
Estimated market value
Not available
Estimated sales range
Not available
Not available
Price history
| Date | Event | Price |
|---|---|---|
| 6/11/2026 | Listed for sale | $739,900+45.5%$215/sqft |
Source:  Bright MLS #MDFR2082394 Report a problem Bright MLS #MDFR2082394 Report a problem | ||
| 5/3/2019 | Sold | $508,600+240.3%$148/sqft |
Source: Public Record Report a problem | ||
| 1/16/2019 | Sold | $149,450$43/sqft |
Source: Public Record Report a problem | ||
Public tax history
| Year | Property taxes | Tax assessment |
|---|---|---|
| 2025 | $7,865 +7.4% | $636,433 +6.2% |
| 2024 | $7,325 +11.4% | $599,400 +6.8% |
| 2023 | $6,577 +7.3% | $561,200 -6.4% |
| 2022 | $6,130 +7.9% | $599,400 +23.6% |
| 2021 | $5,682 +4.1% | $484,800 |
| 2020 | $5,459 +4.3% | -- |
| 2019 | $5,237 +367.9% | $484,800 +407.6% |
| 2018 | $1,119 | $95,500 |
Find assessor info on the county website
Monthly payment
Est. payment
Payment breakdown
Explore the cost of this home by adjusting the details. Changes won't be saved.Climate risks
Neighborhood: 21770
Nearby schools
GreatSchools rating
- 10/10Green Valley Elementary SchoolGrades: K-5Distance: 1.6 mi
- 8/10Windsor Knolls Middle SchoolGrades: 6-8Distance: 2.8 mi
- 7/10Linganore High SchoolGrades: 9-12Distance: 5.1 mi
Schools provided by the listing agent
- Elementary: Green Valley
- Middle: Windsor Knolls
- High: Linganore
- District: Frederick County Public Schools
Source: Bright MLS. This data may not be complete. We recommend contacting the local school district to confirm school assignments for this home.
- $731,900-- bd3 ba2.4k sqft11031 Hazelnut Ln, Monrovia, MD 21770Off Market
- $694,900-- bd3 ba2k sqft4718 Corner Stone Mews, Monrovia, MD 21770Off Market
- $752,800-- bd4 ba2.7k sqft11032 Hazelnut Ln, Monrovia, MD 21770Off Market
- $770,600-- bd3 ba2.7k sqft4716 Corner Stone Mews, Monrovia, MD 21770Off Market
- $741,500-- bd2 ba2.4k sqft4622 Monrovia Blvd, Monrovia, MD 21770Off Market
- $779,700-- bd4 ba2.7k sqft11030 Hazelnut Ln, Monrovia, MD 21770Off Market
- $698,300-- bd3 ba2.2k sqft4624 Monrovia Blvd, Monrovia, MD 21770Off Market
- $735,100-- bd4 ba2.4k sqft4620 Monrovia Blvd, Monrovia, MD 21770Off Market
A local agent can set up tours, give advice and negotiate with sellers.
Similar homes
- $829,5005 bd4 ba3.7k sqft10952 Ginger Ln, Monrovia, MD 21770For Sale

 MLS ID #MDFR2084278, Greg Salley, Long & Foster Real Estate, Inc.. Bright MLS
 - $829,0005 bd3 ba2.7k sqft11069 Emerald Crown Dr, Monrovia, MD 21770For Sale
 MLS ID #MDFR2084912, Sarah Gemmell, Long & Foster Real Estate, Inc.. Bright MLS
 - $885,0005 bd4 ba5k sqft10005 Prestwich Ter, Ijamsville, MD 21754For Sale
 MLS ID #MDFR2086266, Scott Mogar, RE/MAX Advantage Realty. Bright MLS
 - $1,025,0004 bd5 ba4.2k sqft4758 Plum Rd, Monrovia, MD 21770For Sale
 MLS ID #MDFR2082626, Brian King, Samson Properties. Bright MLS
 - $1,025,0005 bd5 ba4.9k sqft11063 Emerald Crown Dr, Monrovia, MD 21770For SaleMLS ID #MDFR2081310, Nathan Dart, RE/MAX Realty Group. Bright MLS
- $579,9003 bd4 ba2.3k sqft4730 Black Eyed Susan Mews, Monrovia, MD 21770For SaleMLS ID #MDFR2085496, Kim Hotaling, RE/MAX Results. Bright MLS
- $718,3004 bd4 ba3k sqft5633 Bartonsville Rd, Frederick, MD 21704Off Market
- $775,0004 bd3 ba3.2k sqft5613 Zoe Ln, Frederick, MD 21704For SaleMLS ID #MDFR2086688, Ron Wolfe, Charis Realty Group. Bright MLS
- $999,9994 bd5 ba4.7k sqft4357 Shamrock Dr, Monrovia, MD 21770For SaleMLS ID #MDFR2084984, Shannon Flannery, Maurer Realty. Bright MLS
- $725,0004 bd4 ba2.8k sqft9693 Royal Crest Cir, Frederick, MD 21704For SaleMLS ID #MDFR2086170, Rick Riley, RE/MAX Realty Group. Bright MLS
- $699,0006 bd4 ba2.6k sqft5745 Cherrywood Ct, New Market, MD 21774For SaleMLS ID #MDFR2083902, Shelby Bentson, RE/MAX Realty Centre, Inc.. Bright MLS
- $789,2825 bd5 ba4k sqft5861 Oakdale Village Rd, Ijamsville, MD 21754For SaleMLS ID #MDFR2083686, Marina Yousefian, Long & Foster Real Estate, Inc.. Bright MLS
- $784,9003 bd3 ba3.3k sqft8700 Green Valley Rd, Union Bridge, MD 21791For SaleMLS ID #MDFR2086180, TJ Kerman, LPT Realty, LLC. Bright MLS
- $564,9003 bd4 ba1.8k sqft4488 Maidengrass Ln, Monrovia, MD 21770For SaleMLS ID #MDFR2085946, Karen Thompson, Berkshire Hathaway HomeServices PenFed Realty. Bright MLS
- $700,0004 bd4 ba3.5k sqft8514 Raptor Ridge Ln, Frederick, MD 21704For SaleMLS ID #MDFR2085752, Carolyn Young, Samson Properties. Bright MLS
- $544,9003 bd3 ba2.3k sqft4532 Tinder Box Cir, Ijamsville, MD 21770For SaleMLS ID #MDFR2084028, Rebecca Carrera, Samson Properties. Bright MLS
- $856,0005 bd4 ba4.2k sqft4002 Wedge Ct, Mount Airy, MD 21771For SaleMLS ID #MDFR2084336, Vitaly Petrov, Samson Properties. Bright MLS
- $850,0004 bd4 ba2.8k sqft9510 Ethan Ridge Dr, Frederick, MD 21704For SaleMLS ID #MDFR2084438, Reshawna Leaven, KW United. Bright MLS
- $699,0005 bd4 ba3.1k sqft7029 Mandalong Ct, New Market, MD 21774For SaleMLS ID #MDFR2085678, Mandy Kaur, Redfin Corp. Bright MLS
- $709,9006 bd4 ba4.1k sqftKingsbrook, Frederick, MD 21703For SaleMLS ID #MDFR2085724, Seth Haskins, REMAX Platinum Realty. Bright MLS
