Welcome to this beautiful ranch home featuring 4 bedrooms, 5 full bathrooms, and an expansive fully finished basement. The thoughtfully designed main level offers an open-concept floor plan filled with natural light. The well-appointed kitchen features a large center island, stainless steel appliances, gas cooktop, double ovens, and a spacious breakfast area. The kitchen flows seamlessly into the living room, highlighted by coffered ceilings and a beautifully updated gas-log fireplace with custom mantle. A spacious formal dining room provides an elegant setting for special occasions. The main-level primary suite offers a private retreat with a generous walk-in closet, dual vanities, and a tiled walk-in shower. A second main-level bedroom includes its own en-suite bathroom and walk-in closet, providing a comfortable private space for guests or in-law quarters. Upstairs, a spacious bonus room with a full attached bathroom offers flexible additional living space. The finished basement provides an impressive amount of space, featuring a game room with ping-pong table, spacious living area, dedicated office, large bedroom, and full bathroom. The basement is also pre-plumbed for a wet bar, offering the opportunity to create an additional gathering space. A large unfinished area provides an abundance of storage. Outdoor living shines with a covered back patio overlooking the heated in-ground swimming pool. The pool features a convenient sitting ledge and diving board, creating a private backyard retreat for relaxing and enjoying time with family and friends. A 3-car attached garage completes the property. With spacious living areas, versatile accommodations, and a private pool-centered backyard, this home offers an ideal combination of comfort, functionality, and lifestyle.
Pending
$729,900
10590 Gardner Ct, Fortville, IN 46040
4beds
5,472sqft
Residential, Single Family Residence
Built in 2019
0.32 Acres Lot
$-- Zestimate®
$133/sqft
$58/mo HOA
What's special
Expansive fully finished basementSpacious formal dining roomHeated in-ground swimming poolGenerous walk-in closetCovered back patioSpacious breakfast areaDual vanities
- 2 days |
- 570 |
- 48 |
Zillow last checked:
Listing updated:
Listed by:
Natasha Harvel 317-945-6797,
Highgarden Real Estate
Source: MIBOR as distributed by MLS GRID,MLS#: 22120137
Facts & features
Interior
Bedrooms & bathrooms
- Bedrooms: 4
- Bathrooms: 5
- Full bathrooms: 5
- Main level bathrooms: 3
- Main level bedrooms: 3
Primary bedroom
- Level: Main
- Area: 306 Square Feet
- Dimensions: 18x17
Bedroom 2
- Level: Main
- Area: 195 Square Feet
- Dimensions: 15x13
Bedroom 3
- Level: Basement
- Area: 240 Square Feet
- Dimensions: 20x12
Bedroom 4
- Level: Main
- Area: 143 Square Feet
- Dimensions: 13x11
Bonus room
- Level: Upper
- Area: 408 Square Feet
- Dimensions: 24x17
Breakfast room
- Level: Main
- Area: 117 Square Feet
- Dimensions: 13x9
Dining room
- Level: Main
- Area: 156 Square Feet
- Dimensions: 13x12
Family room
- Level: Main
- Area: 342 Square Feet
- Dimensions: 19x18
Family room
- Level: Basement
- Area: 324 Square Feet
- Dimensions: 18x18
Kitchen
- Level: Main
- Area: 221 Square Feet
- Dimensions: 17x13
Laundry
- Features: Tile-Ceramic
- Level: Main
- Area: 56 Square Feet
- Dimensions: 8x7
Office
- Level: Basement
- Area: 64 Square Feet
- Dimensions: 8x8
Play room
- Level: Basement
- Area: 1368 Square Feet
- Dimensions: 36x38
Heating
- Natural Gas
Cooling
- Central Air
Appliances
- Included: Gas Cooktop, Dishwasher, Disposal, MicroHood, Double Oven, Refrigerator, Water Heater, Water Softener Owned
- Laundry: Laundry Room, Main Level
Features
- Attic Access, Tray Ceiling(s), Kitchen Island, Entrance Foyer, Ceiling Fan(s), High Speed Internet, Eat-in Kitchen, Walk-In Closet(s)
- Windows: Wood Work Painted
- Basement: Ceiling - 9+ feet,Egress Window(s),Finished,Full,Roughed In,Storage Space
- Attic: Access Only
- Number of fireplaces: 1
- Fireplace features: Gas Log, Gas Starter, Great Room
Interior area
- Total structure area: 5,472
- Total interior livable area: 5,472 sqft
- Finished area below ground: 2,440
Property
Parking
- Total spaces: 3
- Parking features: Attached
- Attached garage spaces: 3
Features
- Levels: One Leveland + Loft
- Stories: 1
- Patio & porch: Covered
- Exterior features: Sprinkler System
- Pool features: Diving Board, Fenced, Heated, In Ground, Outdoor Pool, Pool Cover
- Fencing: Fenced,Partial,Privacy
Lot
- Size: 0.32 Acres
- Features: Cul-De-Sac, Sidewalks, Storm Sewer, Trees-Small (Under 20 Ft)
Details
- Parcel number: 291608011005000007
- Special conditions: Broker Owned
- Horse amenities: None
Construction
Type & style
- Home type: SingleFamily
- Architectural style: Craftsman
- Property subtype: Residential, Single Family Residence
Materials
- Brick, Cement Siding
- Foundation: Concrete Perimeter
Condition
- New construction: No
- Year built: 2019
Details
- Builder name: Lennar
Utilities & green energy
- Water: Public
- Utilities for property: Electricity Connected, Sewer Connected, Water Connected
Community & HOA
Community
- Subdivision: Vermillion
HOA
- Has HOA: Yes
- Amenities included: Clubhouse, Park, Playground, Pool, Snow Removal
- Services included: Association Home Owners, Clubhouse, Entrance Common, Maintenance, ParkPlayground, Snow Removal
- HOA fee: $700 annually
- HOA phone: 317-848-5055
Location
- Region: Fortville
Financial & listing details
- Price per square foot: $133/sqft
- Tax assessed value: $675,600
- Annual tax amount: $6,258
- Date on market: 8/13/2026
- Cumulative days on market: 3 days
- Electric utility on property: Yes
Estimated market value
Not available
Estimated sales range
Not available
Not available
Price history
| Date | Event | Price |
|---|---|---|
| 8/15/2026 | Pending sale | $729,900$133/sqft |
Source:  MIBOR as distributed by MLS GRID #22120137 Report a problem MIBOR as distributed by MLS GRID #22120137 Report a problem | ||
| 8/13/2026 | Listed for sale | $729,900+7.2%$133/sqft |
Source: MIBOR as distributed by MLS GRID #22120137 Report a problem | ||
| 4/8/2025 | Sold | $681,000-2%$124/sqft |
Source: MIBOR as distributed by MLS GRID #22023460 Report a problem | ||
| 3/9/2025 | Pending sale | $695,000$127/sqft |
Source: MIBOR as distributed by MLS GRID #22023460 Report a problem | ||
| 3/7/2025 | Listed for sale | $695,000$127/sqft |
Source: MIBOR as distributed by MLS GRID #22023460 Report a problem | ||
Public tax history
| Year | Property taxes | Tax assessment |
|---|---|---|
| 2025 | $5,727 +4.5% | $675,600 +15.1% |
| 2024 | $5,482 -1.7% | $586,800 +3.3% |
| 2023 | $5,576 +5.7% | $567,900 +8.1% |
| 2022 | $5,278 +10.1% | $525,500 +8% |
| 2021 | $4,793 | $486,400 +5.9% |
| 2020 | -- | $459,300 +76450% |
| 2019 | $77 | $600 |
| 2018 | -- | $600 |
Find assessor info on the county website
Monthly payment
Est. payment
Payment breakdown
Explore the cost of this home by adjusting the details. Changes won't be saved.Climate risks
Neighborhood: 46040
Nearby schools
GreatSchools rating
- 9/10Hamilton Southeastern Jr High SchoolGrades: 5-8Distance: 1.8 mi
- 10/10Hamilton Southeastern High SchoolGrades: 9-12Distance: 3 mi
- 7/10Southeastern Elementary SchoolGrades: PK-4Distance: 2.1 mi
Schools provided by the listing agent
- High: Hamilton Southeastern HS
Source: MIBOR as distributed by MLS GRID. This data may not be complete. We recommend contacting the local school district to confirm school assignments for this home.
- $733,4005 bd5 ba3.4k sqft10580 Gardner Ct, Fortville, IN 46040Off Market
- $748,3006 bd6 ba5.2k sqft10580 Gardner Ct, Fishers, IN 46040Off Market
- $661,2004 bd5 ba3.8k sqft10600 Gardner Ct, Fortville, IN 46040Off Market
- $705,0004 bd5 ba4.7k sqft10600 Gardner Ct, Fishers, IN 46040Off Market
- $866,2004 bd5 ba5k sqft10561 Vermillion Dr, Fortville, IN 46040Off Market
- $923,5005 bd6 ba6.2k sqft10561 Vermillion Dr, Fishers, IN 46040Off Market
- $821,2005 bd5 ba3.5k sqft10272 Edgerton Ln, Fortville, IN 46040Off Market
- $792,2005 bd2 ba4.9k sqft10217 Edgerton Ln, Fortville, IN 46040Off Market
A local agent can set up tours, give advice and negotiate with sellers.
Similar homes
- $679,0006 bd6 ba4.2k sqft10972 Cliffside Dr, Fortville, IN 46040Active
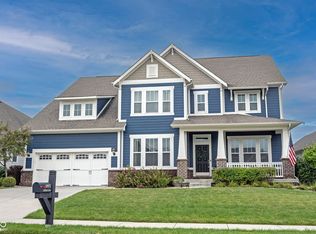 MLS ID #22112408, Kay Kammeyer, F.C. Tucker Company. MIBOR as distributed by MLS GRID
 - $825,0006 bd6 ba5.3k sqft16286 Perrault Ct, Fortville, IN 46040Active
 MLS ID #22112961, Rhonda Hoeft, Keller Williams Indy Metro NE. MIBOR as distributed by MLS GRID
 - $820,0004 bd5 ba5.9k sqft13712 Fairwood Dr, McCordsville, IN 46055Active
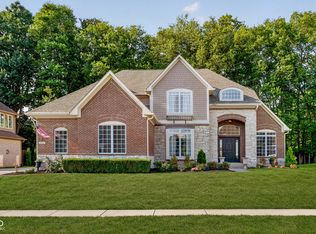 MLS ID #22119374, Gurvinder Gill, CENTURY 21 Scheetz. MIBOR as distributed by MLS GRID
 - $537,0004 bd3 ba4.8k sqft10540 Meriman Ct, Fishers, IN 46040Active
 MLS ID #22105787, Angela Delise, Keller Williams Indpls Metro N. MIBOR as distributed by MLS GRID
 - $572,5004 bd4 ba4.8k sqft10267 Landis Blvd, Fishers, IN 46040ActiveMLS ID #22104559, Kyle Morris, F.C. Tucker Company. MIBOR as distributed by MLS GRID
- $660,0005 bd5 ba4.9k sqft15352 Manderley St, Fishers, IN 46040ActiveMLS ID #22117614, Joseph Horan, Redfin Corporation. MIBOR as distributed by MLS GRID
- $559,9004 bd3 ba3.9k sqft10511 Cleary Trace Dr, Fishers, IN 46040ActiveMLS ID #22104004, Stephen Clark, Compass Indiana, LLC. MIBOR as distributed by MLS GRID
- $614,9005 bd5 ba3.8k sqft15692 Wellsprings Pl, Fishers, IN 46037ActiveMLS ID #22114904, Sue Pfohl, F.C. Tucker Company. MIBOR as distributed by MLS GRID
- $519,0004 bd3 ba2.8k sqft9875 Gallop Ln, Fishers, IN 46040ActiveMLS ID #22117038, Chris Schulhof, RE/MAX Realty Services. MIBOR as distributed by MLS GRID
- $530,0003 bd2 ba3.2k sqft10155 Blue Ribbon Blvd, Fishers, IN 46040ActiveMLS ID #22116409, Sara Purdue, F.C. Tucker Company. MIBOR as distributed by MLS GRID
- $700,0004 bd4 ba3.6k sqft7218 N 500 W, McCordsville, IN 46055ActiveMLS ID #22115653, Stephanie Evelo, Keller Williams Indy Metro NE. MIBOR as distributed by MLS GRID
- $524,9005 bd4 ba3.1k sqft16386 Sedalia Dr, Fishers, IN 46040ActiveMLS ID #22111237, Jeffrey Cummings, RE/MAX Complete. MIBOR as distributed by MLS GRID
- $699,0005 bd4 ba4.4k sqft12584 Elgin Ct, Fishers, IN 46037ActiveMLS ID #22107724, Samuel Snell, Berkshire Hathaway Home. MIBOR as distributed by MLS GRID
- $523,9005 bd4 ba3.1k sqft16352 Sedalia Dr, Fishers, IN 46040ActiveMLS ID #22087964, Kamaljeet Kaur, TJ Realty Inc.. MIBOR as distributed by MLS GRID
- $599,0004 bd3 ba4.3k sqft16764 Ayshire Dr, Fishers, IN 46037ActiveMLS ID #22112058, Sandra Siddons, F.C. Tucker Company. MIBOR as distributed by MLS GRID
- $779,9004 bd4 ba4.7k sqft12096 Sail Place Dr, Indianapolis, IN 46256ActiveMLS ID #22088157, Ronda Bailey-Cooper, Weichert REALTORS® Cooper Group Indy. MIBOR as distributed by MLS GRID
- $680,0005 bd4 ba4.7k sqft13082 Knights Way, Fishers, IN 46037ActiveMLS ID #22115671, Valerie Bunch, Match House Realty Group LLC. MIBOR as distributed by MLS GRID
- $439,9005 bd3 ba2.7k sqft16411 Sedalia Dr, Fishers, IN 46040ActiveMLS ID #22106071, Holly Pepmeier, F.C. Tucker Company. MIBOR as distributed by MLS GRID
- $914,9005 bd5 ba4.5k sqft11363 Briargate Dr, Fortville, IN 46040ActiveMLS ID #22091657, Jeffrey Mitchell, Wise Choice Real Estate LLC. MIBOR as distributed by MLS GRID
- $869,9004 bd4 ba4.3k sqft16402 Valhalla Dr, Noblesville, IN 46060ActiveMLS ID #22119271, Brian Sanders, CENTURY 21 Scheetz. MIBOR as distributed by MLS GRID
