One of the best things about this Brittany Woodscastle home is that you don’t have to borrow one space to create another. There’s a dedicated first-floor office without giving up a bedroom, an eat-in kitchen plus a formal dining room, and an upstairs loft that provides a second living area for games, hobbies, homework or just hanging out without taking over the family room. The main floor has a large family room with fireplace, lots of natural light and a kitchen with generous cabinetry and workspace. Upstairs are four generously sized bedrooms, including a spacious primary suite with sitting area, ensuite with double vanity, jetted tub, separate shower and a huge walk-in closet. The sellers have taken great care of the home. In 2025, they replaced 22 windows with triple-pane windows that open easily and help make the home more comfortable year-round while providing a lot of natural light. Other improvements include a larger-capacity water heater, water softener, sump pump with battery backup and electrical updates. There’s room for everything else, too. The full unfinished walkout basement gives you storage now and the option to add finished living area later. The 2-car garage has an additional work and storage area, so bikes, lawn equipment and tools don’t have to compete with the cars. Outside, the fenced yard has mature trees, a large usable lawn and patio. Brittany Woodscastle is an established neighborhood in the Park Hill School District with a neighborhood pool and convenient access to Zona Rosa, KCI, shopping, restaurants and highways. Well cared for, with room to live, work, gather and grow.
Active
$480,000
9101 NW 86th Ct, Kansas City, MO 64153
4beds
2,546sqft
Single Family Residence
Built in 2001
0.26 Acres Lot
$-- Zestimate®
$189/sqft
$42/mo HOA
What's special
Four generously sized bedroomsHuge walk-in closetEat-in kitchenJetted tubEnsuite with double vanityDedicated first-floor officeSeparate shower
- 2 days |
- 761 |
- 56 |
Zillow last checked:
Listing updated:
Listed by:
Karen Baum 913-626-1989,
Weichert, Realtors Welch & Co.
Source: Heartland MLS as distributed by MLS GRID,MLS#: 2636527
Facts & features
Interior
Bedrooms & bathrooms
- Bedrooms: 4
- Bathrooms: 4
- Full bathrooms: 3
- 1/2 bathrooms: 1
Primary bedroom
- Features: Carpet
- Level: Second
Bedroom 2
- Features: Carpet, Ceiling Fan(s), Walk-In Closet(s)
- Level: Second
Bedroom 3
- Features: Carpet
- Level: Second
Bedroom 4
- Features: Carpet, Ceiling Fan(s), Walk-In Closet(s)
- Level: Second
Primary bathroom
- Features: Double Vanity, Natural Stone Floor, Separate Shower And Tub
- Level: Second
Bathroom 2
- Features: Natural Stone Floor, Shower Over Tub
- Level: Second
Bathroom 3
- Features: Ceramic Tiles, Double Vanity, Shower Only
- Level: Second
Breakfast room
- Level: First
Dining room
- Features: Carpet
- Level: First
Half bath
- Level: First
Kitchen
- Features: Pantry
- Level: First
Living room
- Features: Carpet, Ceiling Fan(s), Fireplace
- Level: First
Loft
- Features: Carpet, Ceiling Fan(s)
- Level: Second
Office
- Features: Carpet, Ceiling Fan(s)
- Level: First
Heating
- Forced Air
Cooling
- Electric
Appliances
- Included: Dishwasher, Disposal, Microwave, Refrigerator, Free-Standing Electric Oven
- Laundry: Laundry Room, Main Level
Features
- Ceiling Fan(s), Pantry, Smart Thermostat, Vaulted Ceiling(s), Walk-In Closet(s)
- Flooring: Carpet, Wood
- Basement: Concrete,Full,Sump Pump,Walk-Out Access
- Number of fireplaces: 1
- Fireplace features: Gas Starter, Living Room
Interior area
- Total structure area: 2,546
- Total interior livable area: 2,546 sqft
- Finished area above ground: 2,546
- Finished area below ground: 0
Video & virtual tour
Property
Parking
- Total spaces: 2
- Parking features: Attached, Garage Door Opener, Garage Faces Side
- Attached garage spaces: 2
Features
- Patio & porch: Patio
- Spa features: Bath
- Fencing: Wood
Lot
- Size: 0.26 Acres
- Features: City Limits, Corner Lot, Cul-De-Sac
Details
- Parcel number: 201.011100001087000
Construction
Type & style
- Home type: SingleFamily
- Architectural style: Traditional
- Property subtype: Single Family Residence
Materials
- Frame, Stone Veneer
- Roof: Composition
Condition
- Year built: 2001
Utilities & green energy
- Sewer: Public Sewer
- Water: Public
Community & HOA
Community
- Security: Smoke Detector(s)
- Subdivision: Brittany Woodscastle
HOA
- Has HOA: Yes
- Amenities included: Pool
- HOA fee: $500 annually
- HOA name: Brittany Woodscastle HOA
Location
- Region: Kansas City
Financial & listing details
- Price per square foot: $189/sqft
- Tax assessed value: $322,583
- Annual tax amount: $4,938
- Date on market: 8/13/2026
- Listing terms: Cash,Conventional,FHA,VA Loan
- Ownership: Private
Estimated market value
Not available
Estimated sales range
Not available
Not available
Price history
| Date | Event | Price |
|---|---|---|
| 8/13/2026 | Listed for sale | $480,000+12.9%$189/sqft |
Source:  Heartland MLS as distributed by MLS GRID #2636527 Report a problem Heartland MLS as distributed by MLS GRID #2636527 Report a problem | ||
| 12/18/2023 | Sold | -- |
Source: Heartland MLS as distributed by MLS GRID #2462717 Report a problem | ||
| 11/28/2023 | Pending sale | $425,000$167/sqft |
Source: Heartland MLS as distributed by MLS GRID #2462717 Report a problem | ||
| 11/10/2023 | Listed for sale | $425,000+39.3%$167/sqft |
Source: Heartland MLS as distributed by MLS GRID #2462717 Report a problem | ||
| 5/11/2018 | Sold | -- |
Source: Heartland MLS as distributed by MLS GRID #2097566 Report a problem | ||
| 4/29/2018 | Pending sale | $305,000$120/sqft |
Source: ReeceNichols Parkville #2097566 Report a problem | ||
| 4/2/2018 | Listed for sale | $305,000+27.1%$120/sqft |
Source: ReeceNichols Parkville #2097566 Report a problem | ||
| 11/7/2014 | Listing removed | $239,900$94/sqft |
Source: Reece & Nichols Realtors inc #1859098 Report a problem | ||
| 11/5/2014 | Price change | $239,900-3.8%$94/sqft |
Source: Reece & Nichols Realtors inc #1859098 Report a problem | ||
| 11/1/2014 | Listed for sale | $249,500$98/sqft |
Source: Reece & Nichols Realtors inc #1859098 Report a problem | ||
Public tax history
| Year | Property taxes | Tax assessment |
|---|---|---|
| 2025 | $5,512 +11.6% | $61,290 |
| 2024 | $4,938 +0.1% | $61,290 |
| 2023 | $4,931 -3.1% | $61,290 |
| 2022 | $5,091 -0.3% | $61,290 |
| 2021 | $5,106 +11.1% | $61,290 +12.7% |
| 2020 | $4,598 | $54,385 +13.4% |
| 2018 | -- | $47,950 |
| 2017 | $3,970 -0.6% | $47,950 |
| 2016 | $3,996 -0.3% | $47,950 |
| 2015 | $4,008 +1.3% | $47,950 |
| 2013 | $3,957 | $47,950 |
| 2012 | -- | $47,950 |
| 2011 | -- | $47,950 |
| 2010 | -- | $47,950 |
| 2009 | -- | $47,950 |
Find assessor info on the county website
Monthly payment
Est. payment
Payment breakdown
Explore the cost of this home by adjusting the details. Changes won't be saved.Climate risks
Neighborhood: Prairie Point
Nearby schools
GreatSchools rating
- 4/10Alfred L. Renner Elementary SchoolGrades: K-5Distance: 1 mi
- 5/10Congress Middle SchoolGrades: 6-8Distance: 0.7 mi
- 9/10Park Hill High SchoolGrades: 9-12Distance: 0.8 mi
Schools provided by the listing agent
- Elementary: Renner
- Middle: Congress
- High: Park Hill
Source: Heartland MLS as distributed by MLS GRID. This data may not be complete. We recommend contacting the local school district to confirm school assignments for this home.
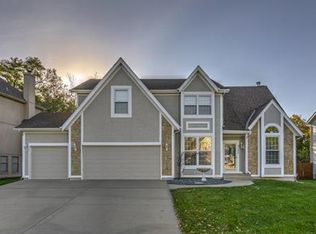
- $464,5004 bd5 ba2.4k sqft9105 NW 86th Ct, Kansas City, MO 64153Off Market
- $469,6004 bd2 ba2.4k sqft8538 N Chalmers Ave, Kansas City, MO 64153Off Market
- $486,3004 bd2 ba2.5k sqft8538 N Chalmers Ave, Kansas City, MO 64152Off Market
- $493,4004 bd4 ba2.4k sqft8543 N Chalmers Ave, Kansas City, MO 64153Off Market

- $--4 bd4 ba3.6k sqft9109 NW 86th Ct, Kansas City, MO 64153Sold
- $491,2004 bd3 ba2.4k sqft8534 N Chalmers Ave, Kansas City, MO 64153Off Market
- $493,7004 bd3 ba2.3k sqft9100 NW 86th Ct, Kansas City, MO 64153Off Market
- $473,3004 bd4 ba2.4k sqft8539 N Chalmers Ave, Kansas City, MO 64153Off Market
A local agent can set up tours, give advice and negotiate with sellers.
Similar homes
- $350,0003 bd3 ba1.7k sqft8706 N Carson Ave, Kansas City, MO 64153For Sale
 MLS ID #2636787, Anna Wilson, United Real Estate Kansas City. Heartland MLS as distributed by MLS GRID
 - $--4 bd3 ba2.5k sqft8323 NW 83rd St, Kansas City, MO 64152Auction
 Auction.com 1
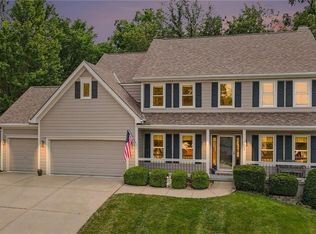
 - $474,9004 bd4 ba3.5k sqft7805 N Rhode Ave, Kansas City, MO 64152For Sale
 MLS ID #2629950, Marty Perrea, RE/MAX Heritage. Heartland MLS as distributed by MLS GRID
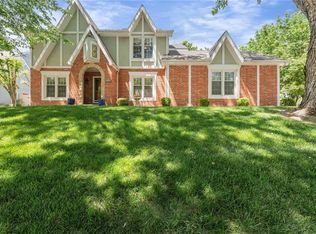
 - $470,0004 bd4 ba3.4k sqft7648 N Lucerne Ct, Kansas City, MO 64151For Sale
 MLS ID #2618663, Nelson Home Group, Keller Williams KC North. Heartland MLS as distributed by MLS GRID
 - $449,9004 bd2 ba2.6k sqft7724 NW Eastside Dr, Weatherby Lake, MO 64152For SaleMLS ID #2634116, Jonathan Minerick, homecoin.com. Heartland MLS as distributed by MLS GRID
- $479,0004 bd3 ba2.3k sqft8812 N Cosby Ave, Kansas City, MO 64154For SaleMLS ID #2630071, Shivohn Cambiano, United Real Estate Kansas City. Heartland MLS as distributed by MLS GRID
- $560,0004 bd4 ba3.2k sqft9000 N Seymour Ave, Kansas City, MO 64153For SaleMLS ID #2626536, Janet Rao, BHG Kansas City Homes. Heartland MLS as distributed by MLS GRID
- $377,0003 bd3 ba1.9k sqft10304 NW 85th Ct, Kansas City, MO 64153For SaleMLS ID #2633063, Jenna Halvorson, Real Broker, LLC. Heartland MLS as distributed by MLS GRID
- $545,0004 bd3 ba2.1k sqft6619 NW 105th Ct, Kansas City, MO 64154For SaleMLS ID #2635734, Sherry Timbrook, BHG Kansas City Homes. Heartland MLS as distributed by MLS GRID
- $514,9403 bd3 ba2.3k sqft3323 NW 93rd St, Kansas City, MO 64154New ConstructionMLS ID #2636622, Lindsay Enyeart, RE/MAX Innovations. Heartland MLS as distributed by MLS GRID
- $514,9004 bd4 ba3.4k sqft7801 N Revere Dr, Kansas City, MO 64151For SaleMLS ID #2622700, Greg Shahan, 395 Realty LLC. Heartland MLS as distributed by MLS GRID
- $498,9203 bd2 ba1.6k sqft3327 NW 93rd Pl, Kansas City, MO 64154New ConstructionMLS ID #2636625, Lindsay Enyeart, RE/MAX Innovations. Heartland MLS as distributed by MLS GRID
- $350,0003 bd3 ba1.4k sqft9717 NW 86th Ter, Kansas City, MO 64153For SaleMLS ID #2633687, Rachel Davis, KW KANSAS CITY METRO. Heartland MLS as distributed by MLS GRID
- $481,8203 bd2 ba1.6k sqft3319 NW 93rd St, Kansas City, MO 64154New ConstructionMLS ID #2636621, Lindsay Enyeart, RE/MAX Innovations. Heartland MLS as distributed by MLS GRID
- $471,8203 bd2 ba1.5k sqft3315 NW 93rd St, Kansas City, MO 64154New ConstructionMLS ID #2636620, Lindsay Enyeart, RE/MAX Innovations. Heartland MLS as distributed by MLS GRID
- $487,6703 bd2 ba1.6k sqft3311 NW 93rd Pl, Kansas City, MO 64154New ConstructionMLS ID #2636626, Lindsay Enyeart, RE/MAX Innovations. Heartland MLS as distributed by MLS GRID
- $325,0003 bd3 ba1.6k sqft8626 N Wayland Ave, Kansas City, MO 64153For SaleMLS ID #2630505, Kristen Naghshineh, Keller Williams KC North. Heartland MLS as distributed by MLS GRID
- $399,9003 bd3 ba2.7k sqft6963 N Atkins Ave, Kansas City, MO 64152For SaleMLS ID #2635657, Jennifer Pflugradt, Coldwell Banker General Property. Heartland MLS as distributed by MLS GRID
- $499,0004 bd4 ba3.3k sqft9014 N Saint Clair Ave, Kansas City, MO 64154For SaleMLS ID #2624181, Shivohn Cambiano, United Real Estate Kansas City. Heartland MLS as distributed by MLS GRID
- $340,0003 bd3 ba2.2k sqft8517 NW 81st Ter, Kansas City, MO 64152For SaleMLS ID #2630984, Lin Van Meter, RE/MAX Innovations. Heartland MLS as distributed by MLS GRID
