Come and see what this 7.67 acres just minutes from Austin has to offer! Home features include maintenance-free siding, oak cabinetry from Jones, and updated black stainless appliances. Enjoy a cozy wood-burning stove, central A/C & main-floor laundry with an expansive upper level providing a loft plus two bedrooms. Wood burner & propane with full unfinished basement. The property truly shines with the original barn (lift included in sale) totaling five outbuildings, many finished & all with power—not included the heated, insulated 2-car garage. Livestock-ready with pasture, auto waterers, hydrants, and mature oak trees throughout. New septic system being installed! Two parcels offer potential to sell or build. Ideal for hobby farm, horses, weekend getaway, hunting or business use. Be less than a mile from the Moscow game refugee. Blooming Prairie Schools. See or request supplement that provides additional property detail. Schedule Your Showing Today!
Active
Price cut: $4K (9/30)
$529,000
24975 Mower Freeborn Rd, Austin, MN 55912
3beds
1,421sqft
Single Family
Built in 1945
7.67 Acres Lot
$507,800 Zestimate®
$372/sqft
$-- HOA
What's special
- 43 days
- 301
- 7
Zillow last checked:
Listing updated:
Listed by:
Melanie Emery 651-248-8457,
Ewing Real Estate Group
Source: NorthstarMLS as distributed by MLS GRID,MLS#: 7136805
Facts & features
Interior
Bedrooms & bathrooms
- Bedrooms: 3
- Bathrooms: 1
- Full bathrooms: 1
Bedroom
- Level: Main
- Area: 160 Square Feet
- Dimensions: 10x16
Bedroom 2
- Level: Upper
- Area: 89.6 Square Feet
- Dimensions: 7x12.8
Bedroom 3
- Level: Upper
- Area: 320.25 Square Feet
- Dimensions: 18.3x17.5
Den
- Level: Main
- Area: 128.76 Square Feet
- Dimensions: 11.6x11.1
Kitchen
- Level: Main
- Area: 160 Square Feet
- Dimensions: 10x16
Living room
- Level: Main
- Area: 288.2 Square Feet
- Dimensions: 22x13.10
Heating
- Forced Air
Cooling
- Central Air
Appliances
- Included: Dishwasher, Dryer, Electric Water Heater, Refrigerator, Washer, Water Softener Owned
- Laundry: Electric Dryer Hookup
Features
- Basement: Block,Full,Unfinished
- Number of fireplaces: 1
- Fireplace features: Living Room
Interior area
- Total structure area: 2,421
- Total interior livable area: 1,421 sqft
- Finished area above ground: 1,421
- Finished area below ground: 0
Video & virtual tour
Property
Parking
- Total spaces: 2
- Parking features: Detached Garage
- Garage spaces: 2
- Details: Garage Dimensions (24x20)
Accessibility
- Accessibility features: None
Features
- Levels: One and One Half
- Stories: 1.5
- Patio & porch: Patio
- Pool features: None
Lot
- Size: 7.67 Acres
- Dimensions: 465.7 x 717.42
- Features: Suitable for Horses
- Topography: Level
Details
- Additional structures: Garage(s), Barn(s), Shed(s), Storage Shed
- Foundation area: 1000
- Additional parcels included: 110130051
- Parcel number: 110240071
- Zoning description: Agriculture
Construction
Type & style
- Home type: SingleFamily
- Property subtype: Single Family
Materials
- Frame
- Roof: Age Over 8 Years,Asphalt,Metal
Condition
- New construction: No
- Year built: 1945
Utilities & green energy
- Electric: Circuit Breakers, 100 Amp Service
- Gas: Propane
- Sewer: Private Sewer
- Water: Drilled, Well
Community & HOA
HOA
- Has HOA: No
Location
- Region: Austin
Financial & listing details
- Price per square foot: $372/sqft
- Tax assessed value: $226,100
- Annual tax amount: $2,295
- Date on market: 9/1/2026
- Cumulative days on market: 504 days
Estimated market value
$507,800
$482,000 - $533,000
$1,384/mo
Price history
| Date | Event | Price |
|---|---|---|
| 9/30/2026 | Price change | $529,000-0.8%$372/sqft |
Source:  NorthstarMLS as distributed by MLS GRID #7136805 Report a problem NorthstarMLS as distributed by MLS GRID #7136805 Report a problem | ||
| 9/1/2026 | Price change | $533,000-1.8%$375/sqft |
Source: NorthstarMLS as distributed by MLS GRID #7136805 Report a problem | ||
| 7/30/2026 | Price change | $543,000-3%$382/sqft |
Source: NorthstarMLS as distributed by MLS GRID #7064429 Report a problem | ||
| 4/30/2026 | Listed for sale | $559,900-1.8%$394/sqft |
Source: NorthstarMLS as distributed by MLS GRID #7064429 Report a problem | ||
| 4/5/2026 | Listing removed | $569,900$401/sqft |
Source: NorthstarMLS as distributed by MLS GRID #6698443 Report a problem | ||
| 10/3/2025 | Price change | $569,900-0.9%$401/sqft |
Source: NorthstarMLS as distributed by MLS GRID #6698443 Report a problem | ||
| 4/30/2025 | Price change | $574,900-4.2%$405/sqft |
Source: NorthstarMLS as distributed by MLS GRID #6698443 Report a problem | ||
| 4/7/2025 | Listed for sale | $599,900+2367.9%$422/sqft |
Source: NorthstarMLS as distributed by MLS GRID #6698443 Report a problem | ||
| 12/16/1998 | Sold | $24,308$17/sqft |
Source: Agent Provided Report a problem | ||
Public tax history
| Year | Property taxes | Tax assessment |
|---|---|---|
| 2025 | $2,376 -2.1% | $226,100 +4.9% |
| 2024 | $2,426 +62.8% | $215,600 |
| 2023 | $1,490 +3.8% | $215,600 +3.9% |
| 2022 | $1,436 -6.8% | $207,500 +39.8% |
| 2021 | $1,540 | $148,400 +1.3% |
| 2020 | $1,540 +29.4% | $146,500 |
| 2019 | $1,190 | -- |
| 2018 | $1,190 +17.1% | -- |
| 2016 | $1,016 +15.2% | -- |
| 2015 | $882 -7.4% | -- |
| 2014 | $952 -28.7% | -- |
| 2012 | $1,336 | -- |
| 2011 | -- | -- |
| 2010 | -- | -- |
Find assessor info on the county website
Monthly payment
Est. payment
Payment breakdown
Explore the cost of this home by adjusting the details. Changes won't be saved.Climate risks
Neighborhood: 55912
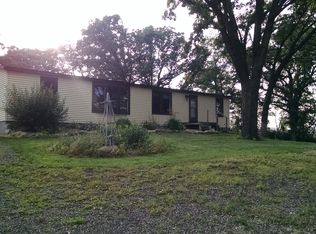
Similar homes
- $549,9993 bd2 ba1.5k sqft8169 Highway 30 E, Blooming Prairie, MN 55917For Sale
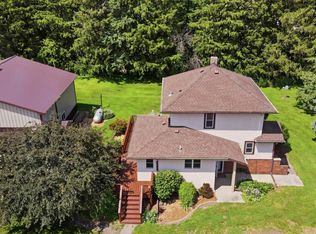
 MLS ID #7101576, Stephanie Bruggeman, RE/MAX Venture. NorthstarMLS as distributed by MLS GRID
 - $749,9002 bd3 ba1.9k sqft90917 240th St, Austin, MN 55912For Sale
 MLS ID #7074231, Christian Peterson, Lakes Sotheby's International. NorthstarMLS as distributed by MLS GRID
 - $540,0003 bd2 ba2k sqft5100 128th St SE, Blooming Prairie, MN 55917For Sale
 MLS ID #7145310, Rebecca M. Hermanson-Hill, Berkshire Hathaway HomeServices Advantage Real Estate. NorthstarMLS as distributed by MLS GRID
 - $335,0004 bd2 ba2.1k sqft809 24th Ave NW, Austin, MN 55912For Sale
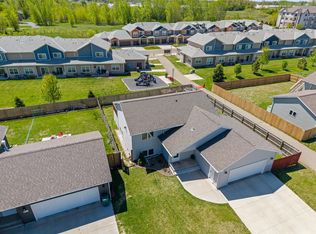 MLS ID #7154239, Athieei Lam, Keller Williams Premier Realty. NorthstarMLS as distributed by MLS GRID
 - $289,0003 bd2 ba2.1k sqft22341 570th Ave, Austin, MN 55912For SaleMLS ID #7102371, Tom Mork, Edina Realty Rochester. NorthstarMLS as distributed by MLS GRID
- $479,9003 bd2 ba1.9k sqft69744 140th Ave, Blooming Prairie, MN 55917For SaleMLS ID #7134643, Breanna Kohn, Keller Williams Premier Realty. NorthstarMLS as distributed by MLS GRID
- $354,9003 bd2 ba1.7k sqft2310 10th Ave SW, Austin, MN 55912For SaleMLS ID #7152654, Catalina Ferreira Truong, RE/MAX Results. NorthstarMLS as distributed by MLS GRID
- $295,0004 bd2 ba2.1k sqft705 25th Ave NW, Austin, MN 55912For SaleMLS ID #7155583, Tiffany Mundfrom, Property Brokers of Minnesota. NorthstarMLS as distributed by MLS GRID
- $274,9003 bd2 ba1.7k sqft1912 2nd Ave SW, Austin, MN 55912For SaleMLS ID #7112832, David Thompson, Infinity Real Estate. NorthstarMLS as distributed by MLS GRID
- $278,0002 bd2 ba2.1k sqft304 18th St NW, Austin, MN 55912For SaleMLS ID #7131401, Tom Mork, Edina Realty Rochester. NorthstarMLS as distributed by MLS GRID
- $265,0004 bd2 ba1.9k sqft506 17th St SW, Austin, MN 55912For SaleMLS ID #7143569, Molly Cass, Dwell Realty Group LLC. NorthstarMLS as distributed by MLS GRID
- $475,0003 bd2 ba1.6k sqft73798 200th Ave, Hayfield, MN 55940For SaleMLS ID #7094521, Brady Stevens, Realty Plus LLC. NorthstarMLS as distributed by MLS GRID
- $398,9004 bd3 ba2k sqft2102 14th Ave NE, Austin, MN 55912For SaleMLS ID #7120510, Makias Anderson, RE/MAX Results. NorthstarMLS as distributed by MLS GRID
- $429,0003 bd2 ba1.3k sqft20975 794th Ave, Albert Lea, MN 56007For SaleMLS ID #7119593, Lisa Evans, Realty ONE Group Black Diamond. NorthstarMLS as distributed by MLS GRID
- $444,9002 bd2 ba1.3k sqft1309 18th St NE, Austin, MN 55912New ConstructionMLS ID #7060947, Scott A. Ulland, RE/MAX Results. NorthstarMLS as distributed by MLS GRID
- $429,9004 bd3 ba1.9k sqft1801 12th Ave NE, Austin, MN 55912New ConstructionMLS ID #7111580, Scott A. Ulland, RE/MAX Results. NorthstarMLS as distributed by MLS GRID
- $269,9003 bd2 ba1.8k sqft211 4th Ave NW, Blooming Prairie, MN 55917For SaleMLS ID #7120985, Stephanie Bruggeman, RE/MAX Venture. NorthstarMLS as distributed by MLS GRID
- $325,0005 bd2 ba1.8k sqft305 Mill St N, Brownsdale, MN 55918For SaleMLS ID #7090438, Esthela Ruvalcaba, Keller Williams Premier Realty. NorthstarMLS as distributed by MLS GRID
- $284,9002 bd2 ba1.4k sqft332 4th St SW, Blooming Prairie, MN 55917For SaleMLS ID #7143399, Jennifer Walsh, eXp Realty. NorthstarMLS as distributed by MLS GRID
