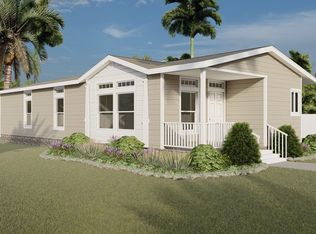
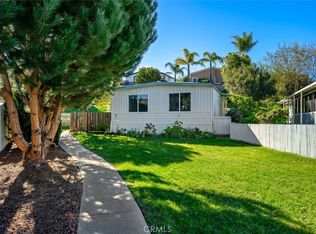
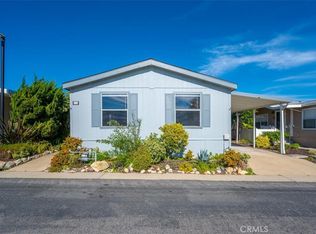
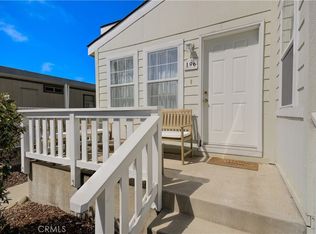
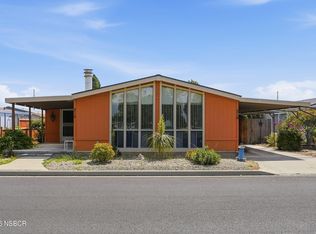
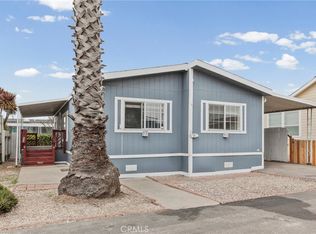
Great Opportunity to Own this Spacious Mobile Home with one of the Lowest Space Leases in the Desirable Mesa Dunes Mobile Home Estates. Enjoy Serene Central Coast Living in this Charming Three Bedroom, Two Bath Home with Remodeled Bathrooms, Smooth Drywall Ceilings, and Laminate Flooring. Newer Dual Pane Windows Give This Home a Light, Bright Feel. Combined Living Room and Dining Room with Built in Hutch and Separate Family Room. Lovely Primary En-suite Bedroom with Remodeled Bathroom which Includes Separate Tub and Shower. All Kitchen Appliances, Washer, and Dryer, Sofa, and a Total of Three Televisions Included. Other Features: Covered Front Porch, Fenced Yard with Grass Area and Outdoor Television Included, and 8’ X 10’ Storage Shed. Covered Driveway for 2 Vehicles with Extra Guest Parking Across the Street. Mesa Dunes is a Family and Pet Friendly Park that Offers Ocean Views, Parks, 2 Clubhouses, 2 Pools, Spa and Greenbelts. Low Annual Registration Fee xo No Property Taxes. Current Lease is Approximately $1236. Buyer must be approved by Park Management and Verify Rules and New Space Lease.
For sale
Listed by: BHGRE Haven Properties
$189,000
765 Mesa View Dr Spc 175, Arroyo Grande, CA 93420
3beds
1,536sqft
Manufactured Home
Built in 1977
-- sqft lot
$178,900 Zestimate®
$123/sqft
$-- HOA
What's special
Spacious mobile homeCovered front porchLovely primary en-suite bedroomOutdoor television includedSeparate family roomSmooth drywall ceilingsRemodeled bathrooms
- 3 days |
- 702 |
- 62 |
Zillow last checked:
Listing updated:
Listing Provided by:
Teresa Strang DRE #01854480 805-390-8988,
BHGRE Haven Properties
Source: CRMLS,MLS#: PI26111108 Originating MLS: California Regional MLS
Originating MLS: California Regional MLSFacts & features
Interior
Bedrooms & bathrooms
- Bedrooms: 3
- Bathrooms: 2
- Full bathrooms: 2
Rooms
- Room types: Bedroom, Family Room, Kitchen, Laundry, Living Room, Primary Bedroom
Primary bedroom
- Features: Primary Suite
Bedroom
- Features: All Bedrooms Down
Bathroom
- Features: Bathroom Exhaust Fan, Bathtub, Low Flow Plumbing Fixtures, Stone Counters, Remodeled, Soaking Tub, Separate Shower, Upgraded, Walk-In Shower
Family room
- Features: Separate Family Room
Kitchen
- Features: Laminate Counters
Heating
- Forced Air
Cooling
- None
Appliances
- Included: Dishwasher, Gas Cooktop, Gas Oven, Gas Water Heater, Microwave, Dryer, Washer
- Laundry: Laundry Room
Features
- Ceiling Fan(s), Laminate Counters, Partially Furnished, All Bedrooms Down, Primary Suite
- Flooring: Laminate
- Doors: Sliding Doors
- Windows: Custom Covering(s), Double Pane Windows
Interior area
- Total interior livable area: 1,536 sqft
Video & virtual tour
Property
Parking
- Total spaces: 2
- Parking features: Attached Carport, Driveway, Guest
- Carport spaces: 2
Accessibility
- Accessibility features: None
Features
- Levels: One
- Stories: 1
- Entry location: Front Porch
- Patio & porch: Covered, Deck, Front Porch
- Exterior features: Awning(s), Rain Gutters
- Pool features: Heated, In Ground, Association
- Has spa: Yes
- Spa features: Association, Heated, In Ground
- Fencing: Vinyl,Wood
- Park: Mesa Dunes Mobile Home Estates
Lot
- Features: Back Yard, Lawn, Landscaped, Near Park, Rocks, Sprinkler System, Yard
Details
- Additional structures: Shed(s)
- Parcel number: 075161027
- On leased land: Yes
- Lease amount: $1,236
- Special conditions: Standard
Construction
Type & style
- Home type: MobileManufactured
- Property subtype: Manufactured Home
Materials
- Metal Siding
- Foundation: Pillar/Post/Pier
- Roof: Elastomeric,Metal
Condition
- Turnkey
- Year built: 1977
Utilities & green energy
- Electric: Standard
- Sewer: Shared Septic
- Water: Shared Well
- Utilities for property: Cable Available, Electricity Connected, Natural Gas Connected, Water Connected
Community & HOA
Community
- Features: Curbs, Street Lights, Park
- Security: Carbon Monoxide Detector(s), Smoke Detector(s)
- Subdivision: Mesa(700)
HOA
- Amenities included: Billiard Room, Clubhouse, Sport Court, Fitness Center, Meeting/Banquet/Party Room, Outdoor Cooking Area, Barbecue, Playground, Pool, Pets Allowed, Spa/Hot Tub
Location
- Region: Arroyo Grande
Financial & listing details
- Price per square foot: $123/sqft
- Tax assessed value: $2,163
- Date on market: 5/22/2026
- Cumulative days on market: 4 days
- Listing terms: Cash,Cash to New Loan
- Inclusions: Kitchen Appliances, Washer, Dryer, 3 Televisions, Sofa
- Road surface type: Paved
- Body type: Double Wide

Teresa Strang
(805) 390-8988
By pressing Contact Agent, you agree that the real estate professional identified above may call/text you about your search, which may involve use of automated means and pre-recorded/artificial voices. You don't need to consent as a condition of buying any property, goods, or services. Message/data rates may apply. You also agree to our Terms of Use. Zillow does not endorse any real estate professionals. We may share information about your recent and future site activity with your agent to help them understand what you're looking for in a home.
Estimated market value
$178,900
$148,000 - $209,000
$2,643/mo
Price history
| Date | Event | Price |
|---|---|---|
| 5/22/2026 | Listed for sale | $189,000+12.8%$123/sqft |
Source:  CRMLS #PI26111108 Report a problem CRMLS #PI26111108 Report a problem | ||
| 8/6/2020 | Sold | $167,500-4.3%$109/sqft |
Source: Agent Provided Report a problem | ||
| 7/6/2020 | Pending sale | $175,000$114/sqft |
Source: Beverly and Company, Inc. #PI20098144 Report a problem | ||
| 5/22/2020 | Listed for sale | $175,000$114/sqft |
Source: Beverly and Company, Inc. #PI20098144 Report a problem | ||
Public tax history
| Year | Property taxes | Tax assessment |
|---|---|---|
| 2025 | -- | $2,163 +2% |
| 2024 | -- | $2,121 +2% |
| 2023 | -- | $2,080 +2% |
| 2022 | -- | $2,040 +2% |
| 2021 | -- | $2,000 +4.8% |
| 2020 | -- | $1,909 +2% |
| 2019 | -- | $1,872 +2% |
| 2018 | -- | $1,836 |
| 2017 | -- | -- |
Find assessor info on the county website
Monthly payment
Estimated monthly payment$1,822
All calculations are estimates and provided by Zillow, Inc. for informational purposes only. Actual amounts may vary.
HOA fees may include property taxes on listings classified as Co-Ops. Contact the listing agent and/or owner for fee details.
Mortgage interest rates are dependent on a number of factors, including credit score, down payment, and repayment length. Interest rate data provided by Zillow Group Marketplace, Inc. as of 1/1/1970 from various mortgage lenders with which we have lead or other similar arrangements; the Estimated Payment is an average of those rates.
See how much you could borrow to make a competitive offer.
Climate risks
Neighborhood: 93420
Nearby schools
GreatSchools rating
- 7/10Oceano Elementary SchoolGrades: K-6Distance: 2.4 mi
- 4/10Mesa Middle SchoolGrades: 7-8Distance: 0.3 mi
- 8/10Nipomo High SchoolGrades: 9-12Distance: 5.9 mi
- California
- San Luis Obispo County
- Arroyo Grande
- 93420
- 765 Mesa View Dr Spc 175
Nearby cities
Nearby zip codes
Other Arroyo Grande Topics
