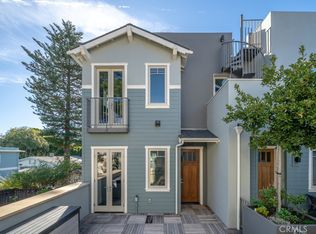
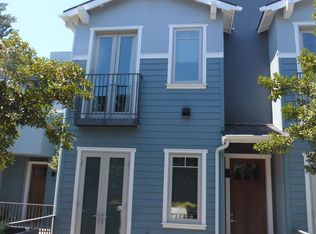
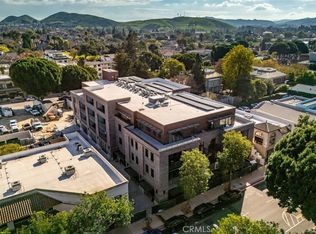
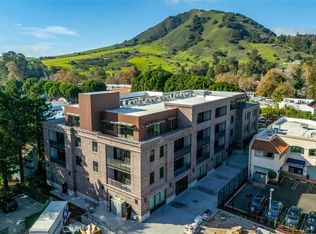
Experience an urban spin on the SLO life with this newer 1,359-square-foot modern home at Pacific Courtyards. Located in downtown San Luis Obispo, 1.5 miles from Cal Poly, 10 miles from Avila Beach, and within the award-winning San Luis Coastal Unified School District, this two-bedroom, two-and-one-half-bathroom home balances a quiet retreat with downtown amenities. It includes a panoramic, 360-degree view of Cerro San Luis and the Santa Lucia Mountains from the furnished rooftop patio, complete with lounge chairs, fire pit, storage bin, and Xtreme Backyard hot tub. Built in 2017, this high-end, turn-key condo features premium engineered oak hardwood flooring, an open-concept first-floor living space, Ipe (Brazilian walnut) wood rooftop deck and front patio, and individual room air conditioning and heating control. The kitchen includes quartz countertops with full tile backsplash, birch cabinetry with soft-close drawers and doors, peninsula with bar seating, GE Monogram stainless steel appliances, and large Kohler under-mount sink with Delta Trinsic pull-down faucet. The building offers a secure garage with two assigned parking spaces and several guest spaces, large personal storage room, residential bike room, and a communal retreat on second level with patio furniture and lush landscaping. Beautiful and serene, original owner, come experience it for yourself. *An electronic vehicle entry gate, for full security, will be completed by summer 2026.*
For sale
Listed by: Blair Properties
$1,198,000
1321 Osos St Unit 270, San Luis Obispo, CA 93401
2beds
1,359sqft
Est.: Get pre-qualified
Condominium
Built in 2017
-- sqft lot
$1,164,600 Zestimate®
$882/sqft
$588/mo HOA
What's special
Xtreme backyard hot tubTwo-bedroom two-and-one-half-bathroom homePeninsula with bar seatingFurnished rooftop patioOpen-concept first-floor living spaceStorage binFire pit
- 5 days |
- 375 |
- 10 |
Zillow last checked:
Listing updated:
Listing Provided by:
Melissa Johnson-Barash DRE #01207246 805-270-3199,
Blair Properties
Source: CRMLS,MLS#: PI26109327 Originating MLS: California Regional MLS
Originating MLS: California Regional MLSTour with a local agent
Facts & features
Interior
Bedrooms & bathrooms
- Bedrooms: 2
- Bathrooms: 3
- Full bathrooms: 2
- 1/2 bathrooms: 1
- Main level bathrooms: 1
Rooms
- Room types: Bedroom, Great Room, Kitchen, Living Room, Primary Bathroom, Primary Bedroom, Other, Dining Room
Primary bedroom
- Features: Primary Suite
Bedroom
- Features: All Bedrooms Up
Bathroom
- Features: Walk-In Shower
Kitchen
- Features: Quartz Counters, Self-closing Drawers
Other
- Features: Walk-In Closet(s)
Heating
- High Efficiency, Zoned
Cooling
- High Efficiency, Zoned
Appliances
- Laundry: Inside, Laundry Closet, Upper Level
Features
- Breakfast Bar, Separate/Formal Dining Room, Living Room Deck Attached, Quartz Counters, All Bedrooms Up, Primary Suite, Walk-In Closet(s)
- Flooring: Wood
- Has fireplace: Yes
- Common walls with other units/homes: 2+ Common Walls
Interior area
- Total interior livable area: 1,359 sqft
Video & virtual tour
Property
Parking
- Total spaces: 2
- Parking features: Assigned, Garage, Gated, Community Structure, Tandem
- Carport spaces: 2
Features
- Levels: Three Or More
- Stories: 3
- Entry location: 2nd Floor
- Patio & porch: Front Porch, Rooftop, Terrace
- Exterior features: Fire Pit
- Pool features: None
- Has spa: Yes
- Spa features: Roof Top
- Has view: Yes
- View description: City Lights, Courtyard, Mountain(s)
Lot
- Size: 1,302 Square Feet
Details
- Parcel number: 002447005
- Special conditions: Standard
Construction
Type & style
- Home type: Condo
- Property subtype: Condominium
- Attached to another structure: Yes
Condition
- New construction: No
- Year built: 2017
Utilities & green energy
- Electric: 220 Volts For Spa
- Sewer: Public Sewer
- Water: Public
Community & HOA
Community
- Features: Biking, Street Lights, Sidewalks, Urban, Gated
- Security: Gated Community
- Subdivision: San Luis Obispo(380)
HOA
- Has HOA: Yes
- Amenities included: Controlled Access, Maintenance Grounds, Insurance, Maintenance Front Yard, Pets Allowed, Security, Storage, Trash
- Services included: Sewer
- HOA fee: $588 monthly
- HOA name: Pacific Courtyards
- HOA phone: 805-541-6664
Location
- Region: San Luis Obispo
Financial & listing details
- Price per square foot: $882/sqft
- Tax assessed value: $947,070
- Annual tax amount: $10,532
- Date on market: 5/21/2026
- Cumulative days on market: 6 days
- Listing terms: Cash,Cash to New Loan
- Inclusions: Hot tub, fire pit, and all rooftop furniture.
Estimated market value
$1,164,600
$1.11M - $1.22M
$4,134/mo
Price history
| Date | Event | Price |
|---|---|---|
| 5/21/2026 | Listed for sale | $1,198,000+41.1%$882/sqft |
Source:  CRMLS #PI26109327 Report a problem CRMLS #PI26109327 Report a problem | ||
| 4/26/2019 | Sold | $849,000$625/sqft |
Source:  CRMLS #SP19063711 Report a problem CRMLS #SP19063711 Report a problem | ||
Public tax history
| Year | Property taxes | Tax assessment |
|---|---|---|
| 2025 | $10,532 +1.5% | $947,070 +2% |
| 2024 | $10,381 +1.8% | $928,501 +2% |
| 2023 | $10,195 +6.7% | $910,296 +2% |
| 2022 | $9,559 +1.7% | $892,448 +2% |
| 2021 | $9,401 +1% | $874,950 +1% |
| 2020 | $9,304 +65.1% | $865,980 +64.8% |
| 2019 | $5,635 +2% | $525,565 +2% |
| 2018 | $5,525 | $515,260 |
Find assessor info on the county website
Monthly payment
Est. payment$--/mo
Payment breakdown
Explore the cost of this home by adjusting the details. Changes won't be saved.
All calculations are estimates and provided by Zillow, Inc. for informational purposes only. Actual amounts may vary.
HOA fees may include property taxes on listings classified as Co-Ops. Contact the listing agent and/or owner for fee details.
Mortgage interest rates are dependent on a number of factors, including credit score, down payment, and repayment length. Interest rate data provided by Zillow Group Marketplace, Inc. as of 1/1/1970 from various mortgage lenders with which we have lead or other similar arrangements; the Estimated Payment is an average of those rates.
See how much you could borrow to make a competitive offer.
Climate risks
Neighborhood: 93401
Getting around
38 / 100
Some TransitNearby schools
GreatSchools rating
- 6/10Hawthorne Elementary SchoolGrades: K-6Distance: 0.6 mi
- 9/10Laguna Middle SchoolGrades: 7-8Distance: 2.4 mi
- 10/10San Luis Obispo High SchoolGrades: 9-12Distance: 0.6 mi
Schools provided by the listing agent
- High: San Luis Obispo
Source: CRMLS. This data may not be complete. We recommend contacting the local school district to confirm school assignments for this home.

A local agent can set up tours, give advice and negotiate with sellers.
A local lender can help you make sure your offer is ready when you are.
Local buyer's agents are ready to help
- California
- San Luis Obispo County
- San Luis Obispo
- 93401
- 1321 Osos St Unit 270
Nearby cities
Nearby neighborhoods
Nearby zip codes
Other San Luis Obispo Topics
