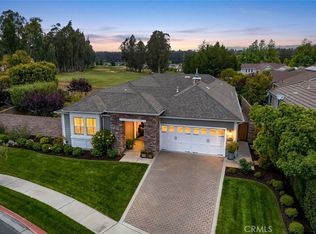
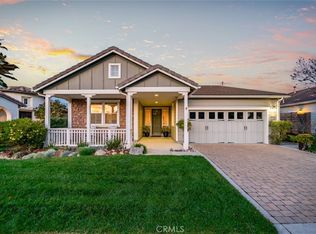
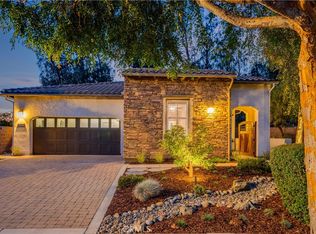
Set against a backdrop of rolling vineyards, this charming coastal home awaits. A welcoming porch greets guests and once inside, this beautifully designed home is ready to create warm memories with friends and family.
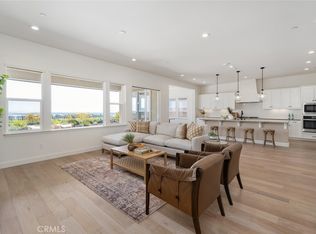
Step into an open great-room floorplan where natural light pours in and the amazing vineyard views set the stage for all this home has to offer. The living room offers an inviting focal point with its newly remodeled gas fireplace, elegant surround and mantel, and custom cabinetry on each side—creating a warm, stylish space for gathering or relaxing. From here, the home flows seamlessly into the chef’s kitchen, thoughtfully designed for both everyday living and elevated entertaining. Stainless steel appliances—including a refrigerator and wine fridge—pair with soft-closing, luxurious cabinetry enhanced by under-cabinet lighting and clever storage features like a lazy Susan. A striking quartzite island anchors the space, opening to the great room and drawing your eye toward the stunning vineyard hills beyond. Hardwood-style tile flooring offers the warmth of wood with the ease of low-maintenance living. Additional upgrades include stone slab counters throughout, refined window treatments, solar, and more. A beautifully outfitted Smart Space laundry room adds exceptional functionality with its built-in cabinetry, desk, and sink—an ideal hub for organization and utility. The primary suite is a sanctuary of its own, offering endless views and a spa-inspired bathroom with marble styled tile. Outside, the professionally designed landscaping creates a private oasis. A covered patio, oversized firepit, and generous gathering areas make it easy to enjoy the region’s mild climate and embrace true indoor–outdoor living. Located within the highly desirable Trilogy Monarch Dunes Resort Community, this home offers not just a place to live, but a community you will enjoy.
For sale
Listed by: Monarch Realty
$1,250,000
1615 Eucalyptus Rd, Nipomo, CA 93444
2beds
1,754sqft
Est.:
Single Family Residence
Built in 2019
6,813 Square Feet Lot
$1,236,900 Zestimate®
$713/sqft
$595/mo HOA
What's special
- 3 days |
- 325 |
- 12 |
Likely to sell faster than
Zillow last checked:
Listing updated:
Listing Provided by:
Linda Del DRE #01310356 linda@lindadel.com,
Monarch Realty
Source: CRMLS,MLS#: PI26111465 Originating MLS: California Regional MLS
Originating MLS: California Regional MLSTour with a local agent
Facts & features
Interior
Bedrooms & bathrooms
- Bedrooms: 2
- Bathrooms: 2
- Full bathrooms: 2
- Main level bathrooms: 2
- Main level bedrooms: 2
Rooms
- Room types: Bedroom, Den, Family Room, Great Room, Kitchen, Laundry, Office, Other, Pantry
Bedroom
- Features: All Bedrooms Down
Bathroom
- Features: Dual Sinks, Stone Counters, Remodeled, Upgraded, Walk-In Shower
Kitchen
- Features: Built-in Trash/Recycling, Kitchen Island, Kitchen/Family Room Combo, Pots & Pan Drawers, Quartz Counters, Walk-In Pantry
Other
- Features: Walk-In Closet(s)
Pantry
- Features: Walk-In Pantry
Heating
- Central, Forced Air, Natural Gas, Solar
Cooling
- None
Appliances
- Included: Dishwasher, Gas Cooktop, Disposal, Microwave, Range Hood
- Laundry: Washer Hookup, Laundry Room
Features
- Breakfast Bar, Built-in Features, Open Floorplan, Pantry, Quartz Counters, Stone Counters, Recessed Lighting, All Bedrooms Down, Walk-In Pantry, Walk-In Closet(s)
- Flooring: Carpet, Tile
- Windows: Custom Covering(s), Double Pane Windows
- Has fireplace: Yes
- Fireplace features: Family Room, Gas, Great Room
- Common walls with other units/homes: No Common Walls
Interior area
- Total interior livable area: 1,754 sqft
Property
Parking
- Total spaces: 4
- Parking features: Driveway, Garage
- Attached garage spaces: 2
- Uncovered spaces: 2
Accessibility
- Accessibility features: None
Features
- Levels: One
- Stories: 1
- Entry location: 0
- Patio & porch: Covered, Front Porch, Patio
- Exterior features: Rain Gutters
- Pool features: Community, Heated, Association
- Has spa: Yes
- Spa features: Association, Community
- Fencing: Block,Partial
- Has view: Yes
- View description: Hills, Mountain(s), Panoramic, Vineyard, Trees/Woods
Lot
- Size: 6,813 Square Feet
- Features: Close to Clubhouse, Drip Irrigation/Bubblers, Front Yard, Landscaped, Near Park, Yard
Details
- Parcel number: 091716052
- Special conditions: Standard
- Horse amenities: Riding Trail
Construction
Type & style
- Home type: SingleFamily
- Architectural style: Cape Cod
- Property subtype: Single Family Residence
Materials
- HardiPlank Type
- Foundation: Slab
- Roof: Tile
Condition
- Updated/Remodeled,Turnkey
- New construction: No
- Year built: 2019
Details
- Builder model: Solvang
- Builder name: Shea Homes
Utilities & green energy
- Electric: Electricity - On Property, Photovoltaics Third-Party Owned
- Sewer: Public Sewer
- Water: Private, Shared Well
- Utilities for property: Electricity Connected, Natural Gas Connected, Phone Connected, Sewer Connected, Water Connected
Green energy
- Energy generation: Solar
Community & HOA
Community
- Features: Curbs, Golf, Gutter(s), Hiking, Horse Trails, Storm Drain(s), Street Lights, Sidewalks, Park, Pool
- Security: Carbon Monoxide Detector(s), Fire Sprinkler System
- Subdivision: Trilogy(600)
HOA
- Has HOA: Yes
- Amenities included: Bocce Court, Clubhouse, Sport Court, Fitness Center, Fire Pit, Game Room, Meeting Room, Meeting/Banquet/Party Room, Outdoor Cooking Area, Other Courts, Barbecue, Picnic Area, Paddle Tennis, Playground, Pickleball, Pool, Recreation Room, Spa/Hot Tub, Tennis Court(s), Trail(s)
- HOA fee: $595 monthly
- HOA name: Woodlands
- HOA phone: 805-343-1590
Location
- Region: Nipomo
Financial & listing details
- Price per square foot: $713/sqft
- Tax assessed value: $1,047,162
- Annual tax amount: $11,070
- Date on market: 5/22/2026
- Cumulative days on market: 4 days
- Listing terms: Cash,Cash to New Loan,Conventional,Cal Vet Loan,1031 Exchange,FHA,Fannie Mae,VA Loan
- Road surface type: Paved
Estimated market value
$1,236,900
$1.18M - $1.30M
$3,718/mo
Price history
| Date | Event | Price |
|---|---|---|
| 5/22/2026 | Listed for sale | $1,250,000+30.5%$713/sqft |
Source:  CRMLS #PI26111465 Report a problem CRMLS #PI26111465 Report a problem | ||
| 9/30/2019 | Sold | $958,000$546/sqft |
Source: Public Record Report a problem | ||
Public tax history
| Year | Property taxes | Tax assessment |
|---|---|---|
| 2025 | $11,070 +3.5% | $1,047,162 +2% |
| 2024 | $10,697 +1.2% | $1,026,630 +2% |
| 2023 | $10,574 +1.5% | $1,006,501 +2% |
| 2022 | $10,412 +0.2% | $986,767 +2% |
| 2021 | $10,392 -37% | $967,419 +1% |
| 2020 | $16,500 +681.7% | $957,500 +397% |
| 2019 | $2,111 +548.9% | $192,648 +554% |
| 2018 | $325 | $29,457 |
Find assessor info on the county website
Monthly payment
Est. payment$--/mo
Payment breakdown
Explore the cost of this home by adjusting the details. Changes won't be saved.
All calculations are estimates and provided by Zillow, Inc. for informational purposes only. Actual amounts may vary.
HOA fees may include property taxes on listings classified as Co-Ops. Contact the listing agent and/or owner for fee details.
Mortgage interest rates are dependent on a number of factors, including credit score, down payment, and repayment length. Interest rate data provided by Zillow Group Marketplace, Inc. as of 1/1/1970 from various mortgage lenders with which we have lead or other similar arrangements; the Estimated Payment is an average of those rates.
See how much you could borrow to make a competitive offer.
Climate risks
Neighborhood: 93444
Nearby schools
GreatSchools rating
- 7/10Lange (Dorothea) Elementary SchoolGrades: K-6Distance: 2.2 mi
- 4/10Mesa Middle SchoolGrades: 7-8Distance: 3.8 mi
- 8/10Nipomo High SchoolGrades: 9-12Distance: 4.1 mi
A local agent can set up tours, give advice and negotiate with sellers.
Local buyer's agents are ready to help
- California
- San Luis Obispo County
- Nipomo
- 93444
- 1615 Eucalyptus Rd
Nearby cities
Nearby zip codes
Other Nipomo Topics
