Meticulously maintained and showcasing an exceptional floor plan, this refined luxury residence features 5 bedrooms and 4 bathrooms, flawlessly blending upscale elegance with everyday functionality. Upon entering, the home welcomes you with an abundance of natural light and rich, gleaming hardwood floors that bring warmth and sophistication to the space. The highly sought-after main level is designed for effortless living and grand entertaining, featuring a dedicated private office behind classic French doors.The inviting open-concept layout seamlessly connects the elegant dining area with a light-filled living room, anchored by dramatic, soaring ceilings. Overlooking this gathering space is a gourmet kitchen tailored for culinary enthusiasts, boasting premium quartz countertops, a stylish custom backsplash, an expansive center island, a 5-burner gas cooktop, and a generous walk-in pantry.The spa-inspired primary suite serves as a lavish peaceful retreat, complete with a deep soaking tub, a seamless walk-in shower, and an oversized closet for ample storage. A second downstairs bedroom provides the ultimate convenience and privacy for guests or multi-generational living.
Upstairs, a spacious game room is accompanied by three additional bedrooms. Notably, the fifth bedroom has been thoughtfully transformed into an immersive, fully equipped media room—ready for your ultimate cinematic movie nights. Timeless designer plantation shutters adorn the windows throughout, adding a touch of understated sophistication, while the extended covered patio outside offers a private oasis for year-round outdoor entertaining.Prairie View offers an exclusive 4,500 sq. ft. resort-style amenity center, pool, splash pad, playground, and lush parks! An extraordinary opportunity to experience top-tier Frisco living in prestigious Prosper ISD. This move-in ready masterpiece is an absolute must-see!
For sale
$735,000
12253 Curry Creek Dr, Frisco, TX 75035
5beds
3,152sqft
Single Family Residence
Built in 2018
6,490 Square Feet Lot
$709,000 Zestimate®
$233/sqft
$87/mo HOA
What's special
Rich gleaming hardwood floorsAbundance of natural lightPremium quartz countertopsElegant dining areaSeamless walk-in showerHighly sought-after main levelDeep soaking tub
- 2 days |
- 227 |
- 10 |
Likely to sell faster than
Zillow last checked:
Listing updated:
Listed by:
Tiffany Shi 0832743 857-930-9036,
Keller Williams Frisco Stars 972-712-9898
Source: NTREIS,MLS#: 21355081
Facts & features
Interior
Bedrooms & bathrooms
- Bedrooms: 5
- Bathrooms: 4
- Full bathrooms: 4
Primary bedroom
- Features: Closet Cabinetry, Ceiling Fan(s), Dual Sinks, En Suite Bathroom, Linen Closet, Separate Shower, Walk-In Closet(s)
- Level: First
- Dimensions: 15 x 14
Bedroom
- Features: Split Bedrooms, Walk-In Closet(s)
- Level: First
- Dimensions: 15 x 12
Bedroom
- Features: Split Bedrooms, Walk-In Closet(s)
- Level: Second
- Dimensions: 14 x 12
Bedroom
- Features: Walk-In Closet(s)
- Level: Second
- Dimensions: 15 x 10
Dining room
- Level: First
- Dimensions: 18 x 10
Game room
- Level: Second
- Dimensions: 23 x 21
Kitchen
- Features: Built-in Features, Eat-in Kitchen, Granite Counters, Kitchen Island, Pantry, Walk-In Pantry
- Level: First
- Dimensions: 10 x 20
Laundry
- Features: Built-in Features, Utility Sink
- Level: First
- Dimensions: 7 x 6
Living room
- Features: Ceiling Fan(s), Fireplace
- Level: First
- Dimensions: 18 x 16
Media room
- Features: Built-in Features
- Level: Second
- Dimensions: 15 x 13
Office
- Features: Ceiling Fan(s)
- Level: First
- Dimensions: 11 x 10
Heating
- Central
Cooling
- Central Air, Electric
Appliances
- Included: Some Gas Appliances, Dryer, Dishwasher, Gas Cooktop, Disposal, Gas Range, Gas Water Heater, Microwave, Plumbed For Gas, Tankless Water Heater, Vented Exhaust Fan
Features
- Built-in Features, Chandelier, Decorative/Designer Lighting Fixtures, Double Vanity, Eat-in Kitchen, High Speed Internet, Kitchen Island, Open Floorplan, Pantry, Smart Home, Cable TV, Walk-In Closet(s), Wired for Sound
- Flooring: Carpet, Hardwood, Tile
- Windows: Shutters
- Has basement: No
- Number of fireplaces: 1
- Fireplace features: Gas, Gas Log
Interior area
- Total interior livable area: 3,152 sqft
Video & virtual tour
Property
Parking
- Total spaces: 2
- Parking features: Additional Parking, Alley Access, Garage, Garage Door Opener, Garage Faces Rear
- Attached garage spaces: 2
Features
- Levels: Two
- Stories: 2
- Patio & porch: Covered
- Pool features: None, Community
Lot
- Size: 6,490 Square Feet
Details
- Parcel number: R1127100H02001
Construction
Type & style
- Home type: SingleFamily
- Architectural style: Detached
- Property subtype: Single Family Residence
Materials
- Foundation: Slab
- Roof: Asphalt
Condition
- Year built: 2018
Utilities & green energy
- Sewer: Public Sewer
- Water: Public
- Utilities for property: Sewer Available, Water Available, Cable Available
Community & HOA
Community
- Features: Clubhouse, Playground, Park, Pool, Trails/Paths
- Security: Security System Owned, Security System, Smoke Detector(s)
- Subdivision: Prairie View Ph 2a
HOA
- Has HOA: Yes
- Services included: All Facilities, Association Management, Maintenance Grounds
- HOA fee: $260 quarterly
- HOA name: Sbb Community Management
- HOA phone: 972-960-2800
Location
- Region: Frisco
Financial & listing details
- Price per square foot: $233/sqft
- Tax assessed value: $760,727
- Annual tax amount: $12,185
- Date on market: 8/13/2026
- Cumulative days on market: 2 days
- Listing terms: Cash,Conventional,FHA
- Exclusions: mounted TVs, whole house water softener, under sink water filtration system
Estimated market value
$709,000
$674,000 - $744,000
$3,534/mo
Price history
| Date | Event | Price |
|---|---|---|
| 8/13/2026 | Listed for sale | $735,000$233/sqft |
Source: NTREIS #21355081 Report a problem | ||
Public tax history
| Year | Property taxes | Tax assessment |
|---|---|---|
| 2025 | $9,657 +2.5% | $651,525 +10% |
| 2024 | $9,418 +11.4% | $592,295 +10% |
| 2023 | $8,452 | $538,450 +10% |
| 2022 | -- | $489,500 +4.3% |
| 2021 | -- | $469,423 +6.2% |
| 2020 | $9,081 -8.4% | $442,000 +1.3% |
| 2019 | $9,909 +427.3% | $436,284 +452.3% |
| 2018 | $1,879 | $79,000 |
| 2017 | -- | -- |
Find assessor info on the county website
Monthly payment
Est. payment
Payment breakdown
Explore the cost of this home by adjusting the details. Changes won't be saved.Climate risks
Neighborhood: 75035
Nearby schools
GreatSchools rating
- 10/10Jim Spradley Elementary SchoolGrades: K-5Distance: 0.5 mi
- 9/10Bill Hays MiddleGrades: 6-8Distance: 1 mi
- 8/10Rock Hill High SchoolGrades: 9-12Distance: 1.3 mi
Schools provided by the listing agent
- Elementary: Jim Spradley
- Middle: Bill Hays
- High: Rock Hill
- District: Prosper ISD
Source: NTREIS. This data may not be complete. We recommend contacting the local school district to confirm school assignments for this home.
- $--5 bd4 ba3.2k sqft12235 Curry Creek Dr, Frisco, TX 75035Sold

- $688,7004 bd4 ba3.2k sqft12271 Curry Creek Dr, Frisco, TX 75035Off Market
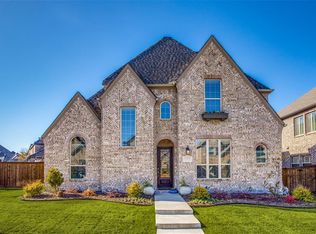
- $671,0003 bd2 ba3.2k sqft12217 Curry Creek Dr, Frisco, TX 75035Off Market
- $686,6004 bd3 ba3.3k sqft12202 Antler Dr, Frisco, TX 75035Off Market
- $678,3004 bd3 ba3.1k sqft12236 Antler Dr, Frisco, TX 75035Off Market
- $657,4005 bd4 ba3.2k sqft12178 Antler Dr, Frisco, TX 75035Off Market
- $671,8005 bd4 ba3.2k sqft12178 Antler Dr, Frisco, TX 75035Off Market
- $692,7004 bd3 ba3.1k sqft12270 Antler Dr, Frisco, TX 75035Off Market
A local agent can set up tours, give advice and negotiate with sellers.
A local lender can help you make sure your offer is ready when you are.
Similar homes
- $--5 bd4 ba3.8k sqft12480 Mill Run Dr, Frisco, TX 75035Auction
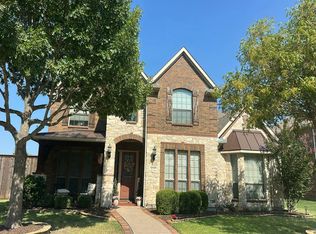 Auction.com 2
 - $740,0005 bd5 ba3.4k sqft13993 Falcon Ranch Dr, Frisco, TX 75035For Sale
 MLS ID #21276314, Lauren Murray. NTREIS
 - $750,0004 bd4 ba3k sqft10760 Clarita Ln, Frisco, TX 75035For Sale
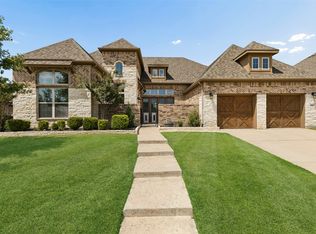 MLS ID #21348950, Connie Durnal. NTREIS
 - $745,0004 bd4 ba3.6k sqft11938 Antler Dr, Frisco, TX 75035For Sale
 MLS ID #21239974, Debi Leavitt. NTREIS
 - $750,0004 bd3 ba3k sqft12163 Curry Creek Dr, Frisco, TX 75035For SaleMLS ID #21303910, Pallavi Prabhune. NTREIS
- $715,0005 bd5 ba3.5k sqft13882 Gibraltar Ln, Frisco, TX 75035For SaleMLS ID #21316015, Joe Cloud. NTREIS
- $750,0004 bd4 ba3.3k sqft12643 Burnt Prairie Ln, Frisco, TX 75035For SaleMLS ID #21262699, Stacy Barnes. NTREIS
- $799,0005 bd4 ba4.1k sqft13348 Cool Meadow Dr, Frisco, TX 75035For SaleMLS ID #21348201, Renuka Bhandari. NTREIS
- $715,0003 bd3 ba2.9k sqft11510 La Salle Rd, Frisco, TX 75035For SaleMLS ID #21344568, Sandra Burrus. NTREIS
- $710,0005 bd4 ba3.8k sqft11673 Gatesville Dr, Frisco, TX 75035For SaleMLS ID #21325903, Sreenivasa Kaparthi. NTREIS
- $799,9005 bd4 ba3.9k sqft12354 Settlers Dr, Frisco, TX 75035For SaleMLS ID #21345770, Ajay Prabhu. NTREIS
- $925,0005 bd4 ba3.6k sqft12110 Curry Creek Dr, Frisco, TX 75035For SaleMLS ID #21353165, Tannah McGaughy. NTREIS
- $699,0005 bd4 ba4.2k sqft11532 Glen Rose Dr, Frisco, TX 75035For SaleMLS ID #21331841, Megan Oh. NTREIS
- $835,0005 bd4 ba3.9k sqft12222 Bridgeport Dr, Frisco, TX 75035For SaleMLS ID #21281246, Chad Smith. NTREIS
- $799,0005 bd5 ba3.9k sqft14093 Wheatfield Ln, Frisco, TX 75035For SaleMLS ID #21262195, Adam Lile. NTREIS
- $899,9905 bd5 ba4.3k sqft13940 Steadman Dr, Frisco, TX 75035For SaleMLS ID #21354532, Renuka Bhandari. NTREIS
- $799,0005 bd4 ba4k sqft12450 Princess Dr, Frisco, TX 75035For SaleMLS ID #21325337, Rene Burchell. NTREIS
- $700,0005 bd4 ba3.9k sqft14563 Carlos St, Frisco, TX 75035For SaleMLS ID #21285664, Wanda Charles. NTREIS
- $740,0005 bd4 ba4.4k sqft12659 Waltham Dr, Frisco, TX 75035For SaleMLS ID #21318495, Bethany Rowan. NTREIS
- $799,0005 bd5 ba3.9k sqft12840 Platt Dr, Frisco, TX 75035For SaleMLS ID #21280604, Mandy Cole. NTREIS
