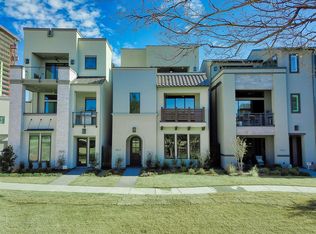
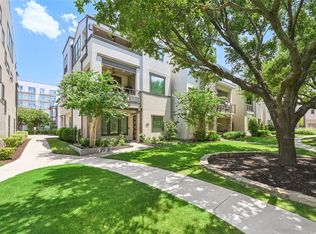
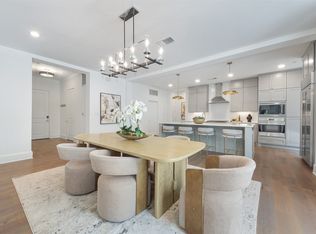
Experience the best of Plano living in this stunning three-story home, ideally located just steps from the famous Legacy West. This home features a private elevator that services all three floors. Enjoy unmatched walkability to premier shopping, award-winning restaurants, upscale entertainment, and vibrant nightlife—all right across the street. This highly sought-after end unit offers additional privacy and an abundance of natural light. The third-story balcony overlooks the beautifully landscaped garden area and with your own built in fireplace it is the perfect place to unwind with peaceful views. Whether you're a busy professional seeking a lock-and-leave lifestyle or a family looking for an exceptional location, this home checks every box. Combining luxury, convenience, and one of the most desirable addresses in North Texas, opportunities like this don't come along often. Don't miss your chance to call this incredible home your own.
For sale
$1,350,000
7829 Merit Ln, Plano, TX 75024
3beds
3,067sqft
Single Family Residence
Built in 2018
1,655 Square Feet Lot
$-- Zestimate®
$440/sqft
$192/mo HOA
What's special
Third-story balconyStunning three-story homeAbundance of natural lightBeautifully landscaped garden areaHighly sought-after end unit
- 3 days |
- 270 |
- 11 |
Likely to sell faster than
Zillow last checked:
Listing updated:
Listed by:
Alexander Taylor 0774324 214-790-7500,
Jones-Papadopoulos & Co 214-790-7500,
Brooke Finnigan 0690855 630-688-8825,
Jones-Papadopoulos & Co
Source: NTREIS,MLS#: 21343152
Facts & features
Interior
Bedrooms & bathrooms
- Bedrooms: 3
- Bathrooms: 4
- Full bathrooms: 3
- 1/2 bathrooms: 1
Primary bedroom
- Features: Double Vanity, En Suite Bathroom, Garden Tub/Roman Tub, Separate Shower, Walk-In Closet(s)
- Level: Third
- Dimensions: 20 x 13
Bedroom
- Level: First
- Dimensions: 18 x 17
Bedroom
- Level: First
- Dimensions: 14 x 10
Dining room
- Level: Second
- Dimensions: 18 x 12
Kitchen
- Features: Built-in Features, Eat-in Kitchen, Kitchen Island, Pantry, Stone Counters
- Level: Second
- Dimensions: 13 x 21
Living room
- Features: Ceiling Fan(s)
- Level: Second
- Dimensions: 18 x 20
Living room
- Level: Third
- Dimensions: 13 x 18
Heating
- Central, Fireplace(s), Natural Gas, Zoned
Cooling
- Central Air, Ceiling Fan(s), Electric, Zoned
Appliances
- Included: Dishwasher, Electric Oven, Gas Cooktop, Disposal, Microwave
- Laundry: Laundry in Utility Room
Features
- Decorative/Designer Lighting Fixtures, Eat-in Kitchen, Elevator, Kitchen Island, Open Floorplan, Pantry
- Flooring: Carpet, Ceramic Tile, Wood
- Has basement: No
- Number of fireplaces: 1
- Fireplace features: Gas Starter, Living Room, Insert
Interior area
- Total interior livable area: 3,067 sqft
Video & virtual tour
Property
Parking
- Total spaces: 2
- Parking features: Alley Access
- Attached garage spaces: 2
Features
- Levels: Three Or More
- Patio & porch: Covered, Patio
- Pool features: None
- Fencing: Wrought Iron
Lot
- Size: 1,655 Square Feet
Details
- Parcel number: R1117000C01101
Construction
Type & style
- Home type: SingleFamily
- Architectural style: Contemporary/Modern,Detached
- Property subtype: Single Family Residence
Materials
- Rock, Stone, Stucco
- Foundation: Slab
- Roof: Metal
Condition
- Resale
- Year built: 2018
Utilities & green energy
- Sewer: Public Sewer
- Water: Public
- Utilities for property: Cable Available, Electricity Connected, Natural Gas Available, Sewer Available, Separate Meters, Water Available
Community & HOA
Community
- Subdivision: Icon At Legacy West Add
HOA
- Has HOA: Yes
- Services included: Insurance, Maintenance Grounds
- HOA fee: $1,150 semi-annually
- HOA name: Insight Association Management
- HOA phone: 214-494-6002
Location
- Region: Plano
Financial & listing details
- Price per square foot: $440/sqft
- Tax assessed value: $1,283,157
- Annual tax amount: $21,913
- Date on market: 8/12/2026
- Cumulative days on market: 3 days
- Listing terms: Cash,Conventional,FHA,VA Loan
Estimated market value
Not available
Estimated sales range
Not available
Not available
Price history
| Date | Event | Price |
|---|---|---|
| 8/12/2026 | Listed for sale | $1,350,000-2.5%$440/sqft |
Source: NTREIS #21343152 Report a problem | ||
| 6/12/2023 | Sold | -- |
Source: NTREIS #20300966 Report a problem | ||
| 5/27/2023 | Pending sale | $1,385,000$452/sqft |
Source: NTREIS #20300966 Report a problem | ||
| 5/21/2023 | Contingent | $1,385,000$452/sqft |
Source: NTREIS #20300966 Report a problem | ||
| 5/10/2023 | Listed for sale | $1,385,000+10.8%$452/sqft |
Source: NTREIS #20300966 Report a problem | ||
| 12/8/2021 | Sold | -- |
Source: NTREIS #14707961 Report a problem | ||
| 11/29/2021 | Pending sale | $1,249,900$408/sqft |
Source: NTREIS #14707961 Report a problem | ||
| 11/22/2021 | Contingent | $1,249,900$408/sqft |
Source: NTREIS #14707961 Report a problem | ||
| 11/15/2021 | Listed for sale | $1,249,900+25%$408/sqft |
Source: NTREIS #14707961 Report a problem | ||
| 12/5/2018 | Listing removed | $999,900$326/sqft |
Source: Britton Homes #13777788 Report a problem | ||
| 9/13/2018 | Pending sale | $999,900$326/sqft |
Source: Britton Homes #13777788 Report a problem | ||
| 9/13/2018 | Listed for sale | $999,900$326/sqft |
Source: Britton Homes #13777788 Report a problem | ||
Public tax history
| Year | Property taxes | Tax assessment |
|---|---|---|
| 2025 | $21,913 +8.8% | $1,283,157 +7.7% |
| 2024 | $20,137 -3% | $1,191,116 -1% |
| 2023 | $20,760 -6.7% | $1,202,765 +3.3% |
| 2022 | $22,252 +22.2% | $1,164,411 +20.5% |
| 2021 | $18,212 -1% | $966,700 -0.5% |
| 2020 | $18,394 -6.6% | $971,900 -5.7% |
| 2019 | $19,695 +284.5% | $1,031,117 +335.1% |
| 2018 | $5,122 | $237,000 +155.4% |
| 2017 | -- | $92,800 |
Find assessor info on the county website
Monthly payment
Est. payment
Payment breakdown
Explore the cost of this home by adjusting the details. Changes won't be saved.Climate risks
Neighborhood: 75024
Nearby schools
GreatSchools rating
- 10/10Barksdale Elementary SchoolGrades: K-5Distance: 3.6 mi
- 6/10Renner Middle SchoolGrades: 6-8Distance: 2.6 mi
- 8/10Plano West Senior High SchoolGrades: 11-12Distance: 2.8 mi
Schools provided by the listing agent
- Elementary: Barksdale
- Middle: Renner
- High: Plano West
- District: Plano ISD
Source: NTREIS. This data may not be complete. We recommend contacting the local school district to confirm school assignments for this home.
- $1,195,7004 bd3 ba2.8k sqft7825 Merit Ln, Plano, TX 75024Off Market
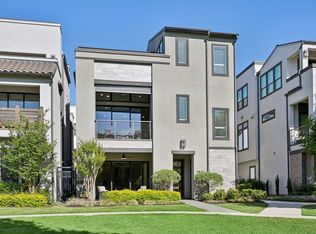
- $--4 bd5 ba3.4k sqft7821 Merit Ln, Plano, TX 75024Sold
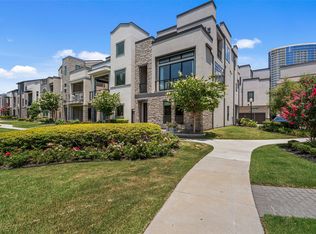
- $1,150,0003 bd4 ba2.6k sqft6104 Preserve Dr, Plano, TX 75024For Sale
- $950,5003 bd2 ba2.1k sqft7824 Merit Ln, Plano, TX 75024Off Market
- $950,5003 bd3 ba2.2k sqft7828 Merit Ln, Plano, TX 75024Off Market
- $1,121,1004 bd3 ba2.8k sqft7832 Merit Ln, Plano, TX 75024Off Market
- $--3 bd5 ba2.8k sqft6108 Preserve Dr, Plano, TX 75024Sold
- $1,375,0003 bd5 ba2.9k sqft7836 Merit Ln, Plano, TX 75024For Sale
A local agent can set up tours, give advice and negotiate with sellers.
A local lender can help you make sure your offer is ready when you are.
Similar homes
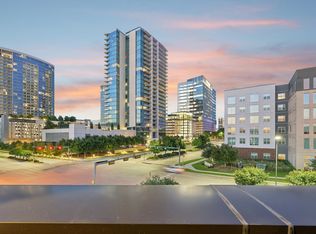
- $1,375,0003 bd5 ba2.9k sqft7836 Merit Ln, Plano, TX 75024For Sale
 MLS ID #21352488, Kip Flanders. NTREIS
 - $1,495,0004 bd5 ba3k sqft7817 Merit Ln, Plano, TX 75024For Sale
 MLS ID #21338853, Jan Richey. NTREIS
 - $1,400,0004 bd6 ba4.3k sqft4043 Fairbanks Dr, Frisco, TX 75033For Sale
 MLS ID #21335940, Graham Pearce. NTREIS
 - $1,295,0002 bd3 ba2.8k sqft5270 Town And Country Blvd APT 124, Frisco, TX 75034For Sale
 MLS ID #21288045, Sarah Fakih. NTREIS
 - $960,0005 bd5 ba3.9k sqft3567 Rustic Oak Dr, Frisco, TX 75033For SaleMLS ID #21359419, Laurie Dean. NTREIS
- $1,250,0005 bd6 ba4.5k sqft3857 Mashpee St, Frisco, TX 75034For SaleMLS ID #21309866, Christopher Cole. NTREIS
- $1,350,0003 bd4 ba3.8k sqft3300 Crescent Ln, Celina, TX 75009For SaleMLS ID #21298865, Wayne Bartley JR. NTREIS
- $1,295,0004 bd5 ba3.7k sqft820 Shackleford Ln, Prosper, TX 75078For SaleMLS ID #21313948, Susan Sine. NTREIS
- $1,149,9904 bd4 ba3.1k sqft15811 Copperbeach St, Frisco, TX 75035For SaleMLS ID #21275592, Heather Stevens. NTREIS
- $1,165,0004 bd5 ba3.9k sqft8365 Western, The Colony, TX 75056For SaleMLS ID #21232142, Jansen Klefeker. NTREIS
- $1,050,0005 bd6 ba4.2k sqft5118 Statesman Ln, Frisco, TX 75036For SaleMLS ID #21293869, Gissela Minuta. NTREIS
- $1,399,9004 bd5 ba4.1k sqft2601 Fairhill Ln, Flower Mound, TX 75022For SaleMLS ID #21271557, Kristen Holle. NTREIS
- $999,0004 bd5 ba3.8k sqft2541 Forestbrook Dr, Prosper, TX 75078For SaleMLS ID #21357305, Ashley Smith. NTREIS
- $1,499,9994 bd5 ba4k sqft1212 Heritage West Ct, Flower Mound, TX 75028For SaleMLS ID #21354575, Bryant Heng. NTREIS
- $1,050,0004 bd5 ba3.7k sqft4908 Sir Dillon Dr, Carrollton, TX 75010For SaleMLS ID #21264155, Saima Mohammed. NTREIS
- $1,399,9995 bd5 ba4.3k sqft2712 Whirlaway Ct, Celina, TX 75009For SaleMLS ID #21321300, Leigh Calvert. NTREIS
- $1,285,0005 bd5 ba3.7k sqft3504 Coral Hill St, Frisco, TX 75033For SaleMLS ID #21317697, Jeff Cheney. NTREIS
- $875,0002 bd3 ba2.4k sqft5270 Town & Country Blvd Unit 22, Frisco, TX 75034For SaleMLS ID #21325976, Cynthia Faulkner. NTREIS
- $899,0004 bd4 ba3.6k sqft13220 Thedford Dr, Frisco, TX 75035For SaleMLS ID #21343506, Angela Masera. NTREIS
- $1,325,0005 bd4 ba4k sqft14105 Laferty St, Frisco, TX 75033For SaleMLS ID #21291110, Paulette Greene. NTREIS
