Look no where else ! Welcome to an immaculate 3,124-square-foot home sanctuary in Wylie’s desirable Stone Ranch neighborhood. From the custom wrought-iron front door and cedar garage accents, you are greeted by an expansive interior anchored by a soaring family room with cathedral ceilings and a focal floor-to-ceiling stone fireplace. Featuring 5 bedrooms, 1 bedroom is set up as a study-office and another bedroom can be counted as a 2nd primary bedroom. Tiles all through the home except in bedrooms, granite counter top on all of the bathrooms. Covered patio with an additional slab that will be perfect for an extension coverage or just a place to set up a table for outdoor dining. Private backyard with no neighbor in the back, 8ft wood fence and a decent size backyard that is enough for your pets to roam free. Situated within the top rated Wylie ISD, and an easy access to US78 where you can find all the shopping centers or restaurants you need, Super Walmart, Target, HEB, firewheel shopping center,etc, you name it ! This exceptional home combines luxury, comfort, and prime location. Schedule your private tour today before it’s gone!
***Roof replaced, window screens replaced and new paint for the fence on July 2025 due to hail damage.
For sale
$625,000
501 Virginia Ln, Wylie, TX 75098
5beds
3,116sqft
Single Family Residence
Built in 2017
8,494 Square Feet Lot
$603,400 Zestimate®
$201/sqft
$45/mo HOA
What's special
Floor-to-ceiling stone fireplaceCedar garage accentsCovered patioExpansive interior
- 3 days |
- 244 |
- 9 |
Likely to sell faster than
Zillow last checked:
Listing updated:
Listed by:
Minh Hoang 0681513 469-253-8888,
Avignon Realty 972-792-0004
Source: NTREIS,MLS#: 21357542
Facts & features
Interior
Bedrooms & bathrooms
- Bedrooms: 5
- Bathrooms: 3
- Full bathrooms: 3
Primary bedroom
- Level: First
- Dimensions: 1 x 1
Primary bedroom
- Level: First
- Dimensions: 1 x 1
Bedroom
- Level: First
- Dimensions: 1 x 1
Bedroom
- Level: First
- Dimensions: 1 x 1
Bedroom
- Level: First
- Dimensions: 1 x 1
Primary bathroom
- Level: First
- Dimensions: 1 x 1
Dining room
- Level: First
- Dimensions: 1 x 1
Other
- Level: First
- Dimensions: 1 x 1
Other
- Level: First
- Dimensions: 1 x 1
Living room
- Level: First
- Dimensions: 1 x 1
Appliances
- Included: Dishwasher, Gas Cooktop, Disposal, Gas Water Heater
Features
- Chandelier, Granite Counters, Kitchen Island, Multiple Master Suites, Walk-In Closet(s)
- Has basement: No
- Number of fireplaces: 1
- Fireplace features: Decorative, Gas
Interior area
- Total interior livable area: 3,116 sqft
Video & virtual tour
Property
Parking
- Total spaces: 2
- Parking features: Driveway, Garage
- Attached garage spaces: 2
Features
- Levels: One
- Stories: 1
- Patio & porch: Covered
- Pool features: None
Lot
- Size: 8,494 Square Feet
Details
- Parcel number: R1122600G00401
Construction
Type & style
- Home type: SingleFamily
- Architectural style: Detached
- Property subtype: Single Family Residence
Condition
- Year built: 2017
Utilities & green energy
- Sewer: Public Sewer
- Water: Public
- Utilities for property: Sewer Available, Water Available
Community & HOA
Community
- Subdivision: Stone Ranch
HOA
- Has HOA: Yes
- Services included: All Facilities, Association Management, Maintenance Grounds
- HOA fee: $535 annually
- HOA name: Stone Ranch Wylie Hoa
- HOA phone: 972-943-2828
Location
- Region: Wylie
Financial & listing details
- Price per square foot: $201/sqft
- Tax assessed value: $524,511
- Annual tax amount: $10,224
- Date on market: 8/12/2026
- Cumulative days on market: 19 days
Estimated market value
$603,400
$573,000 - $634,000
$3,318/mo
Price history
| Date | Event | Price |
|---|---|---|
| 8/12/2026 | Listed for sale | $625,000$201/sqft |
Source: NTREIS #21357542 Report a problem | ||
| 8/8/2026 | Listing removed | $625,000$201/sqft |
Source: NTREIS #21337484 Report a problem | ||
| 7/21/2026 | Listed for sale | $625,000+54.3%$201/sqft |
Source: NTREIS #21337484 Report a problem | ||
| 12/2/2021 | Listing removed | -- |
Source:  Ashton Woods Homes Report a problem Ashton Woods Homes Report a problem | ||
| 11/18/2021 | Price change | $405,000+2%$130/sqft |
Source: Ashton Woods Homes Report a problem | ||
| 10/9/2021 | Price change | $397,000+1.3%$127/sqft |
Source: Ashton Woods Homes Report a problem | ||
| 10/2/2021 | Price change | $392,000+1.3%$126/sqft |
Source: Ashton Woods Homes Report a problem | ||
| 9/14/2021 | Listed for sale | $387,000$124/sqft |
Source: Ashton Woods Homes Report a problem | ||
Public tax history
| Year | Property taxes | Tax assessment |
|---|---|---|
| 2025 | $10,224 -6% | $524,511 +1.5% |
| 2024 | $10,872 +36.5% | $516,536 +10% |
| 2023 | $7,963 -9.1% | $469,578 +10% |
| 2022 | $8,762 +0.4% | $426,889 +10% |
| 2021 | $8,729 -0.4% | $388,081 +3.4% |
| 2020 | $8,760 -6.7% | $375,141 -0.8% |
| 2019 | $9,389 -0.7% | $378,122 +5% |
| 2018 | $9,459 | $359,964 |
| 2017 | -- | -- |
Find assessor info on the county website
Monthly payment
Est. payment
Payment breakdown
Explore the cost of this home by adjusting the details. Changes won't be saved.Climate risks
Neighborhood: 75098
Nearby schools
GreatSchools rating
- 8/10AB Harrison Intermediate SchoolGrades: 5-6Distance: 0.5 mi
- 9/10Grady Burnett Junior High SchoolGrades: 7-8Distance: 0.7 mi
- 8/10Wylie East High SchoolGrades: 9-12Distance: 3.3 mi
Schools provided by the listing agent
- Elementary: Hartman
- Middle: Harrison,Burnett
- High: Wylie East
- District: Wylie ISD
Source: NTREIS. This data may not be complete. We recommend contacting the local school district to confirm school assignments for this home.
- $--3 bd3 ba2.7k sqft503 Virginia Ln, Wylie, TX 75098Sold

- $480,3003 bd3 ba2.7k sqft503 Virginia, Wylie, TX 75098Off Market
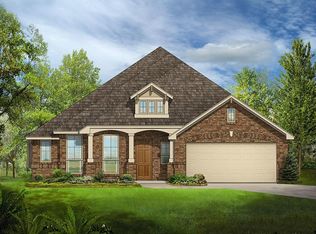
- $432,7004 bd3 ba-- sqft411 Virginia Ln, Wylie, TX 75098Off Market
- $433,600-- bd-- ba-- sqft411 Virginia Ln, Wylie, TX 75098Off Market
- $--5 bd3 ba3.1k sqft505 Virginia Ln, Wylie, TX 75098Sold
- $534,1003 bd2 ba2.7k sqft409 Virginia Ln, Wylie, TX 75098Off Market
- $611,7004 bd3 ba3.7k sqft814 Providence Dr, Wylie, TX 75098Off Market
- $544,5005 bd3 ba3.2k sqft507 Virginia Ln, Wylie, TX 75098Off Market
A local agent can set up tours, give advice and negotiate with sellers.
A local lender can help you make sure your offer is ready when you are.
Similar homes
- $630,0005 bd4 ba3.8k sqft1502 Northwood Dr, Wylie, TX 75098For Sale
 MLS ID #21360462, Amber Broadway. NTREIS
 - $625,0004 bd3 ba3k sqft510 Shadow Glen Trl, Wylie, TX 75098For Sale
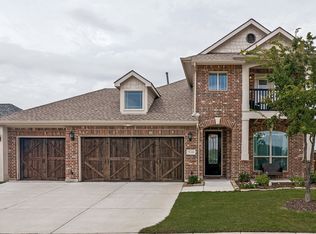 MLS ID #21329558, Ty Hughes. NTREIS
 - $600,0004 bd3 ba3k sqft802 Providence Dr, Wylie, TX 75098For Sale
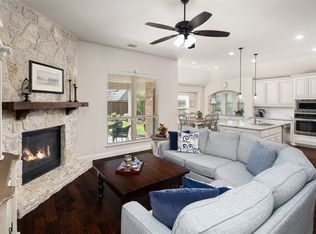 MLS ID #21334756, Laurie Steenis. NTREIS
 - $600,0004 bd4 ba3k sqft102 Champion Dr, Wylie, TX 75098For Sale
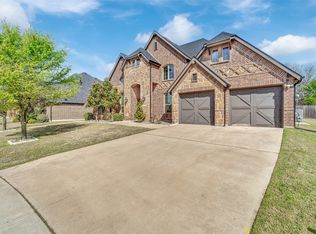 MLS ID #21213135, Deon Boli. NTREIS
 - $615,0004 bd3 ba2.9k sqft141 Iris Dr, Wylie, TX 75098For SaleMLS ID #21316197, Onyewuchi Echefu. NTREIS
- $459,0004 bd3 ba2.5k sqft208 Hogue Ln, Wylie, TX 75098For SaleMLS ID #21357486, Stacie Noble. NTREIS
- $599,9004 bd3 ba3k sqft1809 Emerald Vista Blvd, Wylie, TX 75098For SaleMLS ID #21251740, Sean Arago. NTREIS
- $584,9994 bd3 ba3.2k sqft521 Birch Grove Dr, Wylie, TX 75098For SaleMLS ID #21326908, Megan Collingwood. NTREIS
- $599,0004 bd4 ba3k sqft107 Live Oak Dr, Wylie, TX 75098For SaleMLS ID #21338905, Mary Monkhouse. NTREIS
- from $626,9904 bd4 ba2.9k sqftBremond Plan, Dominion of Pleasant Valley, Wylie, TX 75098New ConstructionCoventry Homes
- from $614,9904 bd4 ba2.8k sqftNewark Plan, Dominion of Pleasant Valley, Wylie, TX 75098New ConstructionCoventry Homes
- $400,0004 bd3 ba2.7k sqft315 Highland Creek Dr, Wylie, TX 75098For SaleMLS ID #21358665, Timothy Harenda. NTREIS
- $649,9004 bd4 ba3.3k sqft338 Sage Meadow Rd, Wylie, TX 75098For SaleMLS ID #21256063, Pam Matlock. NTREIS
- $574,9005 bd4 ba3.4k sqft408 Heritage Ln, Wylie, TX 75098For SaleMLS ID #21185397, Sean Mathena. NTREIS
- $725,0005 bd4 ba4k sqft129 Mint Marigold Dr, Wylie, TX 75098For SaleMLS ID #21339277, Luke Yin. NTREIS
- $550,0004 bd3 ba2.8k sqft1907 Hidden Fairway Dr, Wylie, TX 75098For SaleMLS ID #21325191, Connie Segovia. NTREIS
- $499,0004 bd2 ba2.6k sqft1706 Asbury Dr, Wylie, TX 75098For SaleMLS ID #21266689, Ben Howard. NTREIS
- from $580,9904 bd4 ba2.9k sqftMineola Plan, Dominion of Pleasant Valley, Wylie, TX 75098New ConstructionCoventry Homes
- $500,0004 bd2 ba2.7k sqft216 Meadowlark Ln, Wylie, TX 75098For SaleMLS ID #21292050, Jill Noland. NTREIS
- $519,9004 bd2 ba2.1k sqft708 Providence Dr, Wylie, TX 75098For SaleMLS ID #21274443, Jessica Hargis. NTREIS
