This beautifully maintained Summerfield plan home in the Grove at Craig Ranch offers an exceptional blend of modern comfort, premium upgrades, and a highly desirable location within top-rated Frisco ISD. Featuring an inviting open-concept layout, the home showcases extensive Mohawk Glenbrook Hickory wood flooring throughout key areas , a stunning upgraded kitchen with Miami White 3cm quartz countertops, built-in Kitchen aid and Whirlpool SS appliances, pot-and-pan drawers, dual pull-out trash system, and a stylish Turkish Skyline hex backsplash . The spacious great room includes a stone-tile fireplace with a stained cedar mantel for a warm, elegant focal point . Upstairs, enjoy a dedicated media room and game room—perfect for entertainment—along with bedrooms offering serene park views. Bathrooms feature upgraded Venetian marble counters, undermount sinks, brushed-nickel Moen fixtures, and enhanced tile selections throughout . Additional highlights include a built-in pet space, upgraded iron front door, metal stair balusters, tankless water heater, and 2 inch white blinds on all operable windows. The home is well cared for inside and out, complemented by a new roof installed in 2023, a covered patio, and a private fenced backyard. Located in front of the beautiful community park and in a safe, friendly neighborhood with easy access to both Highway 121 and Highway 75, this home delivers convenience, quality, and lifestyle in one of McKinney’s most sought-after communities.
For sale
$699,000
6504 Dynamite Dr, McKinney, TX 75070
4beds
3,038sqft
:
Get pre-qualified$4,955/mo
Single Family Residence
Built in 2020
5,619 Square Feet Lot
$679,900 Zestimate®
$230/sqft
$91/mo HOA
What's special
Metal stair balustersCovered patioSpacious great roomDedicated media roomBuilt-in pet spaceDual pull-out trash systemUndermount sinks
- 9 days |
- 580 |
- 35 |
Likely to sell faster than
Zillow last checked:
Listing updated:
Listed by:
Joe Yoon 0523241 214-669-5567,
Realty Bank Group 214-669-5567,
Michelle Yoon 0630540 214-893-8684,
Realty Bank Group
Source: NTREIS,MLS#: 21335125
Facts & features
Interior
Bedrooms & bathrooms
- Bedrooms: 4
- Bathrooms: 3
- Full bathrooms: 3
Primary bedroom
- Features: Built-in Features, Ceiling Fan(s), Dual Sinks, En Suite Bathroom, Linen Closet, Walk-In Closet(s)
- Level: First
- Dimensions: 15 x 15
Bedroom
- Features: Ceiling Fan(s), Walk-In Closet(s)
- Level: First
- Dimensions: 12 x 11
Bedroom
- Features: Ceiling Fan(s)
- Level: Second
- Dimensions: 13 x 12
Bedroom
- Features: Ceiling Fan(s), Walk-In Closet(s)
- Level: Second
- Dimensions: 13 x 11
Breakfast room nook
- Level: First
- Dimensions: 10 x 11
Game room
- Features: Ceiling Fan(s)
- Level: Second
- Dimensions: 11 x 12
Kitchen
- Features: Built-in Features, Kitchen Island, Solid Surface Counters, Walk-In Pantry
- Level: First
- Dimensions: 11 x 16
Living room
- Features: Ceiling Fan(s), Fireplace
- Level: First
- Dimensions: 21 x 16
Media room
- Level: First
- Dimensions: 15 x 11
Office
- Features: Ceiling Fan(s)
- Level: First
- Dimensions: 12 x 11
Heating
- Central, Natural Gas
Cooling
- Central Air, Ceiling Fan(s), Electric, ENERGY STAR Qualified Equipment
Appliances
- Included: Convection Oven, Dishwasher, Electric Oven, Gas Cooktop, Disposal, Gas Range
- Laundry: Electric Dryer Hookup, Laundry in Utility Room
Features
- Decorative/Designer Lighting Fixtures, High Speed Internet, Kitchen Island, Open Floorplan, Smart Home, Cable TV, Walk-In Closet(s)
- Flooring: Carpet, Ceramic Tile, Wood
- Has basement: No
- Number of fireplaces: 1
- Fireplace features: Insert, Gas Log, Heatilator, Living Room
Interior area
- Total interior livable area: 3,038 sqft
Video & virtual tour
Property
Parking
- Total spaces: 2
- Parking features: Covered, Door-Single, Garage Faces Front, Garage, Garage Door Opener
- Attached garage spaces: 2
Features
- Levels: Two
- Stories: 2
- Patio & porch: Covered
- Exterior features: Rain Gutters
- Pool features: None
- Fencing: Wood
Lot
- Size: 5,619 Square Feet
- Dimensions: 50 x 112
Details
- Parcel number: R1122900A00201
Construction
Type & style
- Home type: SingleFamily
- Architectural style: Traditional,Detached
- Property subtype: Single Family Residence
Materials
- Brick, Stone Veneer
- Foundation: Slab
- Roof: Composition
Condition
- Year built: 2020
Utilities & green energy
- Sewer: Public Sewer
- Water: Public
- Utilities for property: Natural Gas Available, Sewer Available, Separate Meters, Water Available, Cable Available
Community & HOA
Community
- Security: Carbon Monoxide Detector(s), Fire Alarm, Smoke Detector(s)
- Subdivision: Grove At Craig Ranch Ph #1, The
HOA
- Has HOA: Yes
- Services included: All Facilities, Association Management
- HOA fee: $1,095 annually
- HOA name: Ccmc
- HOA phone: 972-548-9191
Location
- Region: Mckinney
Financial & listing details
- Price per square foot: $230/sqft
- Tax assessed value: $724,266
- Annual tax amount: $11,250
- Date on market: 7/19/2026
- Cumulative days on market: 10 days
- Listing terms: Cash,Conventional,FHA
Estimated market value
$679,900
$646,000 - $714,000
$3,174/mo
Price history
| Date | Event | Price |
|---|---|---|
| 7/19/2026 | Listed for sale | $699,000+41.2%$230/sqft |
Source: NTREIS #21335125 Report a problem | ||
| 10/19/2020 | Listing removed | $2,900$1/sqft |
Source: Zillow Rental Manager Report a problem | ||
| 10/12/2020 | Listed for rent | $2,900$1/sqft |
Source: Zillow Rental Manager Report a problem | ||
| 6/18/2020 | Sold | -- |
Source: Agent Provided Report a problem | ||
| 3/19/2020 | Pending sale | $494,990$163/sqft |
Source: RE/MAX ProAdvantage #14281431 Report a problem | ||
| 2/27/2020 | Price change | $494,990-1.2%$163/sqft |
Source: RE/MAX ProAdvantage #14281431 Report a problem | ||
| 2/13/2020 | Listed for sale | $500,760$165/sqft |
Source: RE/MAX ProAdvantage #14281431 Report a problem | ||
Public tax history
| Year | Property taxes | Tax assessment |
|---|---|---|
| 2025 | $9,651 +4.3% | $676,768 +10% |
| 2024 | $9,254 +12.5% | $615,244 +10% |
| 2023 | $8,228 -10% | $559,313 +10% |
| 2022 | $9,146 +2.2% | $508,466 +10% |
| 2021 | $8,951 +453.7% | $462,242 +492.6% |
| 2020 | $1,617 +21.6% | $78,000 +23.8% |
| 2019 | $1,329 -6.7% | $63,000 -1.6% |
| 2018 | $1,425 | $64,000 |
| 2017 | -- | -- |
Find assessor info on the county website
Monthly payment
Est. payment
Payment breakdown
Explore the cost of this home by adjusting the details. Changes won't be saved.Climate risks
Neighborhood: Craig Ranch
Nearby schools
GreatSchools rating
- 9/10Wortham Intermediate SchoolGrades: 5-6Distance: 0.7 mi
- 9/10Scoggins Middle SchoolGrades: 7-8Distance: 0.4 mi
- 8/10Emerson High SchoolGrades: 9-12Distance: 0.4 mi
Schools provided by the listing agent
- Elementary: Elliott
- Middle: Scoggins
- High: Emerson
- District: Frisco ISD
Source: NTREIS. This data may not be complete. We recommend contacting the local school district to confirm school assignments for this home.
- $598,9004 bd3 ba2.7k sqft6508 Dynamite Dr, McKinney, TX 75070Off Market

- $620,7004 bd3 ba2.8k sqft6500 Dynamite Dr, McKinney, TX 75070Off Market
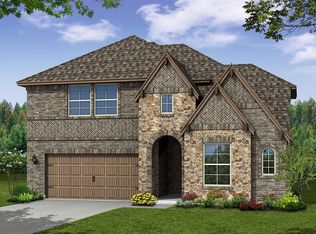
- $590,4004 bd3 ba2.6k sqft6512 Dynamite Dr, McKinney, TX 75070Off Market
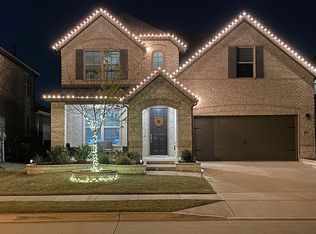
- $650,9004 bd3 ba3k sqft6516 Dynamite Dr, McKinney, TX 75070Off Market
- $647,9004 bd3 ba3k sqft6520 Dynamite Dr, McKinney, TX 75070Off Market
- $597,4004 bd3 ba2.7k sqft6412 Dynamite Dr, Allen, TX 75070Off Market
- $681,9005 bd4 ba3.2k sqft6524 Dynamite Dr, McKinney, TX 75070Off Market
- $1,000-- bd-- ba-- sqft6501 Dynamite Dr, McKinney, TX 75070Off Market
A local agent can set up tours, give advice and negotiate with sellers.
A local lender can help you make sure your offer is ready when you are.
Similar homes
- $709,0004 bd5 ba3.1k sqft6013 Grand Ranch Pkwy, McKinney, TX 75070For Sale
 MLS ID #21231954, Jana Carmichael. NTREIS
 - $715,0004 bd4 ba3k sqft8705 Bethpage Dr, McKinney, TX 75070For Sale
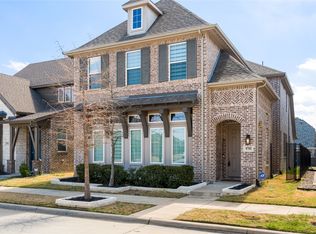 MLS ID #21187531, Dona Timm. NTREIS
 - $575,0003 bd3 ba2.3k sqft6209 Smithwick Dr, McKinney, TX 75070For Sale
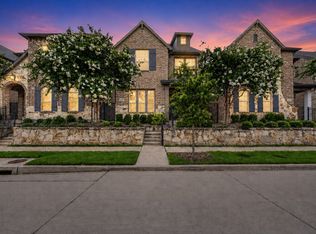 MLS ID #21309656, Chad Smith. NTREIS
 - $742,0005 bd4 ba3.2k sqft702 Callaway Dr, Allen, TX 75013For Sale
 MLS ID #21327614, Khalil Lakhani. NTREIS
 - $849,9994 bd3 ba3.4k sqft14164 Berryfield Ln, Frisco, TX 75035For SaleMLS ID #21339169, Dani Tac Tac. NTREIS
- $575,0005 bd3 ba3.2k sqft2405 Chapel Oaks Dr, McKinney, TX 75071For SaleMLS ID #21336264, Kelli Burke. NTREIS
- $729,9004 bd3 ba2.5k sqft8303 Mint Mews, Frisco, TX 75035For SaleMLS ID #21234740, Randall Potz. NTREIS
- from $719,0004 bd3 ba3.4k sqftKenai Plan, Painted Tree Lakeside, McKinney, TX 75071New ConstructionCentre Living Homes
- $636,9573 bd4 ba2.2k sqft7317 Van Tuyl Pkwy, McKinney, TX 75070New ConstructionNTREIS
- $690,0004 bd4 ba3k sqft4592 Refugio Dr, Plano, TX 75024For SaleMLS ID #21317909, Shubhra Bhattacharya. NTREIS
- $839,0004 bd5 ba3.4k sqft14841 Germantown Ln, Frisco, TX 75035For SaleMLS ID #21301931, May Hsu. NTREIS
- $557,9004 bd2 ba2k sqft2909 Barnsley Dr, McKinney, TX 75071For SaleMLS ID #21324164, Alexander Taylor. NTREIS
- $779,0005 bd4 ba3.2k sqft15789 Coral Tree Ln, Frisco, TX 75035For SaleMLS ID #21212753, Jags Malhotra. NTREIS
- $699,0006 bd4 ba4k sqft11994 Groverton Dr, Frisco, TX 75035For SaleMLS ID #21293103, Cynthia Pierce. NTREIS
- $696,0255 bd5 ba3.6k sqft4105 Jacksonville Dr, McKinney, TX 75071New ConstructionNTREIS
- $692,0005 bd5 ba3.3k sqft2723 Village Creek St, Prosper, TX 75078For SaleMLS ID #21292439, Mario Toledo. NTREIS
- $629,4904 bd3 ba3k sqft4617 Starlight Dr, McKinney, TX 75071New ConstructionNTREIS
- $795,0004 bd4 ba3.4k sqft2890 Bluegill Ln, Prosper, TX 75078For SaleMLS ID #21332355, Carolina Dusenbery. NTREIS
- $649,8154 bd3 ba3.1k sqft4617 Peary Ln, McKinney, TX 75071New ConstructionCentre Living Homes
- $829,0004 bd5 ba3.2k sqft13912 Chestnut Glen Ln, Frisco, TX 75035For SaleMLS ID #21287905, Shairoz Nathoo. NTREIS
